

114 Frances Street, Lockport, Illinois 60441


$221,000
|
Sold
|
|
| Status: | Closed |
| Sqft: | 946 |
| Cost/Sqft: | $243 |
| Beds: | 2 |
| Baths: | 1 |
| Year Built: | 1987 |
| Property Taxes: | $3,929 |
| Days On Market: | 66 |
| Lot Size: | 0,00 |
Description
Freshly updated and move-in ready, this 2-bedroom, 1-bath Lockport home offers a comfortable layout with thoughtful improvements throughout. Recent enhancements include exterior painting on the home, garage, and front deck, new carpeting in the bedrooms and back room, LVT flooring in the kitchen and bathroom, a new A/C system, and new stainless steel stove and microwave. Additional improvements include attic mold treatment and driveway sealing, adding to the home's overall care and functionality. With inviting living spaces, updated finishes, and convenient access to shopping, dining, parks, and major roadways, this home is ready for its next owner to enjoy.
Property Specifics
| Single Family | |
| — | |
| — | |
| 1987 | |
| Crawl Space | |
| Vinyl Siding | |
| — | |
| — | |
| No | |
| — |
| Will | |
| — | |
| — / Not Applicable | |
| None | |
| Well | |
| Public Sewer | |
| Central Air | |
| Gas, Solar | |
| 12748812 | |
| 1104272040030000 |
Nearby Schools
| NAME: | DISTRICT: | DISTANCE: | |
|---|---|---|---|
|
Grade School
Taft Grade School |
90 | — | |
|
Middle School
Taft Grade School |
90 | Not in DB | |
|
High School
Lockport Township High School |
205 | Not in DB | |
Property History
| DATE: | EVENT: | PRICE: | SOURCE: |
|---|---|---|---|
| 16 Oct, 2014 | Sold | $57,000 | MRED MLS |
| 10 Aug, 2014 | Under contract | $59,900 | MRED MLS |
| — | Last price change | $64,900 | MRED MLS |
| 17 Mar, 2014 | Listed for sale | $69,000 | MRED MLS |
| 18 Jun, 2021 | Sold | $177,000 | MRED MLS |
| 15 May, 2021 | Under contract | $170,000 | MRED MLS |
| 15 May, 2021 | Listed for sale | $170,000 | MRED MLS |
| 22 Oct, 2026 | Sold | $221,000 | MRED MLS |
| 14 Sep, 2026 | Under contract | $229,900 | MRED MLS |
| 4 Sep, 2026 | Listed for sale | $229,900 | MRED MLS |
Some photos of this home have been virtually staged.


Room Specifics
All Bedroom Info:
Total Bedrooms: 2
Bedrooms Above Ground: 2
Bedrooms Below Ground: 0
Total Bedrooms: 2
Bedrooms Above Ground: 2
Bedrooms Below Ground: 0
Master Bedroom Info:
Dimensions: 16X9
Location: Main LevelDimensions: 16X9
Floor Type: Carpet
Second Bedroom Info:
Dimensions: 9X8
Location: Main LevelDimensions: 9X8
Floor Type: Carpet
Bathroom Info:
Full Bathrooms: 1
Partial Bathrooms: 0Full Bathrooms: 1
Bathroom Amenities: —
Bathroom in Basement: 0
Kitchen Info:
Dimensions: 13X10
Location: Main LevelDimensions: 13X10
Floor Type: Vinyl
Features: Island
Laundry Room Info:
Dimensions: 4X3
Location: Main LevelDimensions: 4X3
Floor Type: Vinyl
Living Room Info:
Dimensions: 19X12
Location: Main LevelDimensions: 19X12
Floor Type: Vinyl
Additional Rooms Info:
Rooms: Foyer
Basement: Crawl SpaceRooms: Foyer
First Additional Room Info:
Name: Foyer
Dimensions: 10X7
Location: Main LevelName: Foyer
Dimensions: 10X7
Floor Type: Carpet
Other Specifics
| 1 | |
| — | |
| Detached, Garage | |
| — | |
| — | |
| Deck | |
| — | |
| — | |
| 60x125 | |
| — | |
| None | |
| — | |
| Range, Microwave, Refrigerator | |
| Not in DB | |
| — | |
| — | |
| — |
Tax History
| Year | Property Taxes |
|---|---|
| 2014 | $2,142 |
| 2021 | $2,850 |
| 2026 | $3,929 |
Contact Agent
Nearby Similar Homes
215 4th Street, Lockport, Illinois 60441
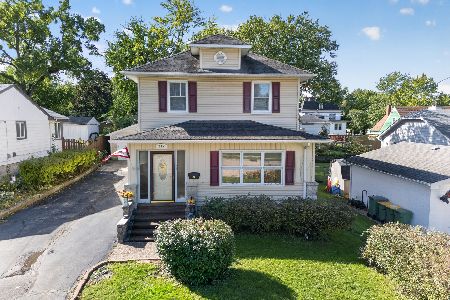
For Sale
$270,000
5 beds / 2.0 baths / 1,760 ft2
Single Family / Built: 1928
35
302 Washington Street, Lockport, Illinois 60441

For Sale
$265,000
4 beds / 1.1 baths / 1,732 ft2
Single Family / Built: 1880
96
504 State Street, Lockport, Illinois 60441
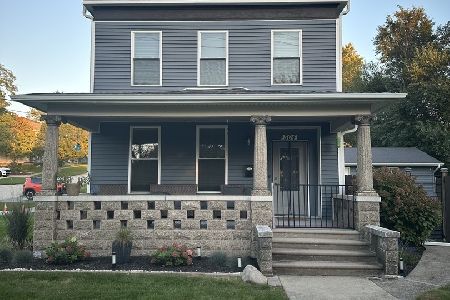
For Sale
$419,900
3 beds / 2.1 baths / 2,396 ft2
Single Family / Built: 1887
31
507 Hamilton Street, Lockport, Illinois 60441
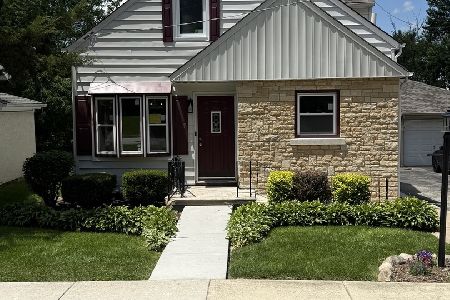
For Sale
$439,900
4 beds / 4.0 baths / 3,138 ft2
Single Family / Built: 1954
128
404 9th Street, Lockport, Illinois 60441

For Sale
$155,000
2 beds / 2.1 baths / 1,600 ft2
Single Family / Built: 1918
92
Nearby Sold Comparables
114 Frances Street, Lockport, Illinois 60441

Sold
$59,900
2 beds / 1.0 baths / 1,000 ft2
Single Family / Built: 1965
4620
102 2nd Street, Lockport, Illinois 60441

Sold
$150,000
3 beds / 1.1 baths / 1,734 ft2
Single Family / Built: 1833
1805
107 State Street, Lockport, Illinois 60441

Sold
$299,000
3 beds / 1.0 baths / 1,248 ft2
Single Family / Built: 1919
259
202 State Street, Lockport, Illinois 60441
Sold
$29,900
1 beds / 1.0 baths / 391 ft2
Single Family / Built: —
5712
105 2nd Street, Lockport, Illinois 60441
Sold
$119,900
3 beds / 1.0 baths / 1,350 ft2
Single Family / Built: —
5712
116 State Street, Lockport, Illinois 60441
Sold
$210,000
5 beds / 2.0 baths / 0 ft2
Single Family / Built: —
2624
Contact Agent
Listing Provided By
Grandview Realty, LLC
