

114 Lincoln Street, Batavia, Illinois 60510
Sorry, we are updating photos, please update this page in 15 minutes
$92,000
|
Sold
|
|
| Status: | Closed |
| Sqft: | 720 |
| Cost/Sqft: | $140 |
| Beds: | 3 |
| Baths: | 2 |
| Year Built: | 1946 |
| Property Taxes: | $3,731 |
| Days On Market: | 5073 |
| Lot Size: | 0,00 |
Description
Nice location, walking distance to down town, library, restaurants and shops. Enjoy the large deck in the back yard. This home has a full basement with a shower and laundry area. Needs a little TLC. Motivated seller. Sold As Is.
Property Specifics
| Single Family | |
| — | |
| Ranch | |
| 1946 | |
| Full | |
| Frame | |
| Asphalt | |
| — | |
| No | |
| 0 |
| Kane | |
| — | |
| 0 / Not Applicable | |
| None | |
| Public | |
| Public Sewer | |
| Window/Wall Unit - 1 | |
| Natural Gas, Forced Air | |
| 08229680 | |
| 1222182002 |
Nearby Schools
| NAME: | DISTRICT: | DISTANCE: | |
|---|---|---|---|
|
Grade School
H C Storm Elementary School |
101 | — | |
|
Middle School
Sam Rotolo Middle School Of Bat |
101 | Not in DB | |
|
High School
Batavia Sr High School |
101 | Not in DB | |
Property History
| DATE: | EVENT: | PRICE: | SOURCE: |
|---|---|---|---|
| 23 Mar, 2012 | Sold | $81,000 | MRED MLS |
| 23 Mar, 2011 | Under contract | $99,900 | MRED MLS |
| — | Last price change | $109,900 | MRED MLS |
| 29 Aug, 2009 | Listed for sale | $159,900 | MRED MLS |
| 31 Jan, 2013 | Sold | $92,000 | MRED MLS |
| 13 Dec, 2012 | Under contract | $100,900 | MRED MLS |
| — | Last price change | $110,900 | MRED MLS |
| 4 Dec, 2012 | Listed for sale | $110,900 | MRED MLS |
| 25 Apr, 2013 | Sold | $135,000 | MRED MLS |
| 1 Apr, 2013 | Under contract | $144,900 | MRED MLS |
| — | Last price change | $149,900 | MRED MLS |
| 7 Mar, 2013 | Listed for sale | $149,900 | MRED MLS |
| 1 Dec, 2023 | Sold | $263,000 | MRED MLS |
| 19 Oct, 2023 | Under contract | $268,000 | MRED MLS |
| — | Last price change | $275,000 | MRED MLS |
| 11 Oct, 2023 | Listed for sale | $275,000 | MRED MLS |
Sorry, we are updating photos, please update this page in 15 minutes
Room Specifics
All Bedroom Info:
Total Bedrooms: 3
Bedrooms Above Ground: 3
Bedrooms Below Ground: 0
Total Bedrooms: 3
Bedrooms Above Ground: 3
Bedrooms Below Ground: 0
Second Bedroom Info:
Dimensions: —
Location: —Dimensions: —
Floor Type: Hardwood
Third Bedroom Info:
Dimensions: —
Location: —Dimensions: —
Floor Type: Hardwood
Bathroom Info:
Full Bathrooms: 2
Partial Bathrooms: 0Full Bathrooms: 2
Bathroom Amenities: —
Bathroom in Basement: 1
Dining Room Info:
Dimensions: —
Location: —Dimensions: —
Floor Type: Vinyl
Kitchen Info:
Dimensions: —
Location: —Dimensions: —
Floor Type: Vinyl
Features: Galley
Living Room Info:
Dimensions: —
Location: —Dimensions: —
Floor Type: Hardwood
Family Room Info:
Dimensions: —
Location: —Dimensions: —
Floor Type: Other
Additional Rooms Info:
Rooms: No additional rooms
Basement: FullRooms: No additional rooms
Other Specifics
| 1 | |
| Concrete Perimeter | |
| Garage | |
| — | |
| — | |
| — | |
| Deck | |
| Wooded | |
| 97X65 | |
| — | |
| None | |
| — | |
| Range, Refrigerator, Washer, Dryer | |
| Not in DB | |
| Sidewalks, Street Lights, Street Paved | |
| — | |
| — |
Tax History
| Year | Property Taxes |
|---|---|
| 2012 | $3,389 |
| 2013 | $3,731 |
| 2023 | $4,472 |
Contact Agent
Nearby Similar Homes
248 Water Street, Batavia, Illinois 60510
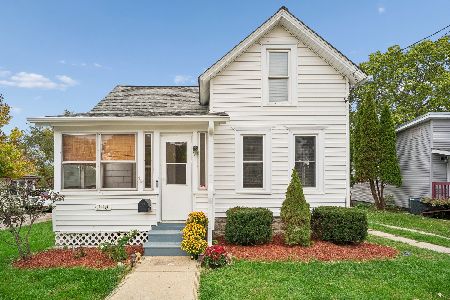
For Sale
$235,000
1 beds / 1.0 baths / 762 ft2
Single Family / Built: 1885
15
211 Batavia Avenue, Batavia, Illinois 60510
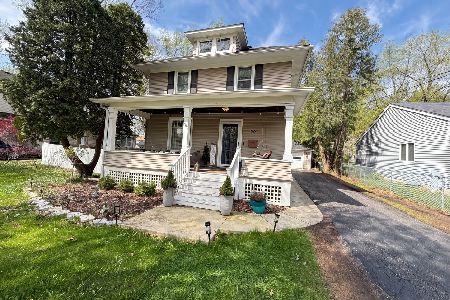
For Sale
$365,000
3 beds / 1.1 baths / 1,419 ft2
Single Family / Built: 1906
185
216 Batavia Avenue, Batavia, Illinois 60510
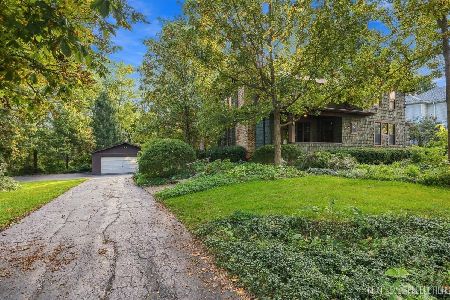
For Sale
$599,900
5 beds / 3.1 baths / 2,600 ft2
Single Family / Built: —
14
512 Blaine Street, Batavia, Illinois 60510
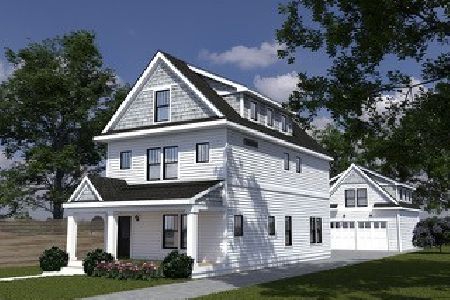
For Sale
$650,000
4 beds / 3.1 baths / 2,902 ft2
Single Family / Built: 2026
200
320 Morton Street, Batavia, Illinois 60510
For Sale
$449,500
3 beds / 1.1 baths / 1,137 ft2
Single Family / Built: —
41
23 Mallory Avenue, Batavia, Illinois 60510
For Sale
$375,000
3 beds / 2.0 baths / 2,057 ft2
Single Family / Built: 1910
17
Nearby Sold Comparables
114 Lincoln Street, Batavia, Illinois 60510

Sold
$99,900
3 beds / 2.0 baths / 720 ft2
Single Family / Built: 1946
6266
114 Lincoln Street, Batavia, Illinois 60510
Sold
$144,900
2 beds / 2.0 baths / 0 ft2
Single Family / Built: 1946
4980
114 Lincoln Street, Batavia, Illinois 60510

Sold
$268,000
3 beds / 2.0 baths / 720 ft2
Single Family / Built: 1946
1110
120 Lincoln Street, Batavia, Illinois 60510

Sold
$524,900
4 beds / 2.1 baths / 2,830 ft2
Single Family / Built: 1890
815
120 Lincoln Street, Batavia, Illinois 60510
Sold
$259,900
4 beds / 2.0 baths / 2,830 ft2
Single Family / Built: 1890
6030
120 Lincoln Street, Batavia, Illinois 60510
Sold
$325,000
4 beds / 2.1 baths / 2,830 ft2
Single Family / Built: 1890
2820
Contact Agent
Listing Provided By
Kettley & Co. Inc.
