

216 Batavia Avenue, Batavia, Illinois 60510


$599,900
|
For Sale
|
|
| Status: | Active |
| Sqft: | 2,600 |
| Cost/Sqft: | $231 |
| Beds: | 5 |
| Baths: | 4 |
| Year Built: | — |
| Property Taxes: | $12,745 |
| Days On Market: | 14 |
| Lot Size: | 1,20 |
Description
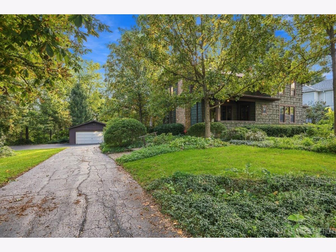
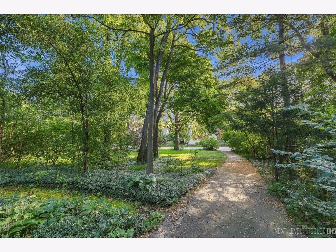
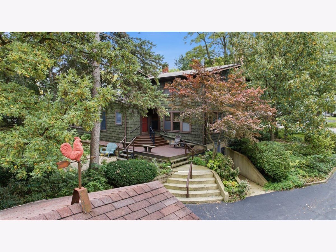
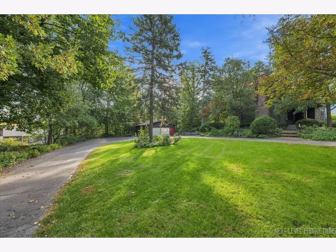
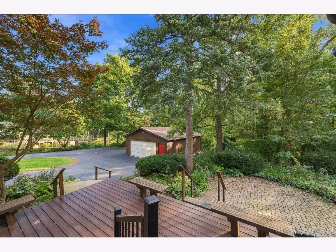
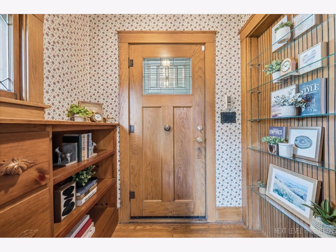
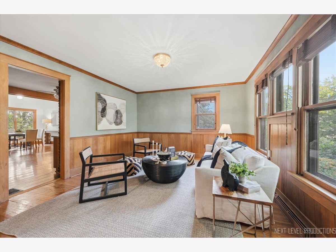
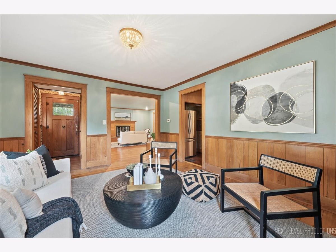
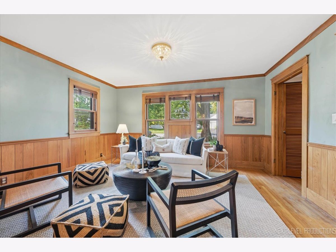
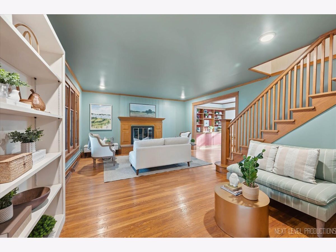
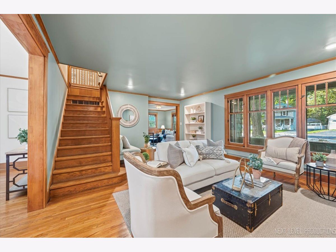
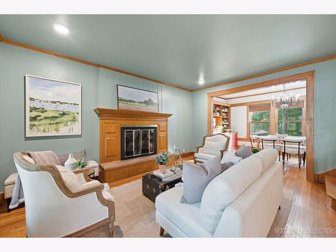
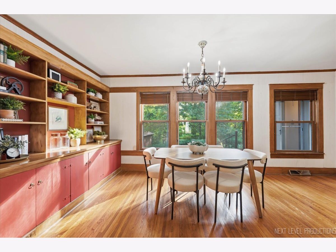
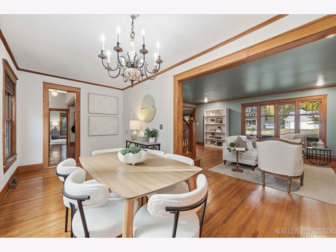
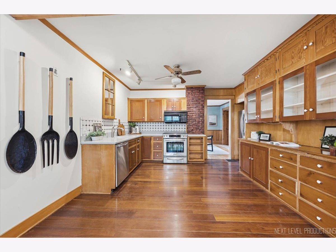
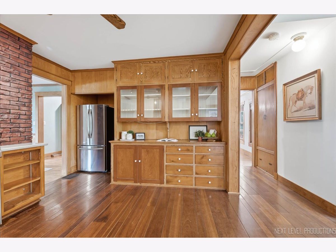
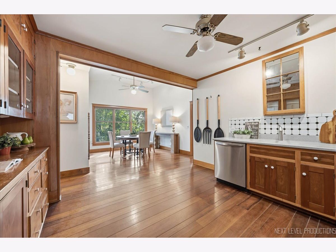
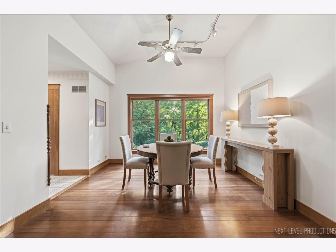
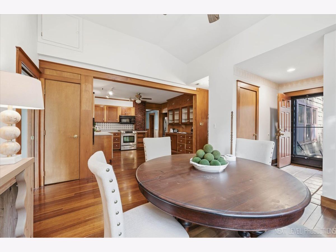
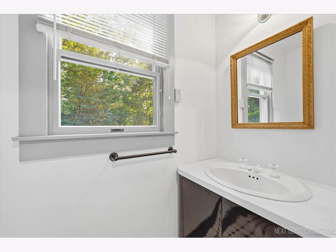
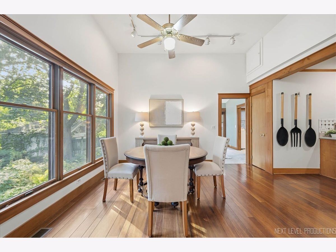
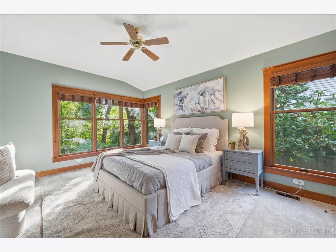
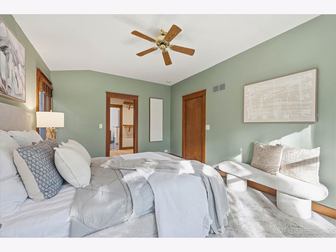
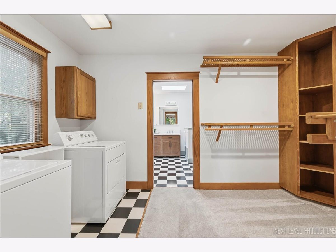
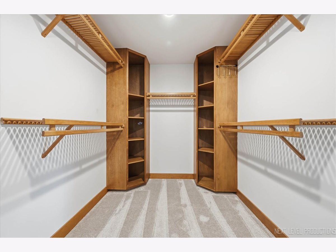
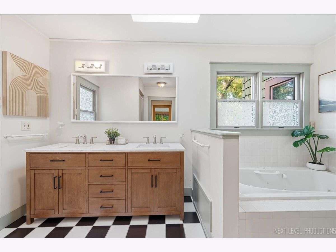
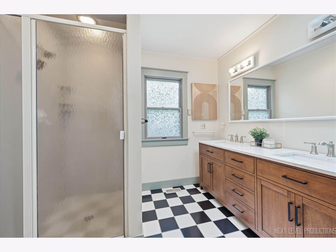
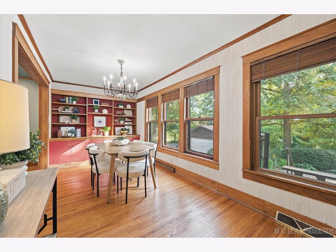
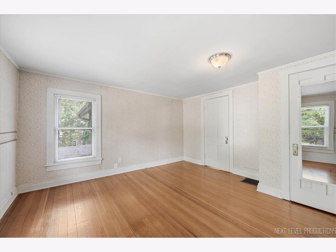
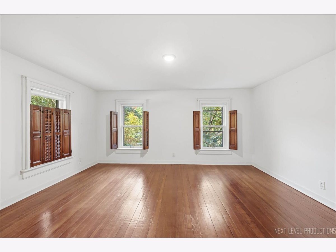
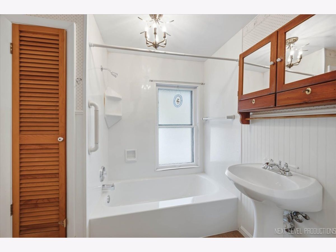
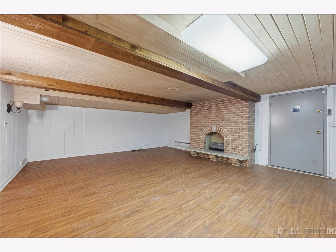
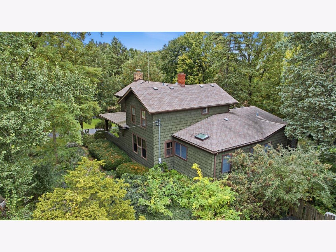
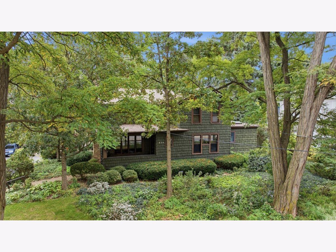
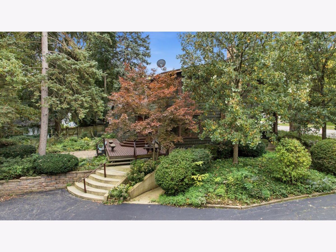
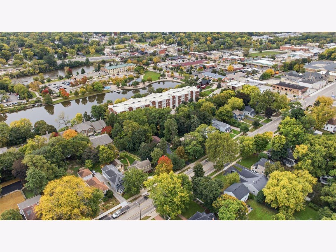
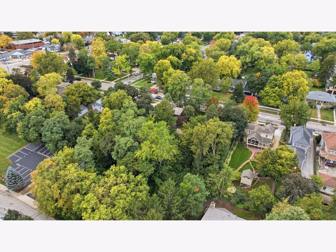
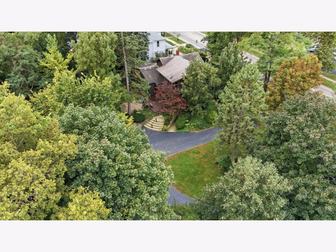
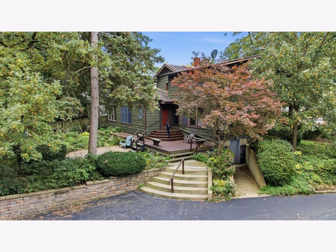
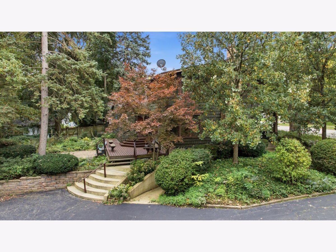
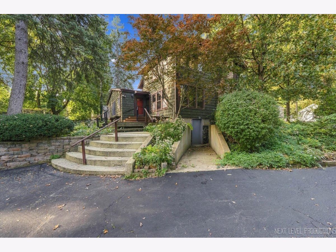
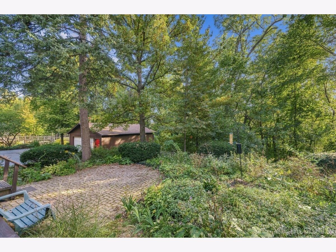
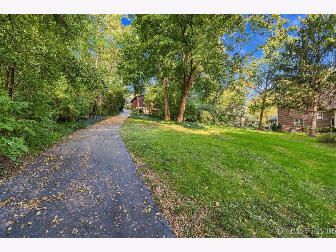
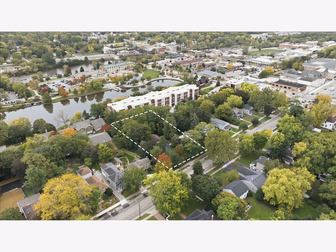
Welcome Home to Wonderful in Town Batavia Living with First Floor Master Bedroom Suite with First Floor Laundry! Superbly located Convenient to Everything on a Beautiful 1.2 Acre Park Like Lot! Prior owner was an Avid Gardener and were asked to be on Batavia Garden Walk Several Times. There is a Great Circle Drive for easy in and out with an abundance of guest parking! The Driveway extends all the way east to Water Street in the back which is not only great for walking to town and bike trails and more but gives the owner the Rare Opportunity to sell off a half acre or so or build a second home on the property! A Brand New Furnace was just installed in December of 2025! Canned Lighting, Luxury Master Bath Vanity and Master Bedroom Carpeting are all New! The Oven and Dishwasher were also just replaced. The Home Features Beautiful Hardwood Floors, Two Fireplaces. 5 Bedrooms for whatever your needs may be. Three and one half Bathrooms! Spacious Eat in Kitchen! Large Living and Dining Rooms! Two Spacious Family Rooms! A great 2.5 Car Garage with Lower Level Potting Shed in Back! Enjoy Everyday living and entertaining in this private Wooded Oasis that not only is convenient to everything in town but is just minutes to commuter train in Downtown Geneva! Truly the Best of Both Convenience and Privacy Living! The Batavia Riverwalk, Bike Trails, Farmers Market, Restaurants, Library and More are all Walkable from this great Home! Opportunity Knocks!
Property Specifics
| Single Family | |
| — | |
| Traditional | |
| — | |
| Finished, Partially Finished, Exterior Entry, Full | |
| 1,716 (456 finished) | |
| Cedar | |
| — | |
| — | |
| No | |
| 1.2 |
| Kane | |
| — | |
| 0 / Not Applicable | |
| None | |
| Public | |
| Public Sewer | |
| Central Air | |
| Natural Gas, Forced Air | |
| 12780909 | |
| 1222132011 |
Nearby Schools
| NAME: | DISTRICT: | DISTANCE: | |
|---|---|---|---|
|
Grade School
H C Storm Elementary School |
101 | — | |
|
Middle School
Sam Rotolo Middle School Of Bat |
101 | Not in DB | |
|
High School
Batavia Sr High School |
101 | Not in DB | |
Property History
| DATE: | EVENT: | PRICE: | SOURCE: |
|---|---|---|---|
| 26 Nov, 2025 | Sold | $530,000 | MRED MLS |
| 17 Nov, 2025 | Under contract | $525,000 | MRED MLS |
| 26 Sep, 2025 | Listed for sale | $525,000 | MRED MLS |
| 11 Oct, 2026 | Listed for sale | $599,900 | MRED MLS |
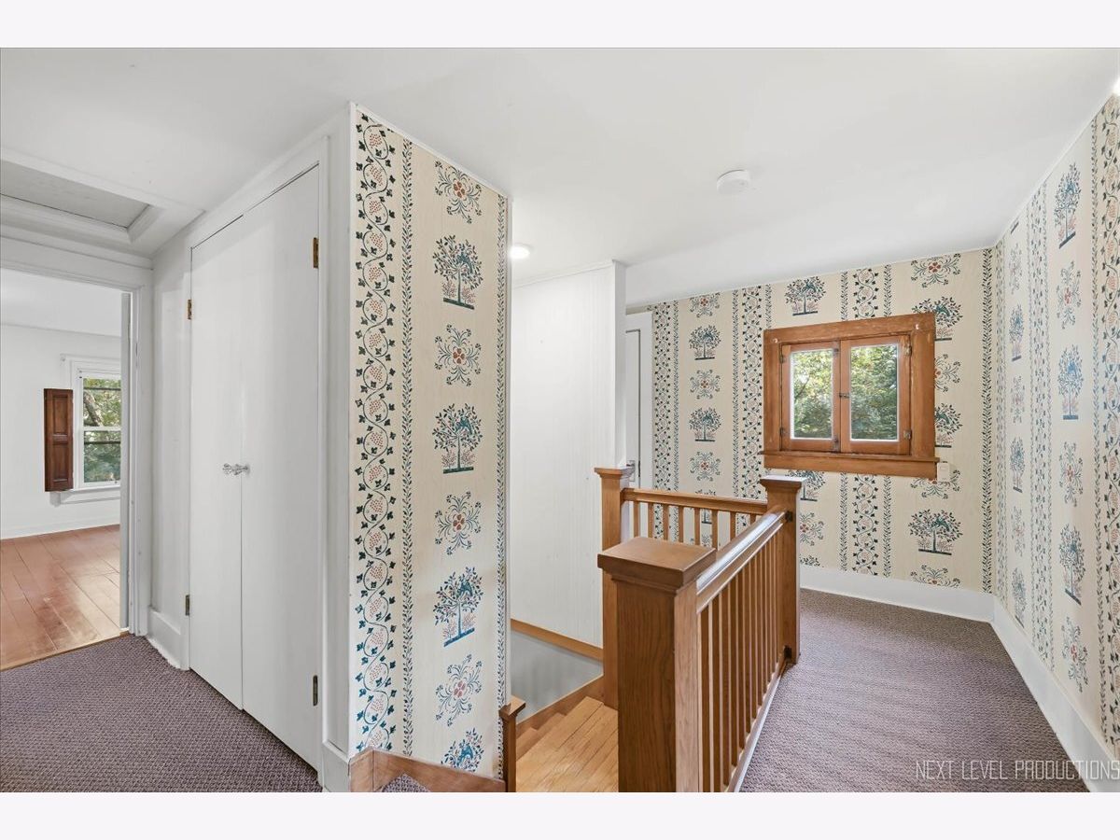
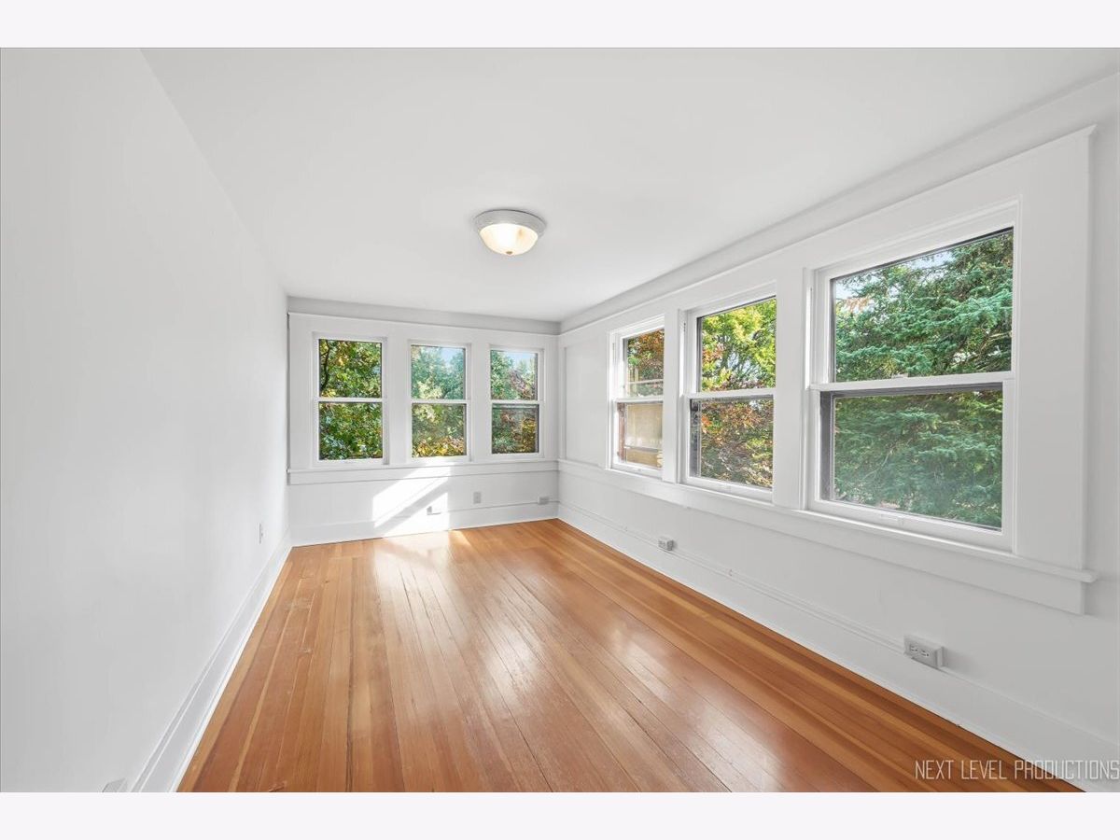
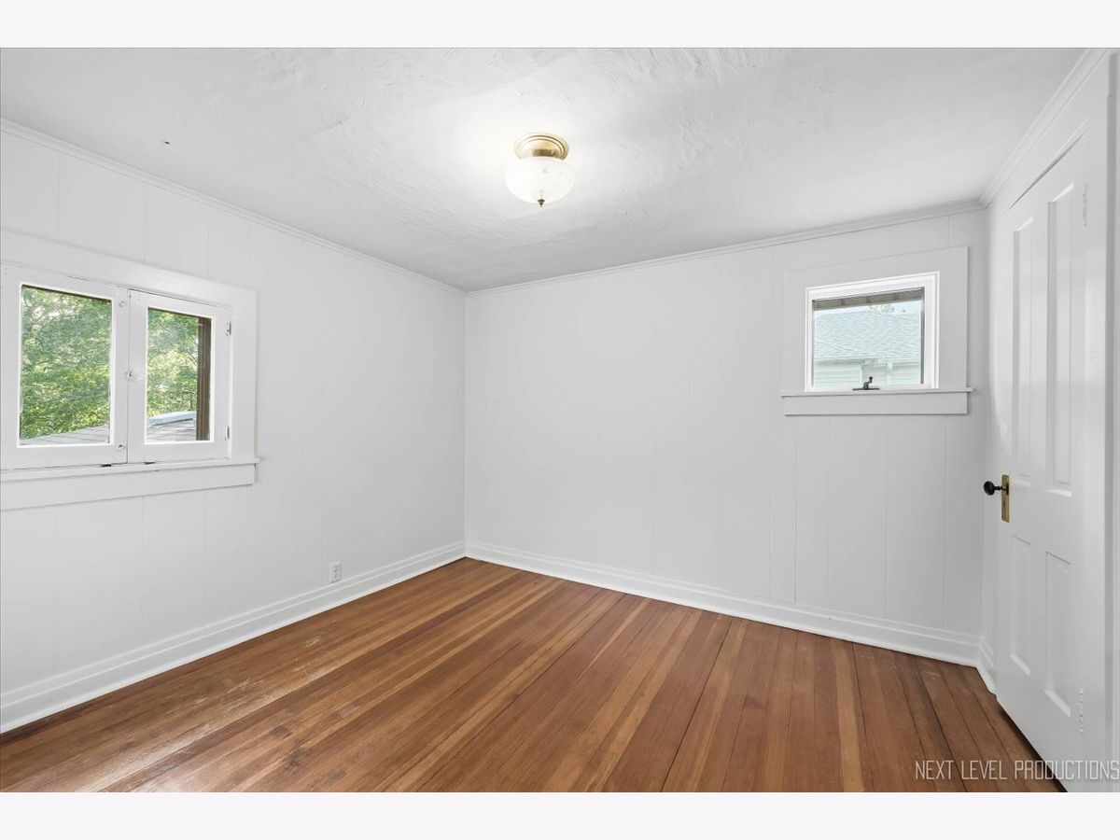
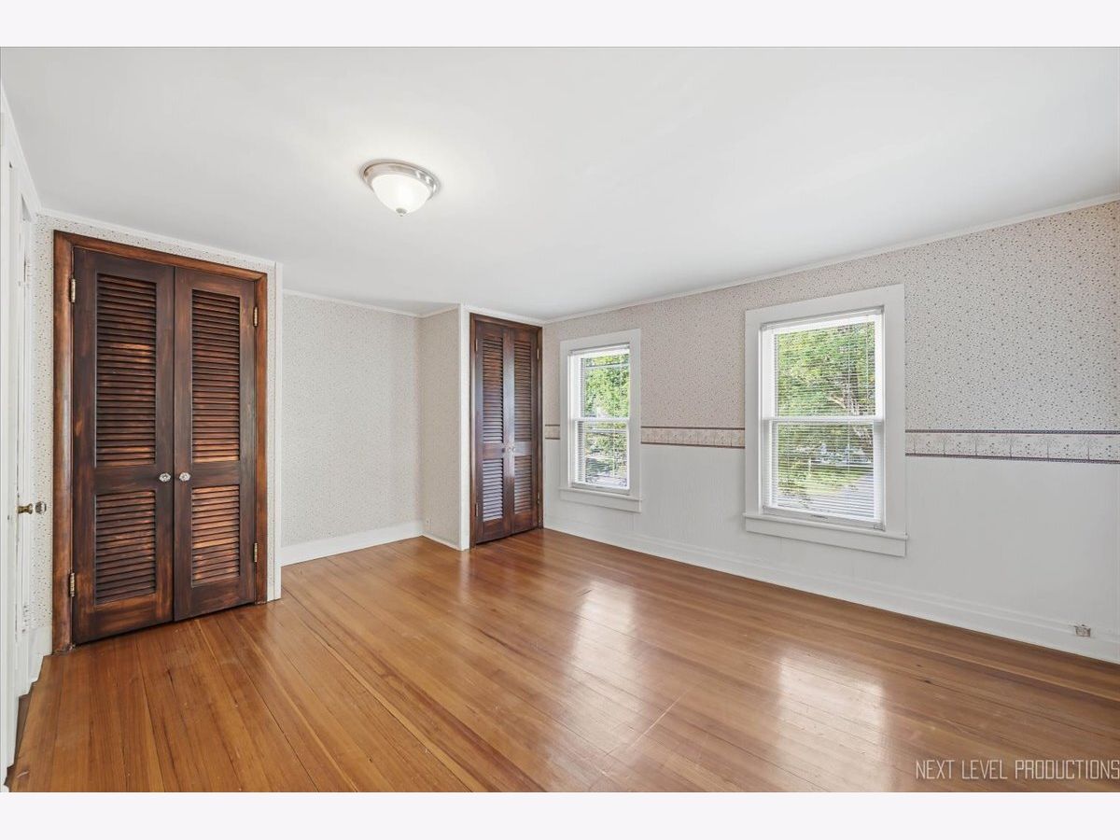
Room Specifics
Total Bedrooms: 5
Bedrooms Above Ground: 5
Bedrooms Below Ground: 0
Dimensions: 16X12
Floor Type: Carpet
Dimensions: 15X13
Floor Type: Hardwood
Dimensions: 15X12
Floor Type: Hardwood
Dimensions: 15X9
Floor Type: Hardwood
Full Bathrooms: 4
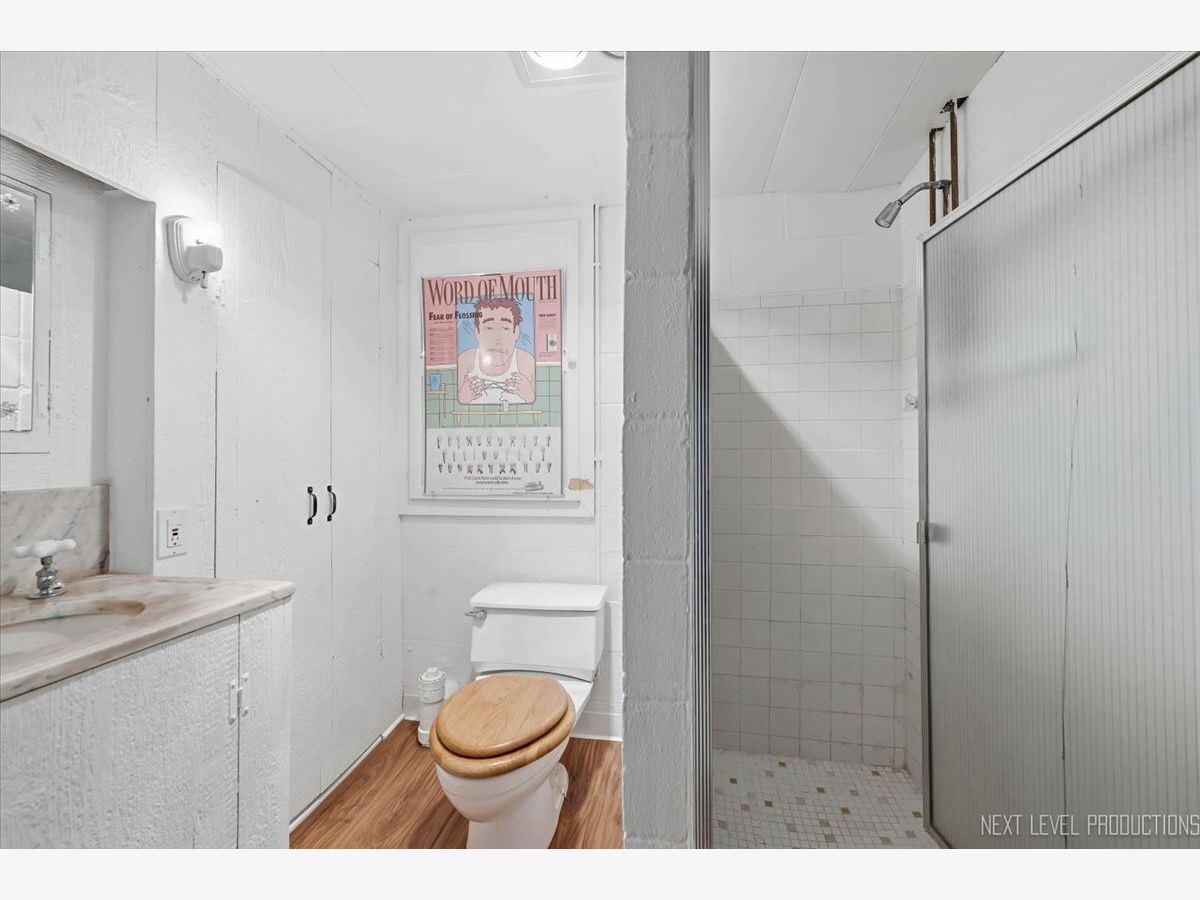
Bathroom Amenities: Whirlpool, Separate Shower, Double Sink, Bidet
Bathroom in Basement: 1
Dimensions: 19X9
Floor Type: Hardwood
Dimensions: 25X13
Floor Type: Hardwood
Dimensions: 8X4
Floor Type: Tile
Dimensions: 15X14
Floor Type: Hardwood
Dimensions: 20X15
Floor Type: Hardwood
Rooms: Bedroom 5, Family Room, Utility Room-Lower Level, Workshop, Foyer
Name: Bedroom 5
Dimensions: 11X9
Floor Type: Hardwood
Name: Family Room - Down
Dimensions: 24X19
Floor Type: Luxury Vinyl
Name: Utility Room-Lower Level
Dimensions: 12X12
Floor Type: —
Name: Work Room
Dimensions: 20X14
Floor Type: —
Name: Foyer
Dimensions: 6X6
Floor Type: Hardwood
Other Specifics
| 2.5 | |
| — | |
| Asphalt, Garage Door Opener, Garage Owned, Detached, Garage | |
| Main Level, In Unit | |
| Hardwood | |
| Deck, Patio | |
| — | |
| Landscaped, Wooded | |
| 157 x 305 x 162 x 333 | |
| — | |
| Full, Double Sink, Whirlpool & Sep Shwr | |
| 1st Floor Bedroom, 1st Floor Full Bath, Built-in Features, Walk-In Closet(s), Bookcases | |
| — | |
| Not in DB | |
| — | |
| — | |
| Gas Log |
Tax History
| Year | Property Taxes |
|---|---|
| 2025 | $12,368 |
| 2026 | $12,745 |
Contact Agent
Nearby Similar Homes
Nearby Sold Comparables



Contact Agent
Listing Provided By
Real Broker LLC
