

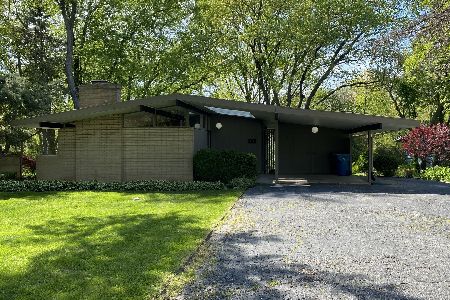
114 Rainbow Drive, Sleepy Hollow, Illinois 60118
Subdivision > Sleepy Hollow Manor
Sorry, we are updating photos, please update this page in 15 minutes
$209,000
|
Sold
|
|
| Status: | Closed |
| Sqft: | 1,200 |
| Cost/Sqft: | $179 |
| Beds: | 4 |
| Baths: | 2 |
| Year Built: | 1959 |
| Property Taxes: | $4,808 |
| Days On Market: | 4535 |
| Lot Size: | 0,55 |
Description
Spectacular Mid-Century California Ranch! Beautifully updated in the era & design which was featured in '58 Better Homes & Garden. 3br/2ba w/4th br in fin walk-out bsmt. Light & airy open flrpln. Peaceful feel bringing the outdoors in! Situated in a serene, wooded setting - backs to nature. Nicely landscaped oversized lot and situated adjacent to Pine Cone Lake. All this serenity w/all the conveniences nearby!
Property Specifics
| Single Family | |
| — | |
| Walk-Out Ranch | |
| 1959 | |
| Full, Walkout | |
| Brick, Cedar | |
| Asphalt | |
| — | |
| No | |
| 0.55 |
| Kane | |
| Sleepy Hollow Manor | |
| 0 / Not Applicable | |
| None | |
| Private Well | |
| Septic-Private | |
| Central Air | |
| Natural Gas, Forced Air | |
| 08630239 | |
| 0321451008 |
Nearby Schools
| NAME: | DISTRICT: | DISTANCE: | |
|---|---|---|---|
|
Grade School
Sleepy Hollow Elementary School |
300 | — | |
|
Middle School
Dundee Middle School |
300 | Not in DB | |
|
High School
Dundee-crown High School |
300 | Not in DB | |
Property History
| DATE: | EVENT: | PRICE: | SOURCE: |
|---|---|---|---|
| 30 Jun, 2014 | Sold | $209,000 | MRED MLS |
| 2 Jun, 2014 | Under contract | $214,900 | MRED MLS |
| 30 May, 2014 | Listed for sale | $214,900 | MRED MLS |
| 30 Jun, 2021 | Sold | $290,000 | MRED MLS |
| 28 May, 2021 | Under contract | $274,900 | MRED MLS |
| 23 May, 2021 | Listed for sale | $274,900 | MRED MLS |
Sorry, we are updating photos, please update this page in 15 minutes
Room Specifics
All Bedroom Info:
Total Bedrooms: 4
Bedrooms Above Ground: 4
Bedrooms Below Ground: 0
Total Bedrooms: 4
Bedrooms Above Ground: 4
Bedrooms Below Ground: 0
Second Bedroom Info:
Dimensions: —
Location: —Dimensions: —
Floor Type: Hardwood
Third Bedroom Info:
Dimensions: —
Location: —Dimensions: —
Floor Type: Hardwood
Fourth Bedroom Info:
Dimensions: —
Location: —Dimensions: —
Floor Type: Carpet
Bathroom Info:
Full Bathrooms: 2
Partial Bathrooms: 0Full Bathrooms: 2
Bathroom Amenities: Double Sink
Bathroom in Basement: 1
Dining Room Info:
Dimensions: —
Location: —Dimensions: —
Floor Type: Hardwood
Kitchen Info:
Dimensions: —
Location: —Dimensions: —
Floor Type: Vinyl
Features: Eating Area-Breakfast Bar, Eating Area-Table Space
Laundry Room Info:
Dimensions: —
Location: —Dimensions: —
Floor Type: Vinyl
Living Room Info:
Dimensions: —
Location: —Dimensions: —
Floor Type: Hardwood
Family Room Info:
Dimensions: —
Location: —Dimensions: —
Floor Type: Carpet
Additional Rooms Info:
Rooms: Eating Area, Storage
Basement: Full, WalkoutRooms: Eating Area, Storage
Other Specifics
| — | |
| — | |
| Space/s | |
| — | |
| — | |
| — | |
| Patio, Stamped Concrete Patio | |
| Wooded | |
| 108X201X112X232 | |
| — | |
| None | |
| Hardwood Floors, First Floor Full Bath | |
| Range, Microwave, Dishwasher, Refrigerator, Washer, Dryer | |
| Not in DB | |
| Pool, Tennis Courts, Street Lights, Street Paved | |
| — | |
| Gas Log |
Tax History
| Year | Property Taxes |
|---|---|
| 2014 | $4,808 |
| 2021 | $5,776 |
Contact Agent
Nearby Similar Homes
1803 Paula Court, Sleepy Hollow, Illinois 60118

For Sale
$559,900
5 beds / 3.0 baths / 3,494 ft2
Single Family / Built: 1957
16
867 Winmoor Drive, Sleepy Hollow, Illinois 60118

For Sale
$599,900
4 beds / 2.1 baths / 2,522 ft2
Single Family / Built: 1975
13
Nearby Sold Comparables
114 Rainbow Drive, Sleepy Hollow, Illinois 60118
Sold
$274,900
4 beds / 2.0 baths / 2,400 ft2
Single Family / Built: 1959
1985
118 Rainbow Drive, Sleepy Hollow, Illinois 60118

Sold
$260,000
3 beds / 2.0 baths / 2,424 ft2
Single Family / Built: 1959
4389
110 Rainbow Drive, Sleepy Hollow, Illinois 60118
Sold
$169,900
3 beds / 2.0 baths / 2,132 ft2
Single Family / Built: 1961
3803
122 Rainbow Drive, Sleepy Hollow, Illinois 60118
Sold
$224,000
3 beds / 2.0 baths / 1,867 ft2
Single Family / Built: 1964
4389
104 Rainbow Drive, Sleepy Hollow, Illinois 60118
Sold
$90,000
3 beds / 2.1 baths / 1,458 ft2
Single Family / Built: 1961
5265
104 Rainbow Drive, Sleepy Hollow, Illinois 60118
Sold
$289,900
4 beds / 3.0 baths / 1,458 ft2
Single Family / Built: 1961
4286
Contact Agent
Listing Provided By
Coldwell Banker Residential Brokerage
