

122 Rainbow Drive, Sleepy Hollow, Illinois 60118
Subdivision > Sleepy Hollow Manor
Sorry, we are updating photos, please update this page in 15 minutes
$195,000
|
Sold
|
|
| Status: | Closed |
| Sqft: | 1,867 |
| Cost/Sqft: | $120 |
| Beds: | 3 |
| Baths: | 2 |
| Year Built: | 1964 |
| Property Taxes: | $5,775 |
| Days On Market: | 4389 |
| Lot Size: | 0,70 |
Description
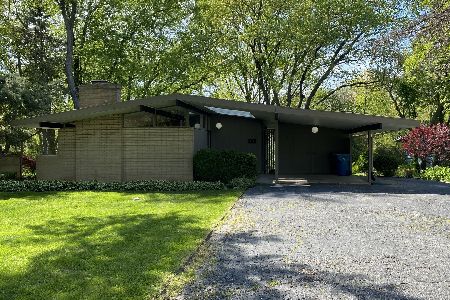
Sprawling 1867 sq ft ranch in great condition with walk-out basement on beautiful 3/4 acre wooded lot. Updates include roof, windows and water heater. Peaceful setting yet close to everything! Kitchen leads to large deck overlooking serene, wooded setting. Lots of area amenities. First floor family room with fireplace plus rec room in walk-out basement. Master bedroom w/private bath. Great home, stunning setting!
Property Specifics
| Single Family | |
| — | |
| Ranch | |
| 1964 | |
| Full, Walkout | |
| Cedar | |
| Asphalt | |
| — | |
| No | |
| 0.7 |
| Kane | |
| Sleepy Hollow Manor | |
| 0 / Not Applicable | |
| None | |
| Private Well | |
| Septic-Private | |
| Central Air, None | |
| Natural Gas, Forced Air | |
| 08759734 | |
| 0321451021 |
Nearby Schools
| NAME: | DISTRICT: | DISTANCE: | |
|---|---|---|---|
|
Grade School
Sleepy Hollow Elementary School |
300 | — | |
|
Middle School
Dundee Middle School |
300 | Not in DB | |
|
High School
Dundee-crown High School |
300 | Not in DB | |
Property History
| DATE: | EVENT: | PRICE: | SOURCE: |
|---|---|---|---|
| 27 Mar, 2015 | Sold | $195,000 | MRED MLS |
| 10 Feb, 2015 | Under contract | $224,000 | MRED MLS |
| — | Last price change | $229,000 | MRED MLS |
| 23 Oct, 2014 | Listed for sale | $229,000 | MRED MLS |
Sorry, we are updating photos, please update this page in 15 minutes
Room Specifics
All Bedroom Info:
Total Bedrooms: 3
Bedrooms Above Ground: 3
Bedrooms Below Ground: 0
Total Bedrooms: 3
Bedrooms Above Ground: 3
Bedrooms Below Ground: 0
Second Bedroom Info:
Dimensions: —
Location: —Dimensions: —
Floor Type: Carpet
Third Bedroom Info:
Dimensions: —
Location: —Dimensions: —
Floor Type: Carpet
Bathroom Info:
Full Bathrooms: 2
Partial Bathrooms: 0Full Bathrooms: 2
Bathroom Amenities: —
Bathroom in Basement: 0
Dining Room Info:
Dimensions: —
Location: —Dimensions: —
Floor Type: Carpet
Kitchen Info:
Dimensions: —
Location: —Dimensions: —
Floor Type: Ceramic Tile
Features: Eating Area-Table Space
Living Room Info:
Dimensions: —
Location: —Dimensions: —
Floor Type: Carpet
Family Room Info:
Dimensions: —
Location: —Dimensions: —
Floor Type: Carpet
Additional Rooms Info:
Rooms: Foyer, Recreation Room, Storage
Basement: Full, WalkoutRooms: Foyer, Recreation Room, Storage
Other Specifics
| 2 | |
| — | |
| Garage | |
| — | |
| — | |
| — | |
| Deck, Patio, Porch | |
| — | |
| 127X249X114X82X48X49X66 | |
| — | |
| Full | |
| First Floor Bedroom, First Floor Full Bath | |
| Range, Dishwasher, Refrigerator | |
| Not in DB | |
| Pool, Tennis Courts, Street Lights, Street Paved | |
| — | |
| — |
Tax History
| Year | Property Taxes |
|---|---|
| 2015 | $5,775 |
Contact Agent
Nearby Similar Homes
1803 Paula Court, Sleepy Hollow, Illinois 60118

For Sale
$559,900
5 beds / 3.0 baths / 3,494 ft2
Single Family / Built: 1957
16
867 Winmoor Drive, Sleepy Hollow, Illinois 60118

For Sale
$599,900
4 beds / 2.1 baths / 2,522 ft2
Single Family / Built: 1975
13
Nearby Sold Comparables
118 Rainbow Drive, Sleepy Hollow, Illinois 60118

Sold
$260,000
3 beds / 2.0 baths / 2,424 ft2
Single Family / Built: 1959
4389
114 Rainbow Drive, Sleepy Hollow, Illinois 60118
Sold
$214,900
4 beds / 2.0 baths / 1,200 ft2
Single Family / Built: 1959
4535
114 Rainbow Drive, Sleepy Hollow, Illinois 60118
Sold
$274,900
4 beds / 2.0 baths / 2,400 ft2
Single Family / Built: 1959
1985
110 Rainbow Drive, Sleepy Hollow, Illinois 60118
Sold
$169,900
3 beds / 2.0 baths / 2,132 ft2
Single Family / Built: 1961
3803
204 Rainbow Drive, Sleepy Hollow, Illinois 60118
Sold
$279,900
4 beds / 2.1 baths / 2,200 ft2
Single Family / Built: 1963
3889
104 Rainbow Drive, Sleepy Hollow, Illinois 60118
Sold
$90,000
3 beds / 2.1 baths / 1,458 ft2
Single Family / Built: 1961
5265
Contact Agent
Listing Provided By
RE/MAX Plaza
