

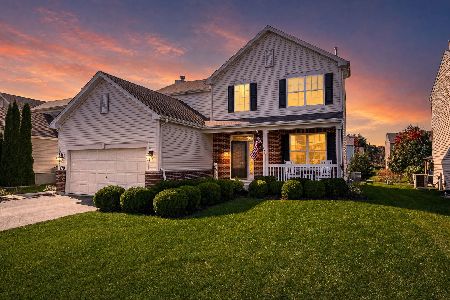
114 Stamford Court, Gilberts, Illinois 60136
Subdivision > Gilberts Town Center
Sorry, we are updating photos, please update this page in 15 minutes
$357,103
|
Sold
|
|
| Status: | Closed |
| Sqft: | 3,122 |
| Cost/Sqft: | $114 |
| Beds: | 4 |
| Baths: | 3 |
| Year Built: | 2011 |
| Property Taxes: | $0 |
| Days On Market: | 5476 |
| Lot Size: | 0,28 |
Description
NEW CONSTRUCTION TO BE BUILT! SOLD DURING PROCESSING!
Property Specifics
| Single Family | |
| — | |
| Traditional | |
| 2011 | |
| Full, English | |
| Vinyl Siding, Brick | |
| Asphalt | |
| MANCHESTER | |
| No | |
| 0.28 |
| Kane | |
| Gilberts Town Center | |
| 29 / Monthly | |
| Other | |
| Public | |
| Public Sewer | |
| Central Air | |
| Natural Gas, Forced Air | |
| 07947018 | |
| 0383701000 |
Nearby Schools
| NAME: | DISTRICT: | DISTANCE: | |
|---|---|---|---|
|
Grade School
Gilberts Elementary School |
300 | — | |
|
Middle School
Hampshire Middle School |
300 | Not in DB | |
|
High School
Hampshire High School |
300 | Not in DB | |
Property History
| DATE: | EVENT: | PRICE: | SOURCE: |
|---|---|---|---|
| 26 Jan, 2012 | Sold | $357,103 | MRED MLS |
| 18 Nov, 2011 | Under contract | $357,103 | MRED MLS |
| 18 Nov, 2011 | Listed for sale | $357,103 | MRED MLS |
| 1 Dec, 2017 | Sold | $355,000 | MRED MLS |
| 9 Sep, 2017 | Under contract | $360,000 | MRED MLS |
| — | Last price change | $369,000 | MRED MLS |
| 27 Jun, 2017 | Listed for sale | $379,900 | MRED MLS |
Sorry, we are updating photos, please update this page in 15 minutes
Room Specifics
All Bedroom Info:
Total Bedrooms: 4
Bedrooms Above Ground: 4
Bedrooms Below Ground: 0
Total Bedrooms: 4
Bedrooms Above Ground: 4
Bedrooms Below Ground: 0
Second Bedroom Info:
Dimensions: —
Location: —Dimensions: —
Floor Type: Carpet
Third Bedroom Info:
Dimensions: —
Location: —Dimensions: —
Floor Type: Carpet
Fourth Bedroom Info:
Dimensions: —
Location: —Dimensions: —
Floor Type: Carpet
Bathroom Info:
Full Bathrooms: 3
Partial Bathrooms: 1Full Bathrooms: 3
Bathroom Amenities: Whirlpool, Separate Shower, Double Sink
Bathroom in Basement: 1
Dining Room Info:
Dimensions: —
Location: —Dimensions: —
Floor Type: Hardwood
Kitchen Info:
Dimensions: —
Location: —Dimensions: —
Floor Type: Hardwood
Features: Eating Area-Breakfast Bar, Eating Area-Table Space, Island, Pantry-Closet
Laundry Room Info:
Dimensions: —
Location: —Dimensions: —
Floor Type: Vinyl
Living Room Info:
Dimensions: —
Location: —Dimensions: —
Floor Type: Carpet
Family Room Info:
Dimensions: —
Location: —Dimensions: —
Floor Type: Carpet
Additional Rooms Info:
Rooms: Breakfast Room, Den, Foyer, Loft
Basement: Full, EnglishRooms: Breakfast Room, Den, Foyer, Loft
Other Specifics
| 3 | |
| Concrete Perimeter | |
| Garage | |
| — | |
| — | |
| — | |
| Deck, Porch | |
| Landscaped | |
| 100 X 200 | |
| — | |
| Full | |
| Hardwood Floors | |
| Range, Microwave, Dishwasher, Stainless Steel Appliance(s) | |
| Not in DB | |
| Sidewalks, Street Lights, Street Paved | |
| — | |
| Wood Burning, Gas Starter |
Tax History
| Year | Property Taxes |
|---|---|
| 2017 | $11,827 |
Contact Agent
Nearby Similar Homes
178 Easton Drive, Gilberts, Illinois 60136
For Sale
$485,000
4 beds / 2.1 baths / 2,236 ft2
Single Family / Built: 2014
31
Nearby Sold Comparables
114 Stamford Court, Gilberts, Illinois 60136

Sold
$360,000
4 beds / 2.1 baths / 3,225 ft2
Single Family / Built: 2011
3428
124 Stamford Court, Gilberts, Illinois 60136
Sold
$304,695
4 beds / 2.1 baths / 2,624 ft2
Single Family / Built: 2011
5608
124 Stamford Court, Gilberts, Illinois 60136
Sold
$289,900
4 beds / 2.1 baths / 2,624 ft2
Single Family / Built: 2011
4469
104 Stamford Court, Gilberts, Illinois 60136
Sold
$287,010
3 beds / 2.1 baths / 2,308 ft2
Single Family / Built: 2011
5442
104 Stamford Court, Gilberts, Illinois 60136
Sold
$305,000
3 beds / 2.1 baths / 2,354 ft2
Single Family / Built: 2012
2783
104 Stamford Court, Gilberts, Illinois 60136

Sold
$420,000
3 beds / 2.1 baths / 0 ft2
Single Family / Built: 2012
430
Contact Agent
Listing Provided By
Lifestyles Real Estate Inc.
