

1140 Blackberry Creek Drive, Elburn, Illinois 60119
Subdivision > Blackberry Creek
Sorry, we are updating photos, please update this page in 15 minutes
$245,000
|
Sold
|
|
| Status: | Closed |
| Sqft: | 2,646 |
| Cost/Sqft: | $94 |
| Beds: | 3 |
| Baths: | 3 |
| Year Built: | 2006 |
| Property Taxes: | $8,772 |
| Days On Market: | 6348 |
| Lot Size: | 0,00 |
Description
25K PRICE REDUCTION! Offering 2/1 Buydown for Buyer Too! Stunning! Spacious! Hardwood and ceramic flrs, vaulted mstr bedrm, mstr bath with sep shower, walk-in pantry, fireplace, six panel doors, dble convection oven, single surf corian sink, cooktop w/grill, 42' cabs, low E windows, sunny bdrms, security sys, open space across street! Completely upgraded! Front pro landscaped. AND MORE! Near I-88 / train station.
Property Specifics
| Single Family | |
| — | |
| Colonial | |
| 2006 | |
| Full | |
| Aluminum/Vinyl/Steel Siding | |
| Asphalt | |
| — | |
| No | |
| — |
| Kane | |
| Blackberry Creek | |
| 300 / Annual | |
| Other | |
| Public | |
| Public Sewer | |
| Central Air | |
| Natural Gas, Forced Air | |
| 07254587 | |
| 1108264200 |
Property History
| DATE: | EVENT: | PRICE: | SOURCE: |
|---|---|---|---|
| 5 Nov, 2009 | Sold | $245,000 | MRED MLS |
| 22 Oct, 2009 | Under contract | $249,500 | MRED MLS |
| — | Last price change | $274,500 | MRED MLS |
| 25 Jun, 2009 | Listed for sale | $304,900 | MRED MLS |
| 18 Jun, 2019 | Sold | $286,000 | MRED MLS |
| 6 May, 2019 | Under contract | $295,000 | MRED MLS |
| — | Last price change | $299,900 | MRED MLS |
| 3 Apr, 2019 | Listed for sale | $299,900 | MRED MLS |
| 21 Oct, 2026 | Sold | $455,000 | MRED MLS |
| 21 Aug, 2026 | Under contract | $465,000 | MRED MLS |
| 7 Aug, 2026 | Listed for sale | $465,000 | MRED MLS |
Sorry, we are updating photos, please update this page in 15 minutes
Room Specifics
All Bedroom Info:
Total Bedrooms: 3
Bedrooms Above Ground: 3
Bedrooms Below Ground: 0
Total Bedrooms: 3
Bedrooms Above Ground: 3
Bedrooms Below Ground: 0
Second Bedroom Info:
Dimensions: —
Location: —Dimensions: —
Floor Type: Carpet
Third Bedroom Info:
Dimensions: —
Location: —Dimensions: —
Floor Type: Carpet
Bathroom Info:
Full Bathrooms: 3
Partial Bathrooms: 1Full Bathrooms: 3
Bathroom Amenities: Separate Shower, Double Sink
Bathroom in Basement: 0
Kitchen Info:
Dimensions: —
Location: —Dimensions: —
Floor Type: Ceramic Tile
Features: Eating Area-Table Space, Pantry-Walk-in
Laundry Room Info:
Dimensions: —
Location: —Dimensions: —
Floor Type: Ceramic Tile
Living Room Info:
Dimensions: —
Location: —Dimensions: —
Floor Type: Hardwood
Family Room Info:
Dimensions: —
Location: —Dimensions: —
Floor Type: Hardwood
Additional Rooms Info:
Rooms: Loft, Utility Room-1st Floor
Basement: FullRooms: Loft, Utility Room-1st Floor
Other Specifics
| 2 | |
| Concrete Perimeter | |
| Garage | |
| — | |
| — | |
| — | |
| — | |
| Landscaped | |
| 70 X 120 | |
| Pull Down Stair | |
| Full | |
| — | |
| Double Oven, Range, Microwave, Dishwasher, Refrigerator, Disposal | |
| Not in DB | |
| Sidewalks, Street Lights, Street Paved | |
| — | |
| — |
Tax History
| Year | Property Taxes |
|---|---|
| 2009 | $8,772 |
| 2019 | $7,457 |
| 2026 | $10,035 |
Contact Agent
Nearby Similar Homes
1313 Freedom Road, Elburn, Illinois 60119
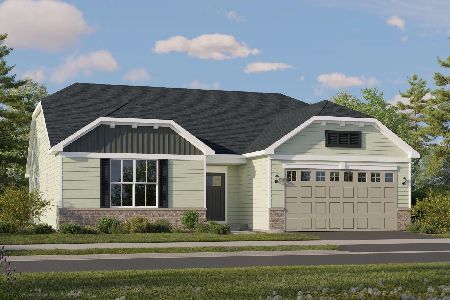
For Sale
$464,490
3 beds / 2.0 baths / 1,866 ft2
Single Family / Built: 2025
50
1337 Freedom Road, Elburn, Illinois 60119
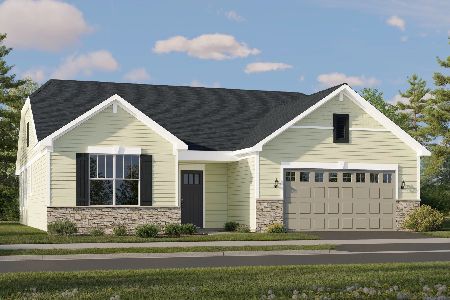
For Sale
$510,410
3 beds / 2.0 baths / 1,955 ft2
Single Family / Built: 2026
50
1312 Freedom Road, Elburn, Illinois 60119
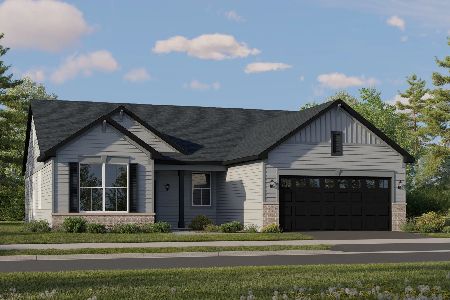
For Sale
$455,960
3 beds / 2.0 baths / 1,822 ft2
Single Family / Built: 2025
50
1305 Lance Avenue, Elburn, Illinois 60119
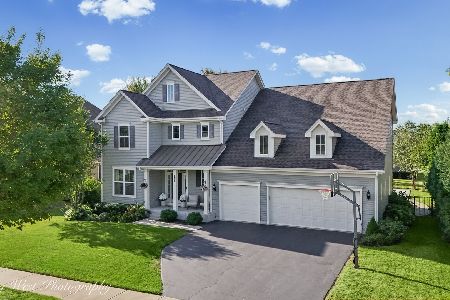
For Sale
$676,000
4 beds / 3.1 baths / 3,148 ft2
Single Family / Built: 2015
4
1160 Lakin Avenue, Elburn, Illinois 60119
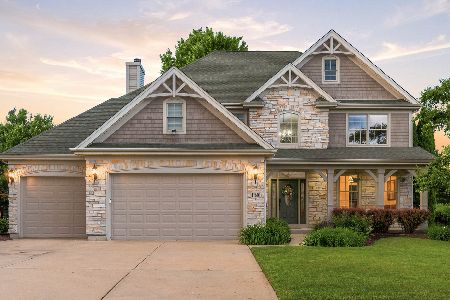
For Sale
$724,900
4 beds / 3.1 baths / 4,062 ft2
Single Family / Built: 2006
9
1140 Independence Avenue, Elburn, Illinois 60119
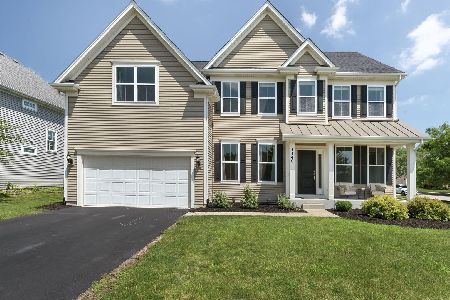
For Sale
$579,000
4 beds / 2.1 baths / 2,860 ft2
Single Family / Built: 2017
125
Nearby Sold Comparables
1140 Blackberry Creek Drive, Elburn, Illinois 60119

Sold
$295,000
3 beds / 3.1 baths / 3,360 ft2
Single Family / Built: 2006
2779
1133 Corrigan Avenue, Elburn, Illinois 60119
Sold
$199,900
4 beds / 2.1 baths / 3,696 ft2
Single Family / Built: 2003
5787
1184 Blackberry Creek Drive, Elburn, Illinois 60119
Sold
$289,900
5 beds / 4.0 baths / 3,530 ft2
Single Family / Built: 2007
6616
1121 Corrigan Street, Elburn, Illinois 60119
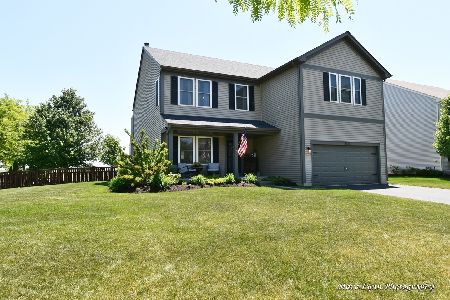
Sold
$399,800
4 beds / 2.1 baths / 2,860 ft2
Single Family / Built: 2006
1241
1155 Corrigan Street, Elburn, Illinois 60119
Sold
$169,900
4 beds / 3.1 baths / 2,654 ft2
Single Family / Built: 2003
5381
1155 Corrigan Street, Elburn, Illinois 60119
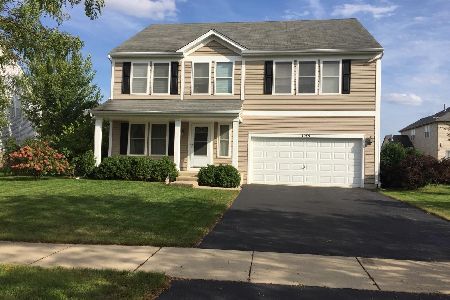
Sold
$325,000
4 beds / 3.1 baths / 2,654 ft2
Single Family / Built: 2003
1792
Contact Agent
Listing Provided By
Berkshire Hathaway HomeServices Starck Real Estate
