

1140 Mayfield Lane, Hoffman Estates, Illinois 60169
Sorry, we are updating photos, please update this page in 15 minutes
$247,500
|
Sold
|
|
| Status: | Closed |
| Sqft: | 1,681 |
| Cost/Sqft: | $149 |
| Beds: | 3 |
| Baths: | 2 |
| Year Built: | 1970 |
| Property Taxes: | $6,134 |
| Days On Market: | 2698 |
| Lot Size: | 0,20 |
Description
Remarkable Value In This Sprawling Three Bedroom Ranch ~ Formal Living And Dining Rooms ~ Kitchen With Large Eat-In Area & Huge Pantry ~ Family Room Features Open Concept With Slider To The Screened Porch ~ Master Bedroom With Private Bath ~ Remodeled Hall Bath ~ New Architectural Roof 2009, Furnace 2010, Some Windows 2009 ~ Oversized Laundry/Storage Room ~ Outdoor Shed ~ Convenient Location Near Shopping, Schools And Highways ~ This Won't Last Long!
Property Specifics
| Single Family | |
| — | |
| Ranch | |
| 1970 | |
| None | |
| Aluminum Siding, Brick | |
| Asphalt | |
| RANCH | |
| No | |
| 0.2 |
| Cook | |
| — | |
| 0 / Not Applicable | |
| None | |
| Lake Michigan | |
| Public Sewer | |
| Central Air | |
| Natural Gas, Forced Air | |
| 10404802 | |
| 07041030030000 |
Nearby Schools
| NAME: | DISTRICT: | DISTANCE: | |
|---|---|---|---|
|
Grade School
Macarthur Elementary School |
54 | — | |
|
Middle School
Eisenhower Junior High School |
54 | Not in DB | |
|
High School
Hoffman Estates High School |
211 | Not in DB | |
Property History
| DATE: | EVENT: | PRICE: | SOURCE: |
|---|---|---|---|
| 31 Jul, 2019 | Sold | $247,500 | MRED MLS |
| 7 Jun, 2019 | Under contract | $249,900 | MRED MLS |
| 5 Jun, 2019 | Listed for sale | $249,900 | MRED MLS |
| 29 Oct, 2021 | Sold | $365,000 | MRED MLS |
| 9 Sep, 2021 | Under contract | $375,000 | MRED MLS |
| 6 Sep, 2021 | Listed for sale | $375,000 | MRED MLS |
Sorry, we are updating photos, please update this page in 15 minutes
Room Specifics
All Bedroom Info:
Total Bedrooms: 3
Bedrooms Above Ground: 3
Bedrooms Below Ground: 0
Total Bedrooms: 3
Bedrooms Above Ground: 3
Bedrooms Below Ground: 0
Second Bedroom Info:
Dimensions: —
Location: —Dimensions: —
Floor Type: Carpet
Third Bedroom Info:
Dimensions: —
Location: —Dimensions: —
Floor Type: Carpet
Bathroom Info:
Full Bathrooms: 2
Partial Bathrooms: 0Full Bathrooms: 2
Bathroom Amenities: —
Bathroom in Basement: 0
Dining Room Info:
Dimensions: —
Location: —Dimensions: —
Floor Type: Carpet
Kitchen Info:
Dimensions: —
Location: —Dimensions: —
Floor Type: Wood Laminate
Features: Eating Area-Table Space, Pantry-Closet
Laundry Room Info:
Dimensions: —
Location: —Dimensions: —
Floor Type: Vinyl
Living Room Info:
Dimensions: —
Location: —Dimensions: —
Floor Type: Carpet
Family Room Info:
Dimensions: —
Location: —Dimensions: —
Floor Type: Carpet
Additional Rooms Info:
Rooms: Screened Porch, Eating Area, Storage
Basement: NoneRooms: Screened Porch, Eating Area, Storage
Other Specifics
| 2 | |
| — | |
| Garage | |
| — | |
| — | |
| — | |
| Patio, Porch Screened | |
| Fenced Yard | |
| 70X124 | |
| — | |
| Full | |
| Wood Laminate Floors, First Floor Bedroom, First Floor Laundry, First Floor Full Bath | |
| Range, Microwave, Dishwasher, Refrigerator, Washer, Dryer | |
| Not in DB | |
| Sidewalks, Street Lights, Street Paved | |
| — | |
| — |
Tax History
| Year | Property Taxes |
|---|---|
| 2019 | $6,134 |
| 2021 | $7,779 |
Contact Agent
Nearby Similar Homes
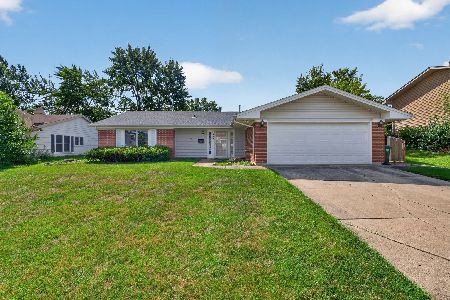
1075 Lancaster Court, Hoffman Estates, Illinois 60169

For Sale
$559,900
4 beds / 2.0 baths / 2,120 ft2
Single Family / Built: 1967
22
910 Knightsbridge Lane, Schaumburg, Illinois 60195

For Sale
$574,999
4 beds / 2.1 baths / 2,704 ft2
Single Family / Built: 1972
38
1470 Edgefield Lane, Hoffman Estates, Illinois 60169

For Sale
$439,000
3 beds / 2.0 baths / 1,522 ft2
Single Family / Built: 1965
8
Nearby Sold Comparables
1140 Mayfield Lane, Hoffman Estates, Illinois 60169
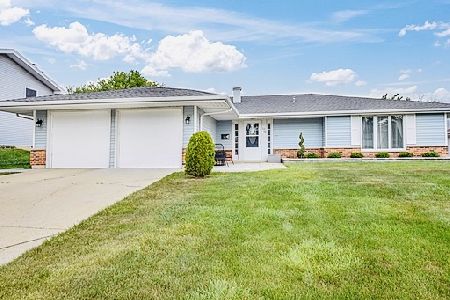
Sold
$375,000
3 beds / 2.0 baths / 1,681 ft2
Single Family / Built: 1970
1874

1145 Nottingham Lane, Hoffman Estates, Illinois 60169
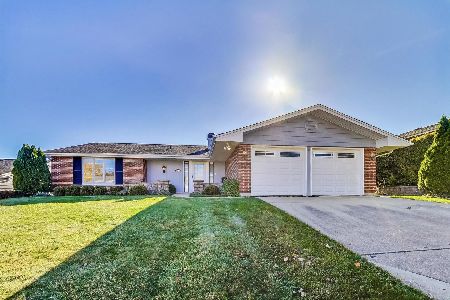
Sold
$399,900
3 beds / 2.0 baths / 1,786 ft2
Single Family / Built: 1969
163
1145 Nottingham Lane, Hoffman Estates, Illinois 60169
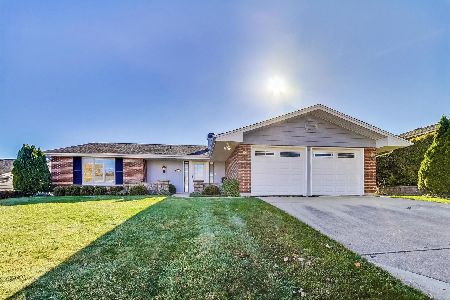
Sold
$369,000
3 beds / 2.0 baths / 1,786 ft2
Single Family / Built: 1969
1074
Contact Agent
Listing Provided By
Coldwell Banker Residential Brokerage
