

11402 Halma Lane, Woodstock, Illinois 60098
Subdivision > Dutch Crest
Sorry, we are updating photos, please update this page in 15 minutes
$205,000
|
Sold
|
|
| Status: | Closed |
| Sqft: | 1,231 |
| Cost/Sqft: | $171 |
| Beds: | 4 |
| Baths: | 2 |
| Year Built: | 1983 |
| Property Taxes: | $5,268 |
| Days On Market: | 2699 |
| Lot Size: | 0,21 |
Description
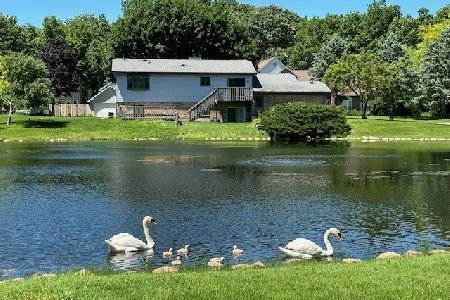
Fantastic remodeled home in the private beautiful Dutch Crest subdivision. Amazing views in the beautiful subdivision pond. Featuring 4 bedrooms, 2 full baths and a 2 car garage. Brand new huge kitchen with a ton of cabinet space and plenty of counter space. All new stainless steel appliances. New laminate flooring in main level. New carpet through rest of home. New paint, new light fixture, ceiling fans in every room. Finished lower level with the 4th bed and huge family room with fire place. Updated baths. Nice private back yard almost fully fenced. Brick patio perfect for the upcoming summer cook outs. Move in ready, just waiting for new owner. Come see today! Agent owned.
Property Specifics
| Single Family | |
| — | |
| Tri-Level | |
| 1983 | |
| Full,English | |
| — | |
| No | |
| 0.21 |
| Mc Henry | |
| Dutch Crest | |
| 275 / Annual | |
| Other | |
| Public | |
| Public Sewer | |
| 10350538 | |
| 1309401006 |
Property History
| DATE: | EVENT: | PRICE: | SOURCE: |
|---|---|---|---|
| 15 Nov, 2018 | Sold | $125,000 | MRED MLS |
| 31 Oct, 2018 | Under contract | $142,900 | MRED MLS |
| 26 Oct, 2018 | Listed for sale | $142,900 | MRED MLS |
| 26 Sep, 2019 | Sold | $205,000 | MRED MLS |
| 31 Aug, 2019 | Under contract | $209,900 | MRED MLS |
| — | Last price change | $214,900 | MRED MLS |
| 20 Apr, 2019 | Listed for sale | $224,900 | MRED MLS |
| 30 Jun, 2026 | Sold | $350,000 | MRED MLS |
| 31 May, 2026 | Under contract | $350,000 | MRED MLS |
| 26 May, 2026 | Listed for sale | $350,000 | MRED MLS |
Sorry, we are updating photos, please update this page in 15 minutes
Room Specifics
All Bedroom Info:
Total Bedrooms: 4
Bedrooms Above Ground: 4
Bedrooms Below Ground: 0
Total Bedrooms: 4
Bedrooms Above Ground: 4
Bedrooms Below Ground: 0
Second Bedroom Info:
Dimensions: —
Location: —Dimensions: —
Floor Type: Carpet
Third Bedroom Info:
Dimensions: —
Location: —Dimensions: —
Floor Type: Carpet
Fourth Bedroom Info:
Dimensions: —
Location: —Dimensions: —
Floor Type: Carpet
Bathroom Info:
Full Bathrooms: 2
Partial Bathrooms: 0Full Bathrooms: 2
Bathroom Amenities: —
Bathroom in Basement: 1
Additional Rooms Info:
Rooms: No additional rooms
Basement: Full,EnglishRooms: No additional rooms
Basement Description: Finished
Other Specifics
| 2 | |
| Concrete Perimeter | |
| Asphalt | |
| Patio | |
| Fenced Yard | |
| 104.84 X 121.11 X 50 X 136 | |
| — | |
| None | |
| Wood Laminate Floors | |
| Range, Microwave, Dishwasher, Refrigerator, Stainless Steel Appliance(s) | |
| Not in DB | |
| Street Lights, Street Paved | |
| — | |
| — | |
| Wood Burning |
Tax History
| Year | Property Taxes |
|---|---|
| 2018 | $5,162 |
| 2019 | $5,268 |
| 2026 | $7,256 |
Contact Agent
Nearby Similar Homes
1425 Galloway Drive, Woodstock, Illinois 60098
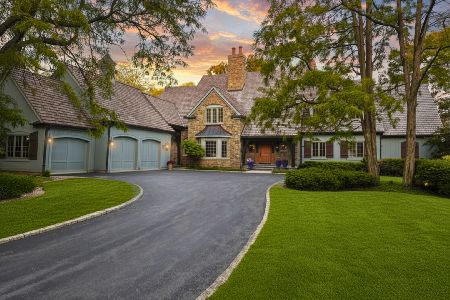
For Sale
$1,350,000
4 beds / 4.2 baths / 8,201 ft2
Single Family / Built: 2005
102
Nearby Sold Comparables
11402 Halma Lane, Woodstock, Illinois 60098

Sold
$142,900
4 beds / 2.0 baths / 1,231 ft2
Single Family / Built: 1983
2875
11402 Halma Lane, Woodstock, Illinois 60098
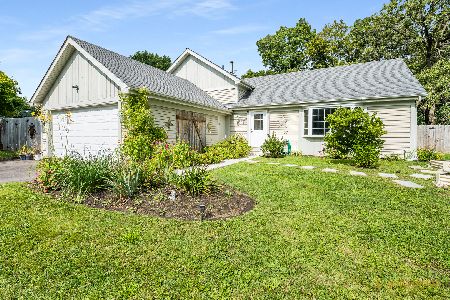
Sold
$350,000
4 beds / 2.0 baths / 1,675 ft2
Single Family / Built: 1983
106
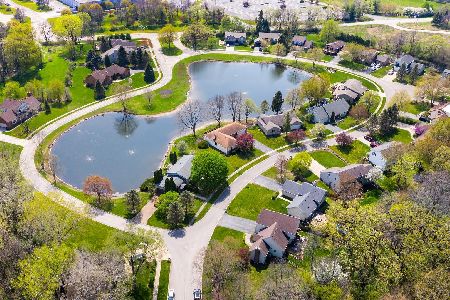
11406 Halma Lane, Woodstock, Illinois 60098
Sold
$210,000
3 beds / 2.1 baths / 1,903 ft2
Single Family / Built: 1988
3205
Contact Agent
Listing Provided By
Success Realty Partners
