

11022 Ayrshire Court, Woodstock, Illinois 60098


$1,299,900
|
For Sale
|
|
| Status: | Active |
| Sqft: | 11,332 |
| Cost/Sqft: | $115 |
| Beds: | 6 |
| Baths: | 8 |
| Year Built: | 2003 |
| Property Taxes: | $32,009 |
| Days On Market: | 30 |
| Lot Size: | 1,30 |
Description
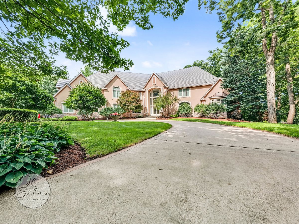
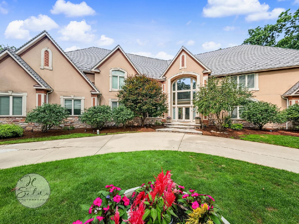
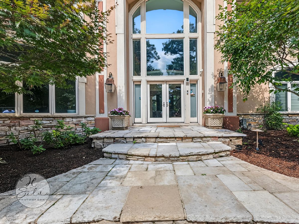
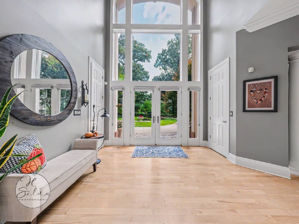
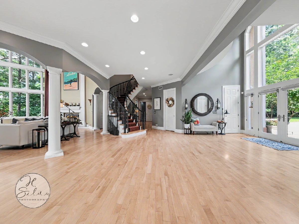
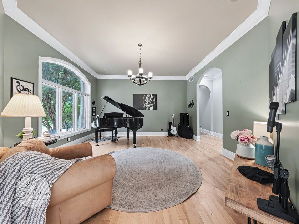
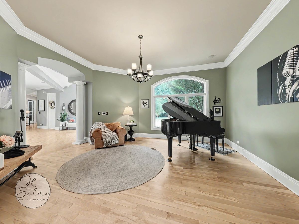
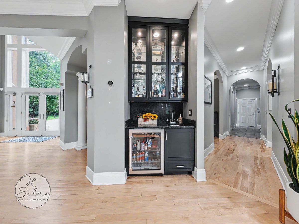
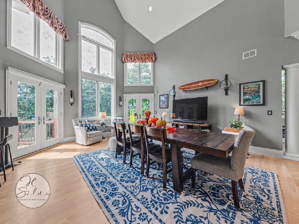
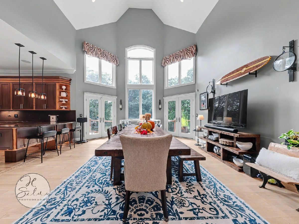
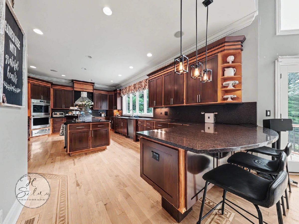
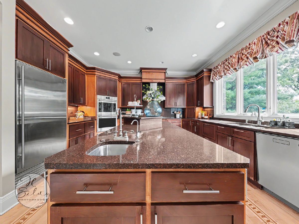
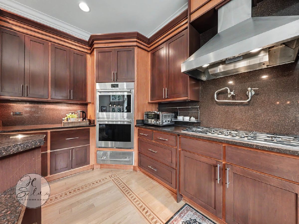
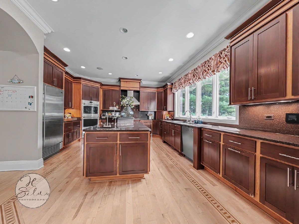
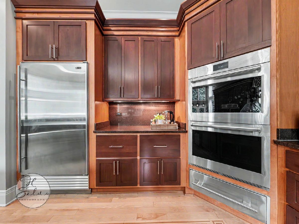
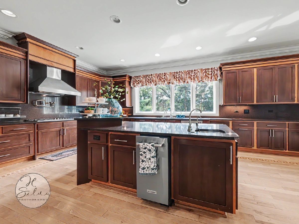
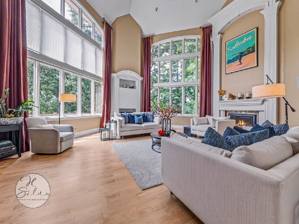
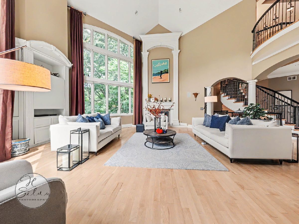
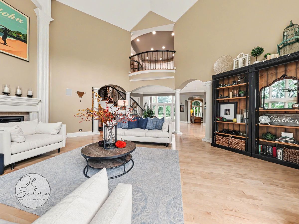
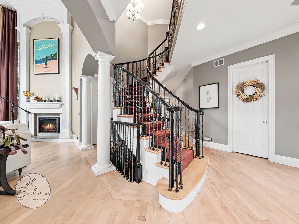
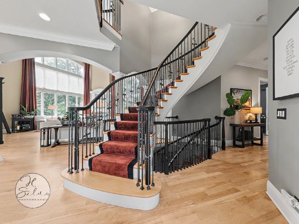
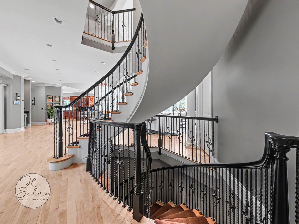
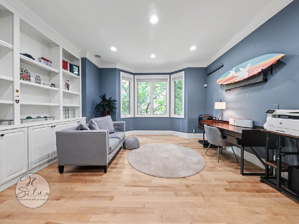
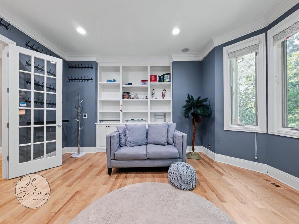
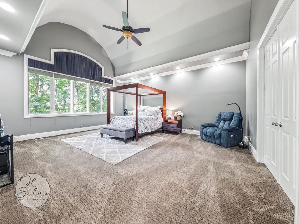
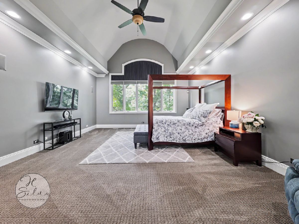
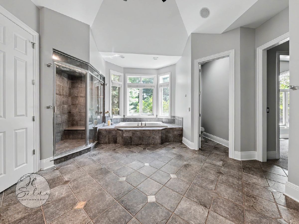
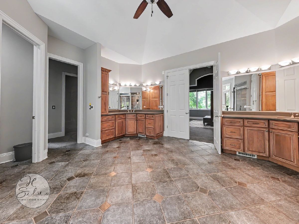
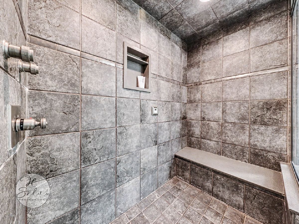
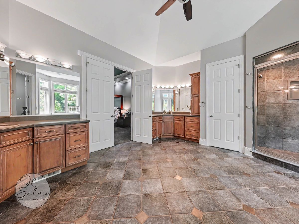
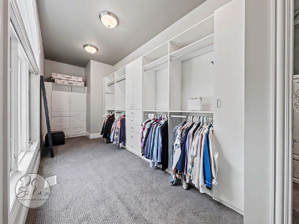
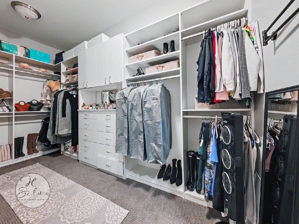
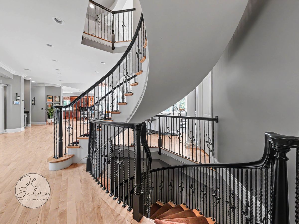
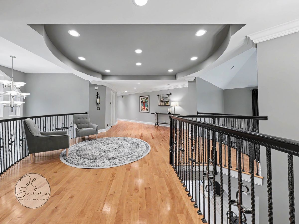
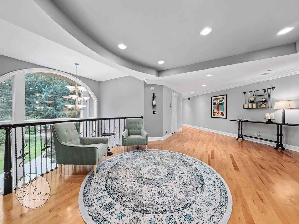
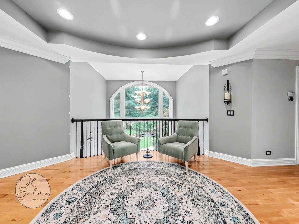
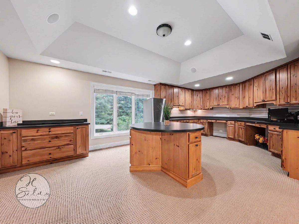
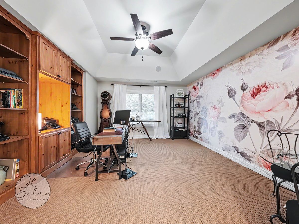
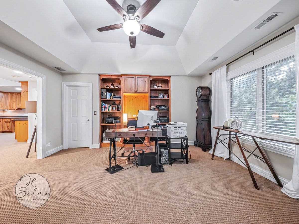
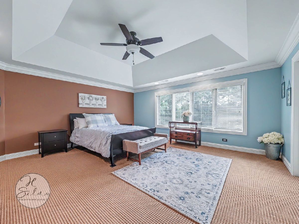
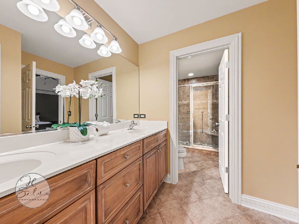
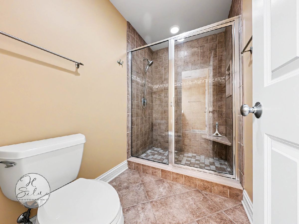
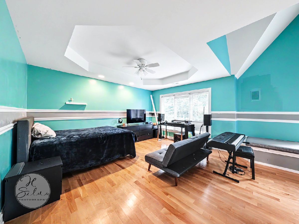
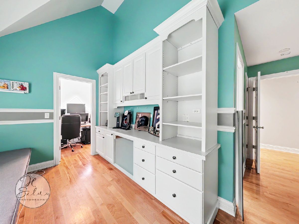
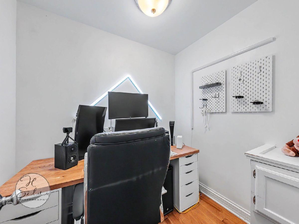
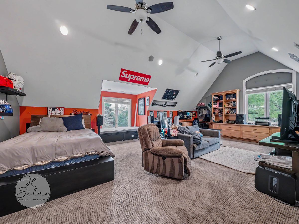
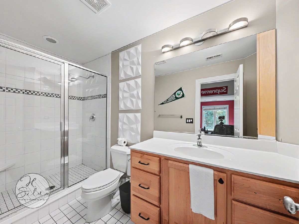
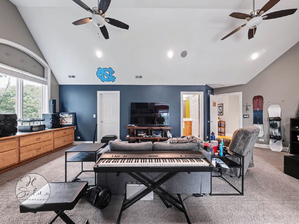
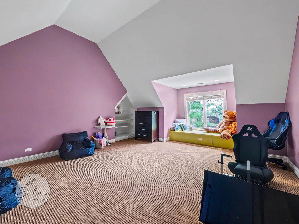
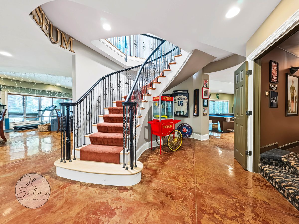
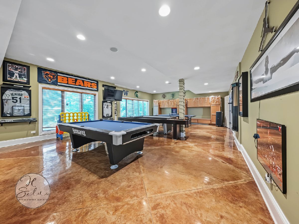
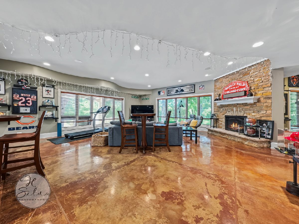
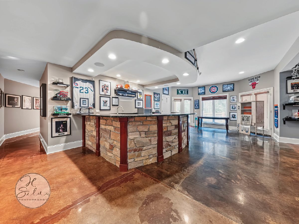
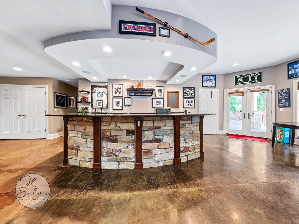
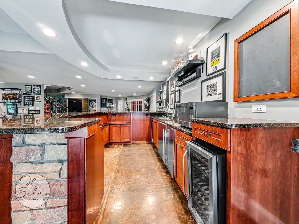
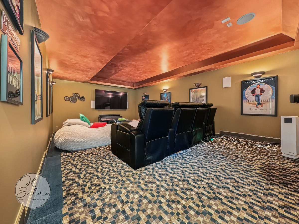
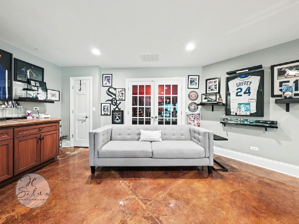
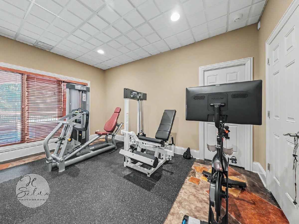
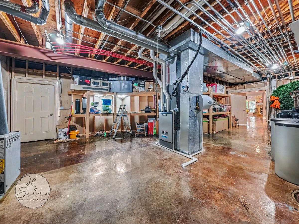
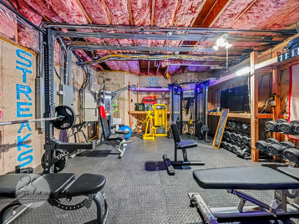
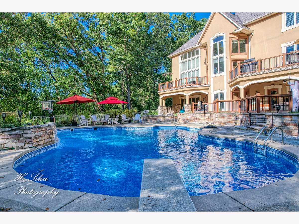
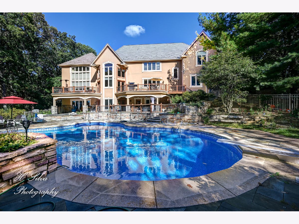
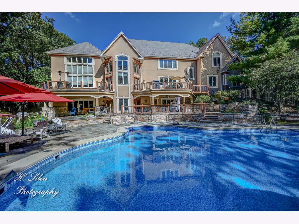
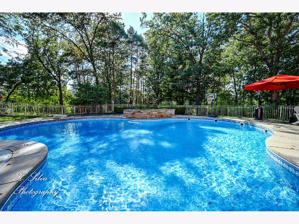
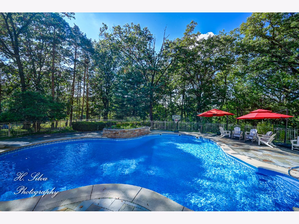
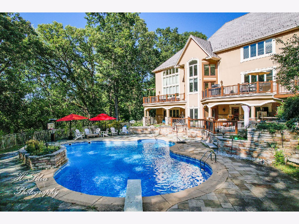
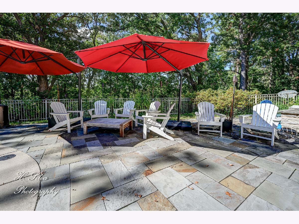
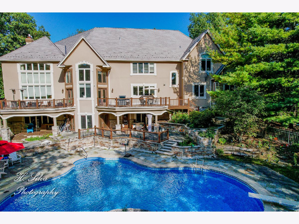
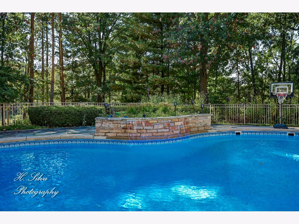
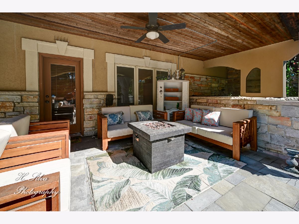
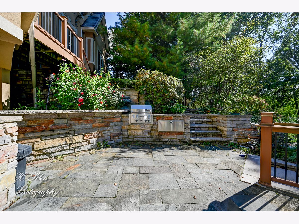
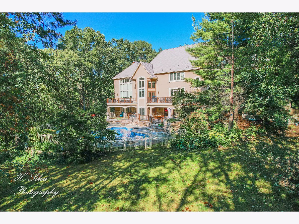
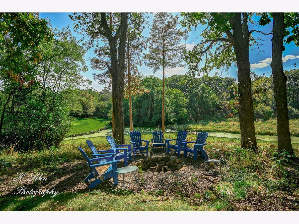
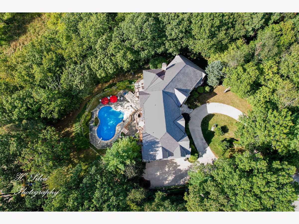
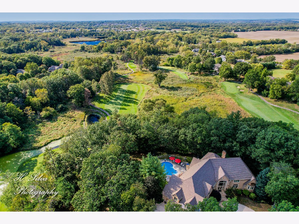
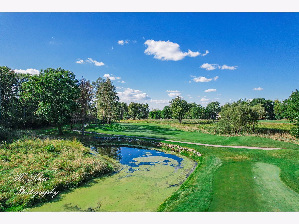
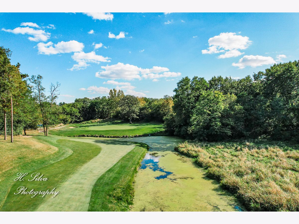
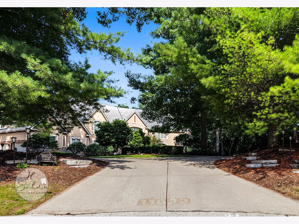
Custom-Built Golf Course Estate Set On A Private Wooded Cul-De-Sac Lot Overlooking The 6th Green. No Expense Was Spared In This Striking Dryvit-And-Stone Residence, With Incredibly Generous Room Sizes And Quality Finishes Throughout - Including All-New Crown Molding And Custom Built-In Shelving And Cabinetry Throughout. A Grand Two-Story Foyer With An Arched Window Wall And French Doors Opens To Hardwood Floors, Arched Openings, And Columned Detailing That Carry Through The Main Level. The Dramatic Two-Story Great Room Features Floor-To-Ceiling Windows, A Fireplace With Columned Surround, And An Open Curved Staircase With Wrought-Iron Railings And A Second-Floor Balcony Overlook. A Formal Music/Living Room With Bay Window, A First-Floor Office With Built-Ins, And A Vaulted Family And Dining Area With A Wall Of Windows And French Doors To The Deck Round Out The Main Living Spaces. The Gourmet Kitchen Is Appointed With Rich Cherry Cabinetry, Granite Counters, Two Islands Plus A Curved Breakfast Bar, An Inlaid Hardwood Floor Border, And Premium Stainless Appliances - A Built-In Sub-Zero Refrigerator, A Wolf E-Series Double Wall Oven And 36" Thermador Cooktop (Both 2022), Warming Drawer, And Pot Filler. A Butler's Pantry/Wet Bar With A Sub-Zero Beverage Refrigerator (2021) And Glass Display Cabinetry Sits Off The Entry. The First-Floor Primary Suite Offers His-And-Hers Closets, A Vaulted Barrel-Ceiling Bedroom, And A Spa-Style Bath With Dual Vanities, Jetted Tub, And A Large Tiled Walk-In Shower With Bench. The Home Has Six Bedrooms, Five Full Baths, And Three Half Baths, Plus A Huge Second-Floor Bonus Room Ideal As A Family Room, Study, Art Studio, Or Ensuite, And Two Organized Walk-In Closets With Built-In Systems. The Full Finished Walkout Lower Level Is A True Entertainer's Dream: A Curved Custom Stone Bar With Granite Top And Prep Sink, A Stone Gas Fireplace, A Dedicated Theater Room, A Game And Recreation Area, An Exercise Area, And A Family Room With Fireplace, Plus A Bedroom And Full Bath - All Opening Through French Doors To The Patio. An Entertainment Bar And A Beverage Refrigerator/Freezer Complete The Lower Level (Both Sold As-Is). Outside, Enjoy A Large Freeform In-Ground Pool With Diving Board, A Raised Stone Water Feature, And An Extensive Multi-Level Bluestone Patio With Tiered Stone Walls. Two Covered Outdoor Living Areas - One With A Fireplace - A Built-In Stone Grill Station, A Zoned Sprinkler System, Tiered Professional Landscaping, And A Wooded Backyard Firepit Overlooking The Golf Course Make The Grounds Exceptional. Recent Updates Include A New Tankless Water Heater (2026), Newer Roof And Gutters (2022), New Pool Liner And LED Pool Lights (2023), Replaced Bluestone Front Stoop (2021), New Sump Pump And Kitchen Disposal (2026), And A Regularly Maintained Pool. The Walkout Lower Level Is 4,536 Sf, For A Total Of 11,332 Sf, With A 4+ Car Attached Garage, Abundant Storage, And A Circular Driveway. Sale Includes Two Parcels. Phenomenal Value On The Bull Valley Golf Club Course!
Property Specifics
| Single Family | |
| — | |
| Traditional | |
| 2003 | |
| Finished, Full, Walk-Out Access | |
| Stucco, Stone | |
| Asphalt | |
| Custom | |
| No | |
| 1.3 |
| — | |
| Bull Valley Golf Club | |
| 0 / Not Applicable | |
| None | |
| Public | |
| Public Sewer | |
| Central Air, Zoned | |
| Natural Gas, Forced Air, Radiant, Sep Heating Systems - 2+, Indv Controls, Zoned, Radiant Floor | |
| No | |
| 12762055 | |
| 1309228003 |
Nearby Schools
| NAME: | DISTRICT: | DISTANCE: | |
|---|---|---|---|
|
Middle School
Creekside Middle School |
200 | Not in DB | |
|
High School
Woodstock High School |
200 | Not in DB | |
Property History
| DATE: | EVENT: | PRICE: | SOURCE: |
|---|---|---|---|
| 27 Jun, 2014 | Sold | $750,000 | MRED MLS |
| 23 May, 2014 | Under contract | $750,000 | MRED MLS |
| 15 May, 2014 | Listed for sale | $750,000 | MRED MLS |
| 15 Apr, 2019 | Sold | $790,000 | MRED MLS |
| 15 Mar, 2019 | Under contract | $875,000 | MRED MLS |
| — | Last price change | $925,000 | MRED MLS |
| 1 Feb, 2018 | Listed for sale | $975,000 | MRED MLS |
| 23 Sep, 2026 | Listed for sale | $1,299,900 | MRED MLS |
Some photos of this home have been virtually staged.
Room Specifics
Total Bedrooms: 6
Bedrooms Above Ground: 6
Bedrooms Below Ground: 0
Dimensions: 22X18
Floor Type: Carpet
Dimensions: 28X16
Floor Type: Carpet
Dimensions: 27X17
Floor Type: —
Dimensions: 17X16
Floor Type: —
Full Bathrooms: 8
Bathroom Amenities: Separate Shower, Steam Shower, Double Sink, Soaking Tub
Bathroom in Basement: 0
Dimensions: 16X15
Floor Type: Hardwood
Dimensions: 22X15
Floor Type: Hardwood
Features: Eating Area-Breakfast Bar, Eating Area-Table Space, Island, Pantry-Closet, Pantry-Walk-in
Dimensions: 15X11
Floor Type: —
Dimensions: 25X25
Floor Type: Hardwood
Dimensions: 50X41
Floor Type: —
Rooms: Bonus Room, Bedroom 5, Bedroom 6, Den, Eating Area, Foyer, Mud Room, Office, Recreation Room, Theatre Room, Other Room
Name: Bedroom 5
Dimensions: 15X16
Floor Type: —
Name: Eating Area
Dimensions: 20X16
Floor Type: —
Name: Den
Dimensions: 16X13
Floor Type: —
Name: Office
Dimensions: 14X12
Floor Type: —
Name: Bonus Room
Dimensions: 12X24
Floor Type: —
Name: Theatre Room
Dimensions: 14X23
Floor Type: —
Name: Bedroom 6
Dimensions: 15X12
Floor Type: —
Name: Recreation Room
Dimensions: 21X33
Floor Type: —
Name: Foyer
Dimensions: 30X28
Floor Type: Hardwood
Name: Mud Room
Dimensions: 5X6
Floor Type: —
Other Specifics
| 4 | |
| Concrete Perimeter | |
| Concrete, Garage Door Opener, Garage Owned, Attached, Garage | |
| Main Level, Gas Dryer Hookup, Electric Dryer Hookup, Sink | |
| Hardwood | |
| Deck, Patio | |
| In Ground | |
| Water Heater | |
| Balcony, Outdoor Grill | |
| On Golf Course | |
| 37X206X240X307 | |
| Full,Pull Down Stair,Unfinished | |
| Full | |
| Cathedral Ceiling(s), Wet Bar, 1st Floor Bedroom, In-Law Floorplan, Walk-In Closet(s), Bookcases, High Ceilings, Separate Dining Room | |
| Range, Microwave, Dishwasher, High End Refrigerator, Bar Fridge, Freezer, Washer, Dryer, Disposal, Stainless Steel Appliance(s), Wine Refrigerator, Oven, Range Hood | |
| Not in DB | |
| Pool, Street Lights, Street Paved | |
| — | |
| Attached Fireplace Doors/Screen, Gas Log, Gas Starter, Heatilator |
Tax History
| Year | Property Taxes |
|---|---|
| 2014 | $44,210 |
| 2019 | $30,276 |
| 2026 | $32,009 |
Contact Agent
Nearby Similar Homes
Nearby Sold Comparables

Contact Agent
Listing Provided By
Five Star Realty, Inc
