

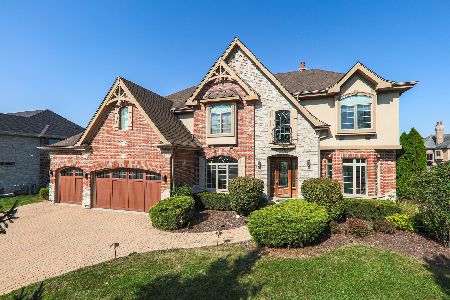
1141 Secret Forest Drive, Burr Ridge, Illinois 60527
Subdivision > Secret Forest
Sorry, we are updating photos, please update this page in 15 minutes
$799,000
|
Sold
|
|
| Status: | Closed |
| Sqft: | 0 |
| Cost/Sqft: | — |
| Beds: | 4 |
| Baths: | 5 |
| Year Built: | 2008 |
| Property Taxes: | $4,500 |
| Days On Market: | 5692 |
| Lot Size: | 0,00 |
Description
STEAL OF A DEAL!!DEAL FELL THOUGH ON FINANCING! NEW CONSTRUCTION !HUGE 4,300 SQ FT PLUS BASEMENT APPROX.6,000 SQ FT HOME* 5 BEDROOM 5 FULL BATHS BEAUTIFUL FINISHED BASEMENT WITH WINE CELLAR AND SAUNA..MINUTES FROM ALL MAJOR HIGHWAYS.CLOSE TO SHOPPING AND RESTAURANTS!WAS A MODEL HOME SO EVERYTHING IS UPGRADED!!!MOTIVATED BUILDER. LA MUST ACCOMPANY ALL BUYERS. 24 HRS NOTICE PLEASE
Property Specifics
| Single Family | |
| — | |
| — | |
| 2008 | |
| Full | |
| Brick, Stone | |
| Asphalt | |
| — | |
| No | |
| — |
| Du Page | |
| Secret Forest | |
| 0 / Not Applicable | |
| None | |
| Lake Michigan | |
| Public Sewer | |
| Central Air, Zoned | |
| Natural Gas, Forced Air, Zoned | |
| 07782646 | |
| 1011209003 |
Nearby Schools
| NAME: | DISTRICT: | DISTANCE: | |
|---|---|---|---|
|
Grade School
Anne M Jeans Elementary School |
180 | — | |
|
Middle School
Burr Ridge Middle School |
180 | Not in DB | |
|
High School
Hinsdale South High School |
86 | Not in DB | |
Property History
| DATE: | EVENT: | PRICE: | SOURCE: |
|---|---|---|---|
| 1 Nov, 2011 | Sold | $799,000 | MRED MLS |
| 26 Sep, 2011 | Under contract | $899,900 | MRED MLS |
| — | Last price change | $910,000 | MRED MLS |
| 16 Apr, 2011 | Listed for sale | $1,099,000 | MRED MLS |
Sorry, we are updating photos, please update this page in 15 minutes
Room Specifics
All Bedroom Info:
Total Bedrooms: 5
Bedrooms Above Ground: 4
Bedrooms Below Ground: 1
Total Bedrooms: 5
Bedrooms Above Ground: 4
Bedrooms Below Ground: 1
Second Bedroom Info:
Dimensions: —
Location: —Dimensions: —
Floor Type: Carpet
Third Bedroom Info:
Dimensions: —
Location: —Dimensions: —
Floor Type: Carpet
Fourth Bedroom Info:
Dimensions: —
Location: —Dimensions: —
Floor Type: Carpet
Bathroom Info:
Full Bathrooms: 5
Partial Bathrooms: 0Full Bathrooms: 5
Bathroom Amenities: Whirlpool, Separate Shower, Double Sink
Bathroom in Basement: 1
Dining Room Info:
Dimensions: —
Location: —Dimensions: —
Floor Type: Hardwood
Kitchen Info:
Dimensions: —
Location: —Dimensions: —
Floor Type: Hardwood
Features: Eating Area-Breakfast Bar, Eating Area-Table Space, Island, Pantry-Butler, Pantry-Walk-in
Laundry Room Info:
Dimensions: —
Location: —Dimensions: —
Floor Type: Other
Living Room Info:
Dimensions: —
Location: —Dimensions: —
Floor Type: Hardwood
Family Room Info:
Dimensions: —
Location: —Dimensions: —
Floor Type: Hardwood
Additional Rooms Info:
Rooms: Bedroom 5, Eating Area, Exercise Room, Loft, Recreation Room, Study, Other Room
Basement: FullRooms: Bedroom 5, Eating Area, Exercise Room, Loft, Recreation Room, Study, Other Room
Other Specifics
| 3 | |
| Concrete Perimeter | |
| Garage | |
| — | |
| — | |
| — | |
| Deck | |
| Landscaped | |
| 115X156 | |
| — | |
| Full | |
| Vaulted/Cathedral Ceilings, Skylight(s), First Floor Bedroom | |
| Microwave, Dishwasher, Refrigerator, Bar Fridge, Disposal | |
| Not in DB | |
| Horse-Riding Trails, Street Lights, Street Paved | |
| — | |
| — |
Tax History
| Year | Property Taxes |
|---|---|
| 2011 | $4,500 |
Contact Agent
Nearby Similar Homes
11S056 Madison Street, Burr Ridge, Illinois 60527
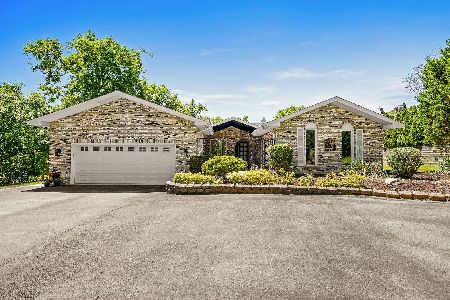
For Sale
$825,000
3 beds / 2.2 baths / 0 ft2
Single Family / Built: 1975
52
Nearby Sold Comparables
1161 Secret Forest Drive, Burr Ridge, Illinois 60527
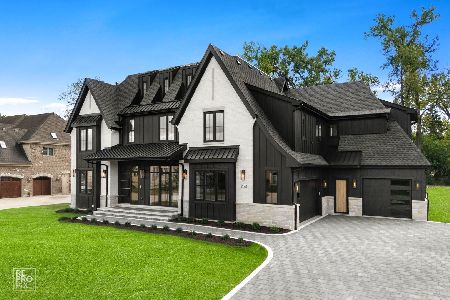
Sold
$2,299,000
5 beds / 7.1 baths / 7,115 ft2
Single Family / Built: 2025
409
1161 Secret Forest Drive, Burr Ridge, Illinois 60527
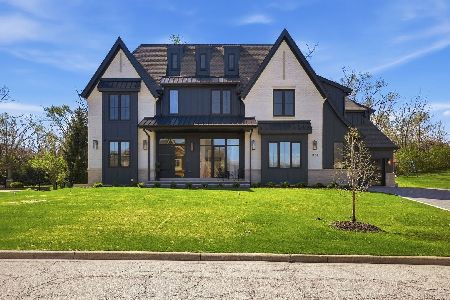
Sold
$2,299,900
5 beds / 7.1 baths / 7,115 ft2
Single Family / Built: 2025
211
1150 Secret Forest Drive, Burr Ridge, Illinois 60527
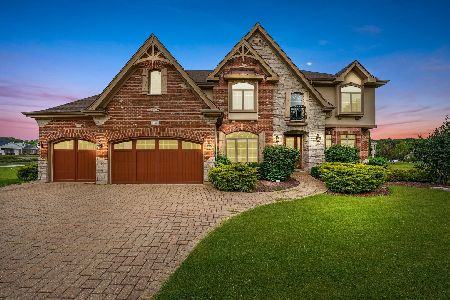
Sold
$1,100,000
4 beds / 5.0 baths / 4,500 ft2
Single Family / Built: 2007
1900
1150 Secret Forest Drive, Burr Ridge, Illinois 60527
Sold
$1,395,000
4 beds / 5.0 baths / 4,500 ft2
Single Family / Built: 2007
544
16W331 Jackson, Burr Ridge, Illinois 60527

Sold
$649,000
3 beds / 4.1 baths / 3,781 ft2
Single Family / Built: 1993
3170
Contact Agent
Listing Provided By
Platinum Partners Realtors
