

1142 Diversey Parkway, Lake View, Chicago, Illinois 60614


$1,175,000
|
Sold
|
|
| Status: | Closed |
| Sqft: | 3,200 |
| Cost/Sqft: | $375 |
| Beds: | 4 |
| Baths: | 4 |
| Year Built: | 2020 |
| Property Taxes: | $0 |
| Days On Market: | 2321 |
| Lot Size: | 0,00 |
Description
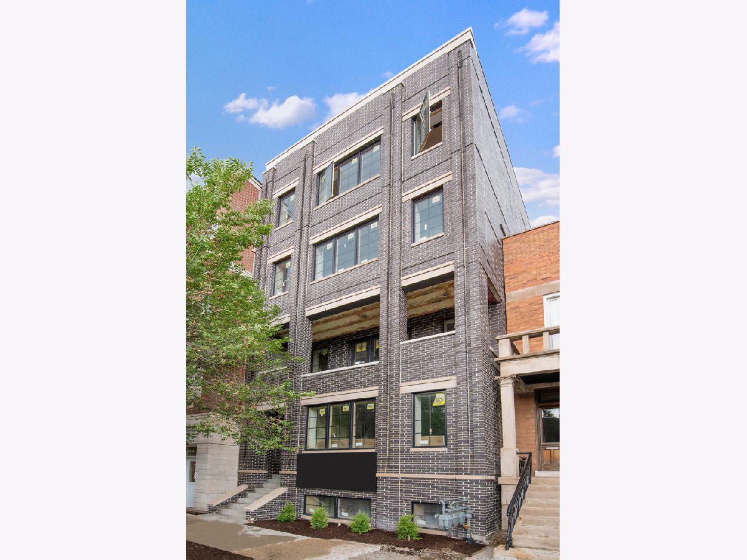
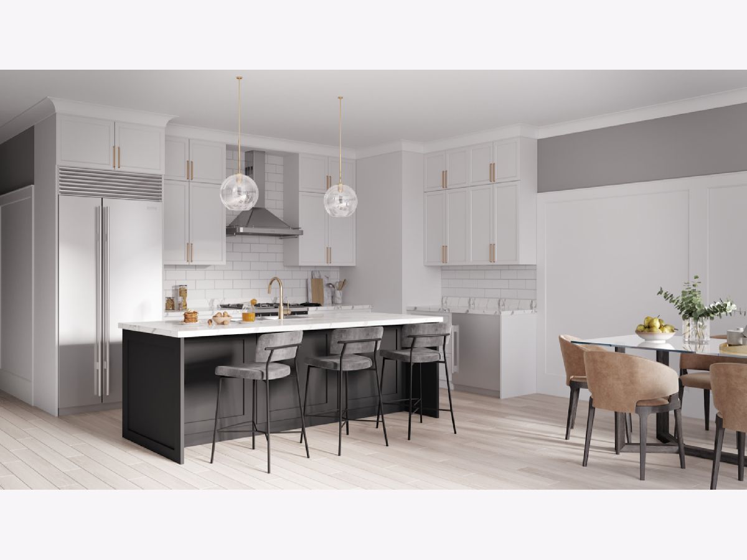
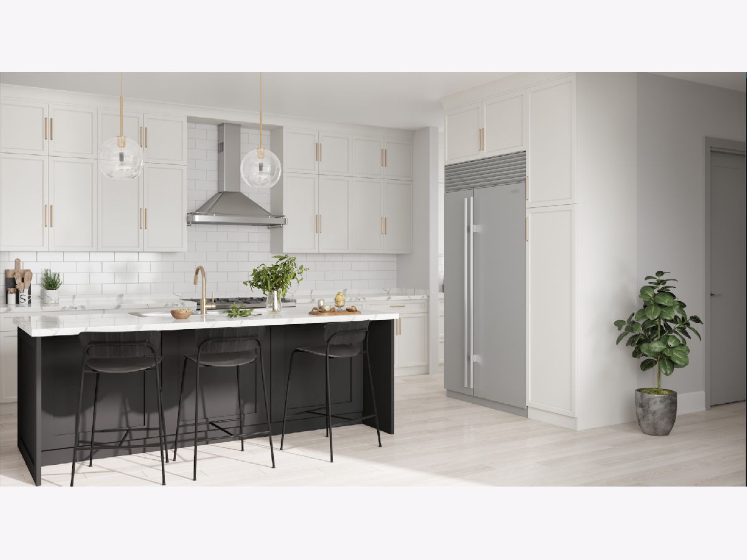
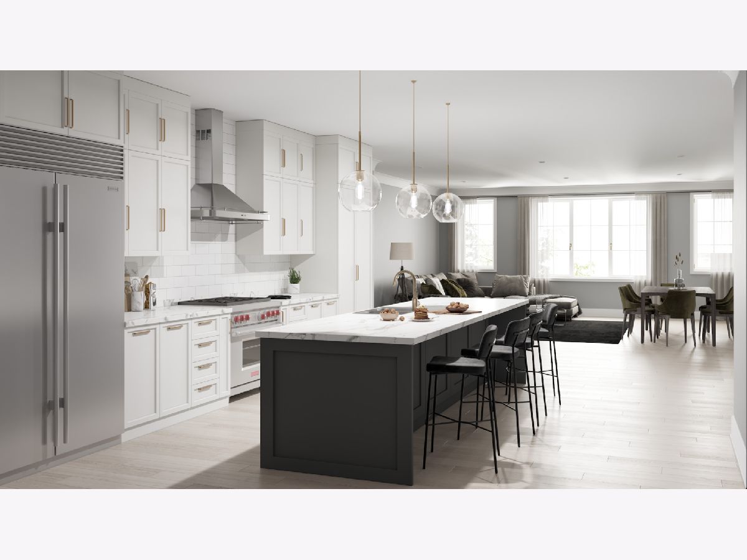
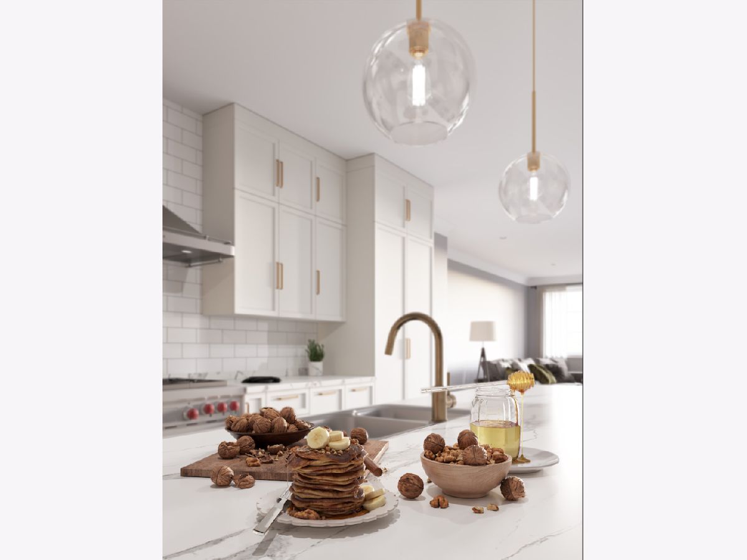
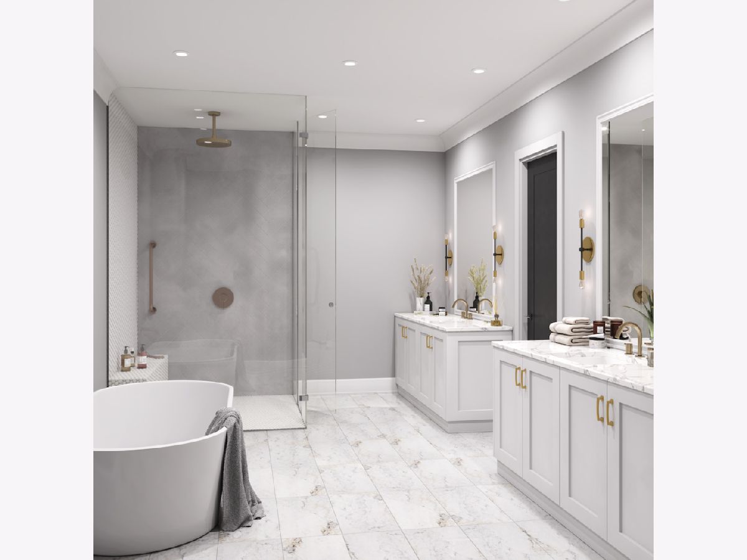
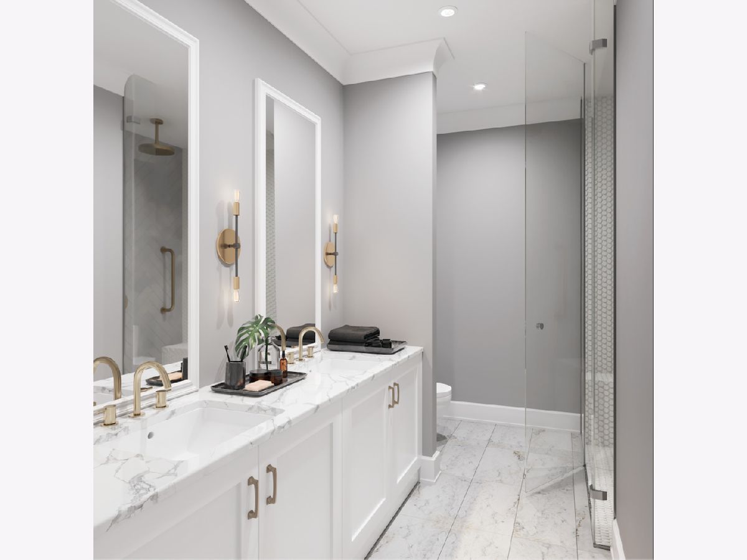
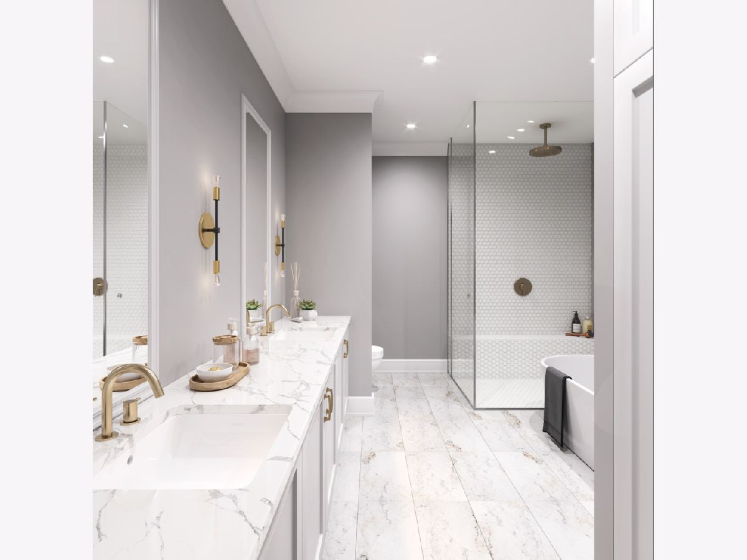
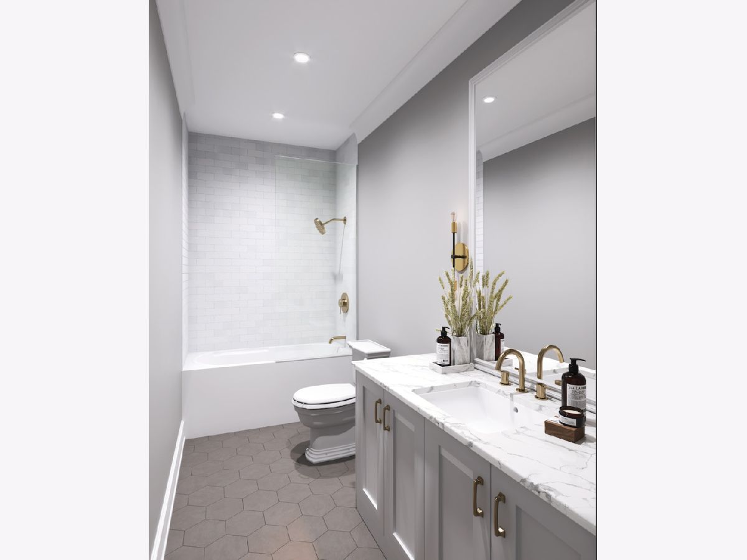
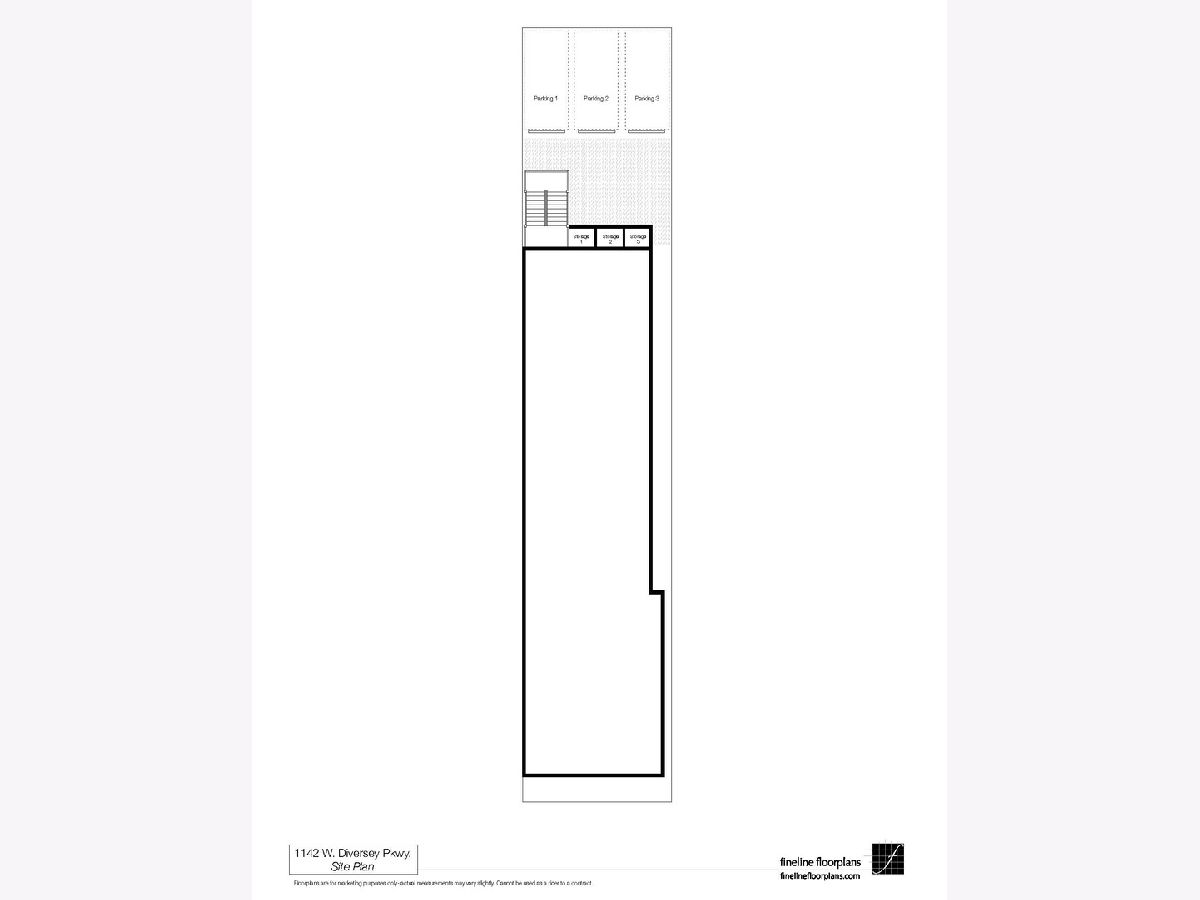
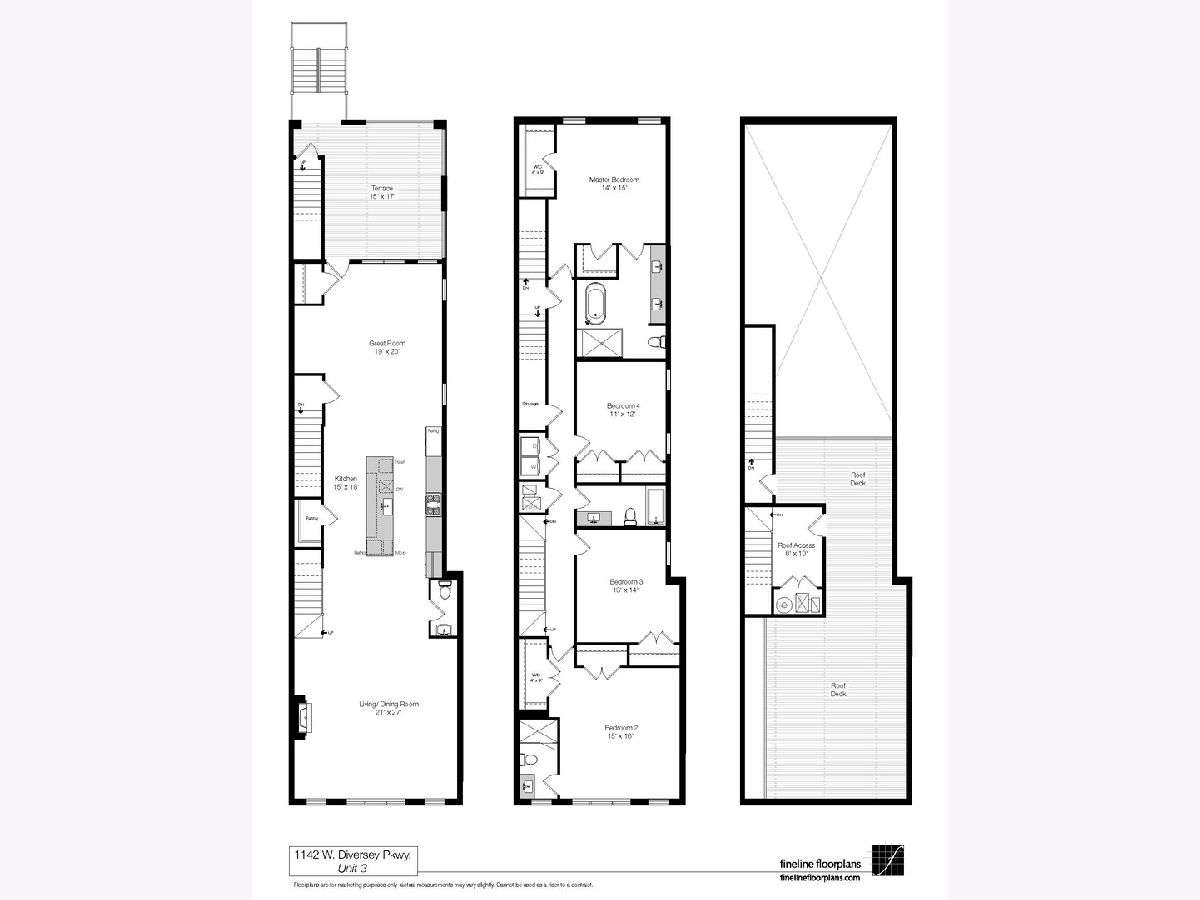
Incredible oversized 4 bedroom/3.1 bath duplex up home presented by Barrett Homes. This 3,200+ square foot home features a completely open floor plan perfect for entertaining. Custom white kitchen with Subzero/Wolf appliances, stone countertops, custom backsplash and a large 12 foot island opens to great room with dry bar and 300 square foot covered terrace. Bright south facing front family room with city views. Four large bedrooms up with three full baths. Primary suite features two walk in closets, custom tiled bath with steam shower, separate soaking tub and heated floors. Expansive front bedroom with full en suite bath perfect for office or guest suite. Private rooftop deck with skyline views. Garage parking, additional storage. Mid September Delivery.
Property Specifics
| Condos/Townhomes | |
| 4 | |
| — | |
| 2020 | |
| None | |
| Brick | |
| — | |
| — | |
| No | |
| — |
| Cook | |
| — | |
| 267 / Monthly | |
| Water, Lawn Care, Scavenger | |
| Lake Michigan | |
| Public Sewer | |
| Central Air | |
| Natural Gas, Forced Air | |
| 10749346 | |
| 14292270300000 |
Property History
| DATE: | EVENT: | PRICE: | SOURCE: |
|---|---|---|---|
| 9 Oct, 2020 | Sold | $1,175,000 | MRED MLS |
| 7 Jul, 2020 | Under contract | $1,199,000 | MRED MLS |
| 18 Jun, 2020 | Listed for sale | $1,199,000 | MRED MLS |
| 20 Oct, 2026 | Listed for sale | $1,699,000 | MRED MLS |
Room Specifics
Total Bedrooms: 4
Bedrooms Above Ground: 4
Bedrooms Below Ground: 0
Dimensions: —
Floor Type: Hardwood
Dimensions: —
Floor Type: Hardwood
Dimensions: —
Floor Type: Hardwood
Full Bathrooms: 4
Bathroom Amenities: Separate Shower, Steam Shower, Double Sink, Soaking Tub
Bathroom in Basement: 0
Dimensions: —
Floor Type: Hardwood
Dimensions: —
Floor Type: Hardwood
Features: Eating Area-Breakfast Bar, Island
Dimensions: —
Floor Type: Hardwood
Rooms: Den, Great Room, Terrace
Other Specifics
| 1 | |
| — | |
| Garage | |
| — | |
| — | |
| — | |
| Deck, Roof Deck | |
| — | |
| COMMON | |
| — | |
| Full | |
| Hardwood Floors, Heated Floors, Second Floor Laundry, Laundry Hook-Up in Unit | |
| Range, Microwave, Dishwasher, Refrigerator, High End Refrigerator, Washer, Dryer, Disposal, Stainless Steel Appliance(s) | |
| Not in DB | |
| — | |
| — | |
| — |
Tax History
| Year | Property Taxes |
|---|---|
| 2026 | $18,016 |
Contact Agent
Nearby Similar Homes
Nearby Sold Comparables

Contact Agent
Listing Provided By
Compass
