

11423 Normal Avenue, Roseland, Chicago, Illinois 60628


$240,000
|
Sold
|
|
| Status: | Closed |
| Sqft: | 1,415 |
| Cost/Sqft: | $177 |
| Beds: | 4 |
| Baths: | 2 |
| Year Built: | 1920 |
| Property Taxes: | $1,696 |
| Days On Market: | 1807 |
| Lot Size: | 0,14 |
Description
This is the ONE you've been waiting for...Welcome to your Dream Home! Exceptional in design and unsurpassed in quality, this magnificent home on an oversized lot will surely impress! This home features custom designer touches and beautiful details with unmatched craftsmanship. The main level boasts a foyer that opens up to the living room, separate dining room, magazine-caliber kitchen and breakfast room with full bath. 4 bedrooms rest peacefully on the 2nd level complete with a full bath that includes a dual vanity, and separate bathtub and shower. This worry-free home also features brand new 2-car garage, new tear-off roof, LED lighting, large open basement, large yard, front porch, and so much more!
Property Specifics
| Single Family | |
| — | |
| — | |
| 1920 | |
| Full, Walkout | |
| Vinyl Siding, Frame | |
| — | |
| — | |
| No | |
| 0.14 |
| Cook | |
| — | |
| — / Not Applicable | |
| None | |
| Lake Michigan | |
| Public Sewer | |
| Central Air | |
| Natural Gas | |
| 11276762 | |
| 25211300070000 |
Property History
| DATE: | EVENT: | PRICE: | SOURCE: |
|---|---|---|---|
| 5 Feb, 2021 | Sold | $52,000 | MRED MLS |
| 21 Jan, 2021 | Under contract | $65,000 | MRED MLS |
| 27 May, 2020 | Listed for sale | $65,000 | MRED MLS |
| 9 Dec, 2021 | Sold | $240,000 | MRED MLS |
| 26 Nov, 2021 | Under contract | $249,900 | MRED MLS |
| 25 Nov, 2021 | Listed for sale | $249,900 | MRED MLS |


Room Specifics
All Bedroom Info:
Total Bedrooms: 4
Bedrooms Above Ground: 4
Bedrooms Below Ground: 0
Total Bedrooms: 4
Bedrooms Above Ground: 4
Bedrooms Below Ground: 0
Second Bedroom Info:
Dimensions: —
Location: —Dimensions: —
Floor Type: Hardwood
Third Bedroom Info:
Dimensions: —
Location: —Dimensions: —
Floor Type: Hardwood
Fourth Bedroom Info:
Dimensions: —
Location: —Dimensions: —
Floor Type: Hardwood
Bathroom Info:
Full Bathrooms: 2
Partial Bathrooms: 0Full Bathrooms: 2
Bathroom Amenities: —
Bathroom in Basement: 0
Dining Room Info:
Dimensions: —
Location: —Dimensions: —
Floor Type: Hardwood
Kitchen Info:
Dimensions: —
Location: —Dimensions: —
Floor Type: Hardwood
Features: Custom Cabinetry, Granite Counters
Living Room Info:
Dimensions: —
Location: —Dimensions: —
Floor Type: Hardwood
Additional Rooms Info:
Rooms: Breakfast Room, Sitting Room, Foyer
Basement: Full, WalkoutRooms: Breakfast Room, Sitting Room, Foyer
Other Specifics
| 2 | |
| — | |
| Garage | |
| — | |
| — | |
| — | |
| — | |
| — | |
| 50X125 | |
| — | |
| None | |
| — | |
| Range, Microwave, Dishwasher, Refrigerator, Washer, Dryer, Stainless Steel Appliance(s), Range Hood | |
| Not in DB | |
| — | |
| — | |
| — |
Tax History
| Year | Property Taxes |
|---|---|
| 2021 | $972 |
| 2021 | $1,696 |
Contact Agent
Nearby Similar Homes
11437 Normal Avenue, Chicago, Illinois 60628
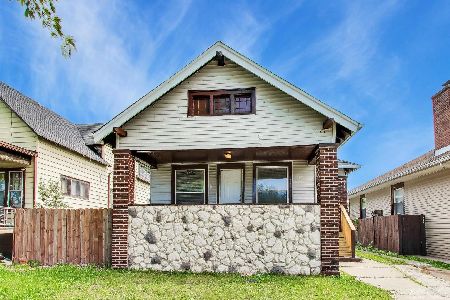
For Sale
$260,000
2 beds / 2.0 baths / 2,600 ft2
Single Family / Built: 1920
78
512 115th Street, Chicago, Illinois 60628
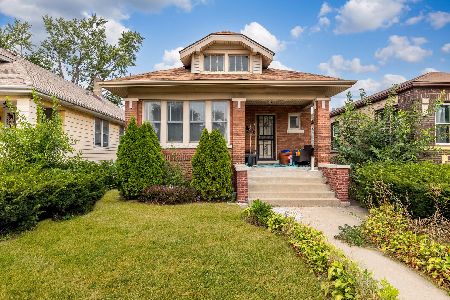
For Sale
$130,000
4 beds / 3.0 baths / 2,350 ft2
Single Family / Built: 1920
28
11351 Wallace Street, Chicago, Illinois 60628
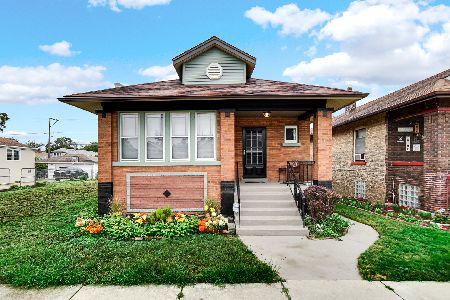
For Sale
$265,000
3 beds / 2.0 baths / 1,200 ft2
Single Family / Built: 1922
49
11412 Wallace Street, Chicago, Illinois 60628

For Sale
$0
2 beds / 1.0 baths / 1,311 ft2
Single Family / Built: 1922
21
11541 Wallace Street, Chicago, Illinois 60628
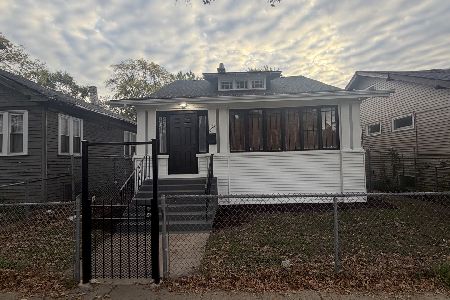
For Sale
$299,990
4 beds / 2.1 baths / 1,098 ft2
Single Family / Built: 1918
9
554 116th Street, Chicago, Illinois 60628

For Sale
$149,000
3 beds / 2.0 baths / 1,128 ft2
Single Family / Built: 1922
109
Nearby Sold Comparables
11423 Normal Avenue, Chicago, Illinois 60628
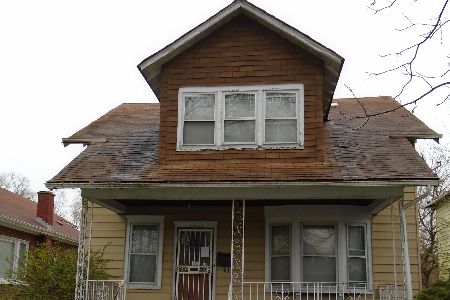
Sold
$65,000
4 beds / 2.0 baths / 1,425 ft2
Single Family / Built: 1920
2354
11419 Normal Avenue, Chicago, Illinois 60628

Sold
$169,000
4 beds / 3.0 baths / 2,142 ft2
Single Family / Built: 1922
2719
11431 Normal Avenue, Chicago, Illinois 60628
Sold
$40,000
5 beds / 1.0 baths / 4,650 ft2
Single Family / Built: 1919
2769
11413 Normal Avenue, Chicago, Illinois 60628
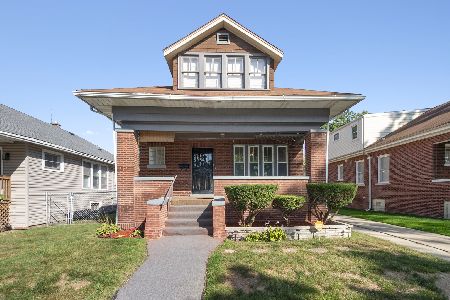
Sold
$225,000
3 beds / 2.0 baths / 1,400 ft2
Single Family / Built: 1921
410
11437 Normal Avenue, Chicago, Illinois 60628
Sold
$15,500
3 beds / 1.0 baths / 900 ft2
Single Family / Built: 1920
3770
11411 Normal Avenue, Chicago, Illinois 60628
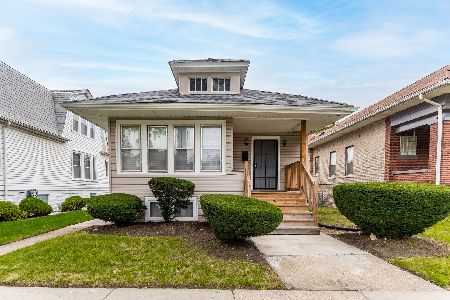
Sold
$199,000
2 beds / 1.1 baths / 1,000 ft2
Single Family / Built: 1918
1836
Contact Agent
Listing Provided By
Su Familia Real Estate Inc
