

1143 Parkside Drive, Palatine, Illinois 60067
Subdivision > Parkside On The Green
Sorry, we are updating photos, please update this page in 15 minutes
$265,000
|
Sold
|
|
| Status: | Closed |
| Sqft: | 0 |
| Cost/Sqft: | — |
| Beds: | 3 |
| Baths: | 3 |
| Year Built: | 1991 |
| Property Taxes: | $6,087 |
| Days On Market: | 2630 |
| Lot Size: | 0,00 |
Description
Carefree living at its finest. This move in ready bright corner unit has been freshly painted in a neutral pallet. Spacious living room with gas fireplace, fully appointed kitchen with eating area and sliding doors to private patio. Family room for additional living space, renovated half bath and first floor laundry room. Second level offers true master suite with walk-in closet and ensuite bathroom. Two additional bedrooms with ample closet space. Features include laminate flooring and rare two car attached garage. Great location: close to everything! Maintained to perfection!
Property Specifics
| Condos/Townhomes | |
| 2 | |
| — | |
| 1991 | |
| None | |
| Brick | |
| Asphalt | |
| — | |
| No | |
| — |
| Cook | |
| Parkside On The Green | |
| 242 / Monthly | |
| Insurance, Exterior Maintenance, Lawn Care, Snow Removal | |
| Lake Michigan | |
| Public Sewer | |
| Central Air | |
| Natural Gas, Forced Air | |
| 10483005 | |
| 02271111171167 |
Nearby Schools
| NAME: | DISTRICT: | DISTANCE: | |
|---|---|---|---|
|
Grade School
Pleasant Hill Elementary School |
15 | — | |
|
Middle School
Plum Grove Junior High School |
15 | Not in DB | |
|
High School
Wm Fremd High School |
211 | Not in DB | |
Property History
| DATE: | EVENT: | PRICE: | SOURCE: |
|---|---|---|---|
| 9 Oct, 2019 | Sold | $265,000 | MRED MLS |
| 20 Aug, 2019 | Under contract | $279,925 | MRED MLS |
| 12 Aug, 2019 | Listed for sale | $279,925 | MRED MLS |
Sorry, we are updating photos, please update this page in 15 minutes
Room Specifics
All Bedroom Info:
Total Bedrooms: 3
Bedrooms Above Ground: 3
Bedrooms Below Ground: 0
Total Bedrooms: 3
Bedrooms Above Ground: 3
Bedrooms Below Ground: 0
Second Bedroom Info:
Dimensions: —
Location: —Dimensions: —
Floor Type: Carpet
Third Bedroom Info:
Dimensions: —
Location: —Dimensions: —
Floor Type: Carpet
Bathroom Info:
Full Bathrooms: 3
Partial Bathrooms: 1Full Bathrooms: 3
Bathroom Amenities: —
Bathroom in Basement: 0
Kitchen Info:
Dimensions: —
Location: —Dimensions: —
Floor Type: Wood Laminate
Laundry Room Info:
Dimensions: —
Location: —Dimensions: —
Floor Type: Ceramic Tile
Living Room Info:
Dimensions: —
Location: —Dimensions: —
Floor Type: Wood Laminate
Family Room Info:
Dimensions: —
Location: —Dimensions: —
Floor Type: Wood Laminate
Additional Rooms Info:
Rooms: Den, Foyer, Eating Area
Basement: NoneRooms: Den, Foyer, Eating Area
Other Specifics
| 2 | |
| Concrete Perimeter | |
| Garage | |
| — | |
| — | |
| — | |
| Patio | |
| Common Grounds | |
| 0 | |
| — | |
| Full | |
| Wood Laminate Floors, First Floor Laundry, Laundry Hook-Up in Unit, Walk-In Closet(s) | |
| Range, Dishwasher, Refrigerator, Washer, Dryer, Range Hood | |
| Not in DB | |
| — | |
| — | |
| Gas Starter |
Tax History
| Year | Property Taxes |
|---|---|
| 2019 | $6,087 |
Contact Agent
Nearby Similar Homes
894 Quentin Road, Palatine, Illinois 60067
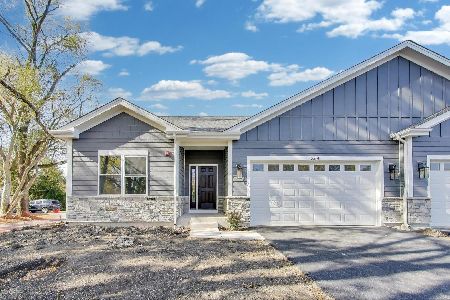
For Sale
$649,900
3 beds / 2.0 baths / 1,600 ft2
Condos/Townhomes / Built: 2025
261
Nearby Sold Comparables
1137 Parkside Drive, Palatine, Illinois 60067

Sold
$274,900
3 beds / 2.1 baths / 0 ft2
Condos/Townhomes / Built: 1990
7292
1149 Parkside Drive, Palatine, Illinois 60067
Sold
$266,900
3 beds / 2.1 baths / 0 ft2
Condos/Townhomes / Built: 1990
6403
1133 S Parkside Drive, Palatine, Illinois 60067
Sold
$229,000
2 beds / 2.1 baths / 1,336 ft2
Condos/Townhomes / Built: 1989
2668
1074 Parkside Drive, Palatine, Illinois 60067
Sold
$314,900
2 beds / 3.1 baths / 0 ft2
Condos/Townhomes / Built: 1989
6630
1266 Parkside Drive, Palatine, Illinois 60067
Sold
$179,900
2 beds / 2.1 baths / 1,300 ft2
Condos/Townhomes / Built: 1991
4219
1166 Parkside Drive, Palatine, Illinois 60067
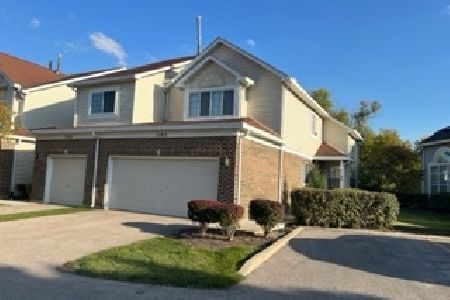
Sold
$295,000
3 beds / 2.1 baths / 1,961 ft2
Condos/Townhomes / Built: 1989
1478
Contact Agent
Listing Provided By
@properties
