

1133 S Parkside Drive, Palatine, Illinois 60067
Subdivision > Parkside On The Green
Sorry, we are updating photos, please update this page in 15 minutes
$220,000
|
Sold
|
|
| Status: | Closed |
| Sqft: | 1,336 |
| Cost/Sqft: | $171 |
| Beds: | 2 |
| Baths: | 3 |
| Year Built: | 1989 |
| Property Taxes: | $4,279 |
| Days On Market: | 2668 |
| Lot Size: | 0,00 |
Description
Gorgeous & bright townhome in move-in condition! 2 beds, 2.1 baths. Both bedrooms with private full Baths. Masterbedroom with walk-in closet. Kitchen with breakfast area. Living room opens to dining room. New floors throughout the home and new carpet for stairways. New stove. Refrigerator (4/2016); high efficiency furnace & A/C (9/2015 with 10 yr. Warr.), Hot Water Heater (7/2016). 2nd Floor Laundry. 1 car attached garage. Perfect Location minutes away from Harper College, highway, major dining/shopping and to Birchwood Park with playground, pool tennis court, bike trails and more !
Property Specifics
| Condos/Townhomes | |
| 2 | |
| — | |
| 1989 | |
| None | |
| Vinyl Siding, Brick | |
| Asphalt | |
| — | |
| No | |
| — |
| Cook | |
| Parkside On The Green | |
| 218 / Monthly | |
| Insurance, Exterior Maintenance, Lawn Care, Snow Removal | |
| Lake Michigan | |
| Sewer-Storm | |
| Central Air | |
| Natural Gas, Forced Air | |
| 10440503 | |
| 02271111171025 |
Nearby Schools
| NAME: | DISTRICT: | DISTANCE: | |
|---|---|---|---|
|
Grade School
Pleasant Hill Elementary School |
15 | — | |
|
Middle School
Plum Grove Junior High School |
15 | Not in DB | |
|
High School
Wm Fremd High School |
211 | Not in DB | |
Property History
| DATE: | EVENT: | PRICE: | SOURCE: |
|---|---|---|---|
| 19 Sep, 2019 | Sold | $220,000 | MRED MLS |
| 27 Aug, 2019 | Under contract | $229,000 | MRED MLS |
| 5 Jul, 2019 | Listed for sale | $229,000 | MRED MLS |
Sorry, we are updating photos, please update this page in 15 minutes
Room Specifics
All Bedroom Info:
Total Bedrooms: 2
Bedrooms Above Ground: 2
Bedrooms Below Ground: 0
Total Bedrooms: 2
Bedrooms Above Ground: 2
Bedrooms Below Ground: 0
Second Bedroom Info:
Dimensions: —
Location: —Dimensions: —
Floor Type: Wood Laminate
Bathroom Info:
Full Bathrooms: 3
Partial Bathrooms: 1Full Bathrooms: 3
Bathroom Amenities: Whirlpool
Bathroom in Basement: 0
Dining Room Info:
Dimensions: —
Location: —Dimensions: —
Floor Type: Wood Laminate
Kitchen Info:
Dimensions: —
Location: —Dimensions: —
Floor Type: Vinyl
Features: Eating Area-Table Space, Galley
Living Room Info:
Dimensions: —
Location: —Dimensions: —
Floor Type: Wood Laminate
Additional Rooms Info:
Rooms: Breakfast Room, Foyer
Basement: NoneRooms: Breakfast Room, Foyer
Other Specifics
| 1 | |
| Concrete Perimeter | |
| Garage | |
| — | |
| — | |
| — | |
| Patio | |
| — | |
| COMMON | |
| — | |
| Full | |
| Second Floor Laundry, Laundry Hook-Up in Unit | |
| Range, Dishwasher, Refrigerator, Washer, Dryer, Range Hood | |
| Not in DB | |
| — | |
| Bike Room/Bike Trails, Park | |
| — |
Tax History
| Year | Property Taxes |
|---|---|
| 2019 | $4,279 |
Contact Agent
Nearby Similar Homes
894 Quentin Road, Palatine, Illinois 60067
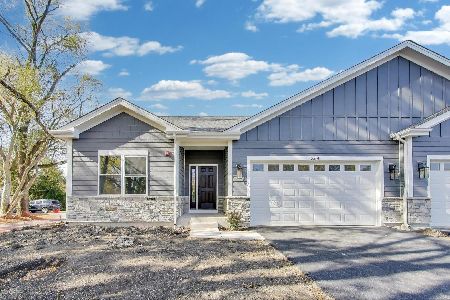
For Sale
$649,900
3 beds / 2.0 baths / 1,600 ft2
Condos/Townhomes / Built: 2025
261
Nearby Sold Comparables
1137 Parkside Drive, Palatine, Illinois 60067

Sold
$274,900
3 beds / 2.1 baths / 0 ft2
Condos/Townhomes / Built: 1990
7292
1254 Parkside Drive, Palatine, Illinois 60067
Sold
$275,000
3 beds / 2.1 baths / 0 ft2
Condos/Townhomes / Built: 1991
2868
1143 Parkside Drive, Palatine, Illinois 60067
Sold
$279,925
3 beds / 2.1 baths / 0 ft2
Condos/Townhomes / Built: 1991
2630
1225 Parkside Drive, Palatine, Illinois 60067
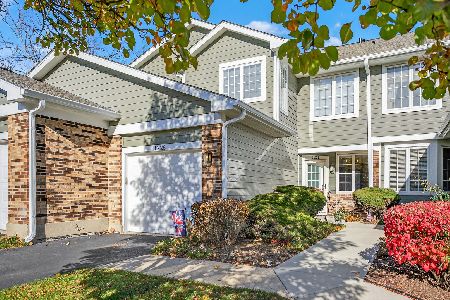
Sold
$310,000
2 beds / 1.1 baths / 1,279 ft2
Condos/Townhomes / Built: 1991
344
1227 Parkside Drive, Palatine, Illinois 60067
Sold
$264,500
3 beds / 2.1 baths / 1,564 ft2
Condos/Townhomes / Built: 1989
4034
1227 Parkside Drive, Palatine, Illinois 60067
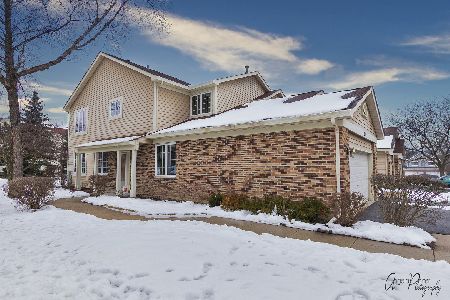
Sold
$279,000
3 beds / 2.1 baths / 1,564 ft2
Condos/Townhomes / Built: 1989
2332
Contact Agent
Listing Provided By
5I5J Realty CO LTD
