

1143 Plymouth Court, Loop, Chicago, Illinois 60605


$420,000
|
Sold
|
|
| Status: | Closed |
| Sqft: | 1,550 |
| Cost/Sqft: | $281 |
| Beds: | 3 |
| Baths: | 2 |
| Year Built: | 1980 |
| Property Taxes: | $6,066 |
| Days On Market: | 62 |
| Lot Size: | 0,00 |
Description
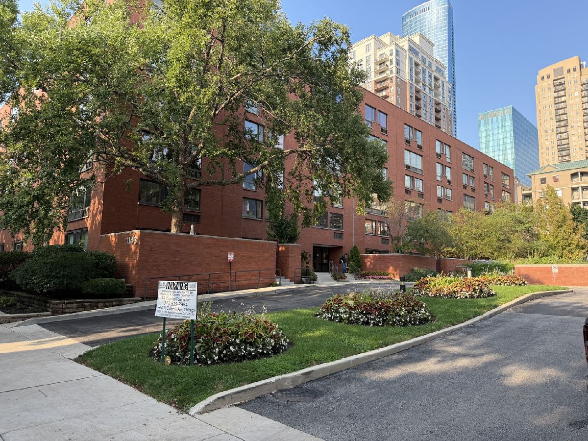
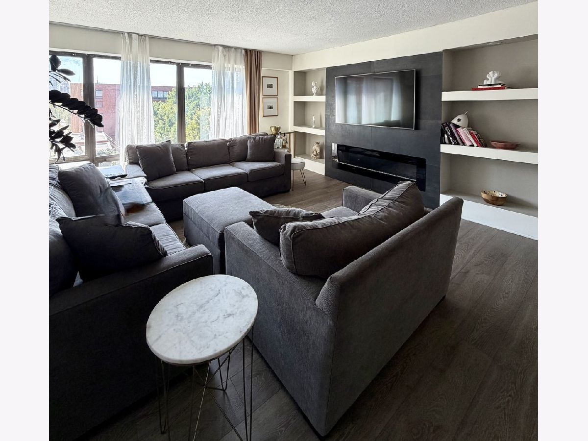
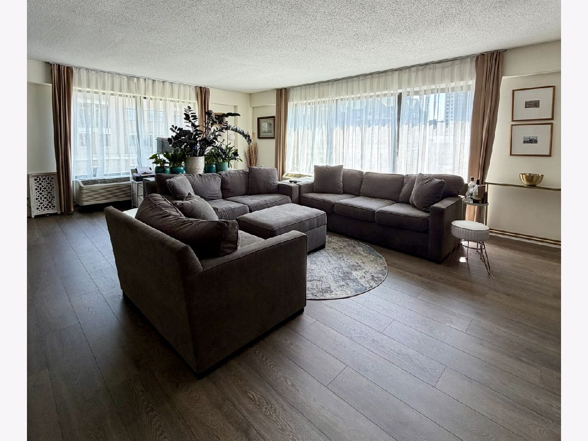
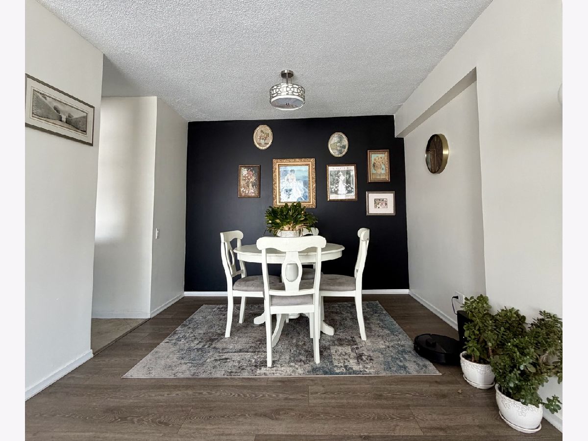
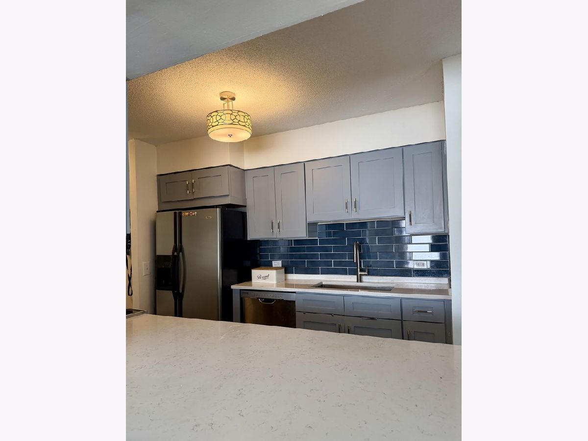
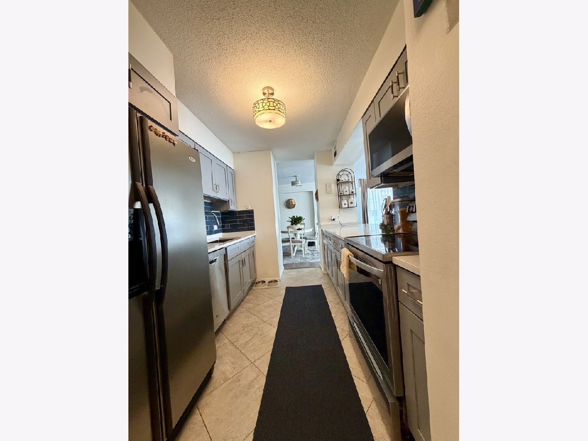
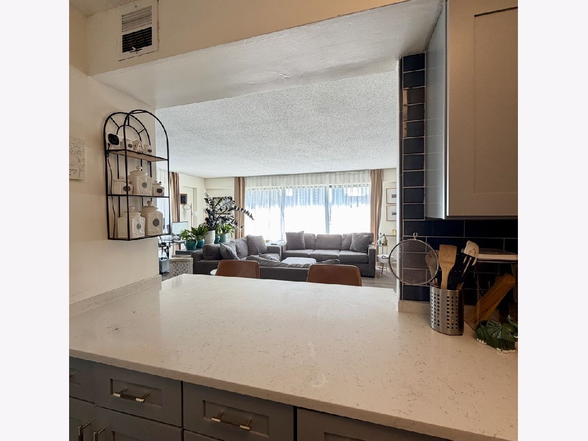
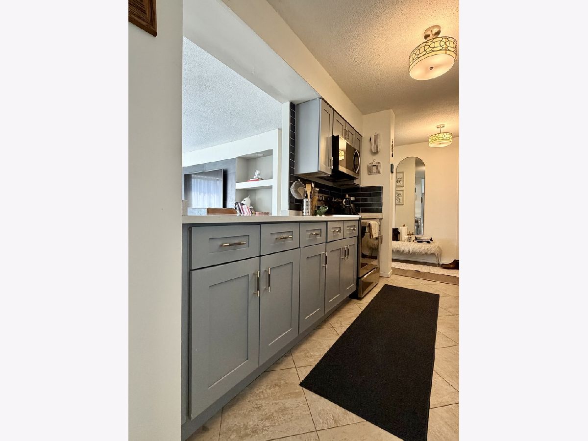
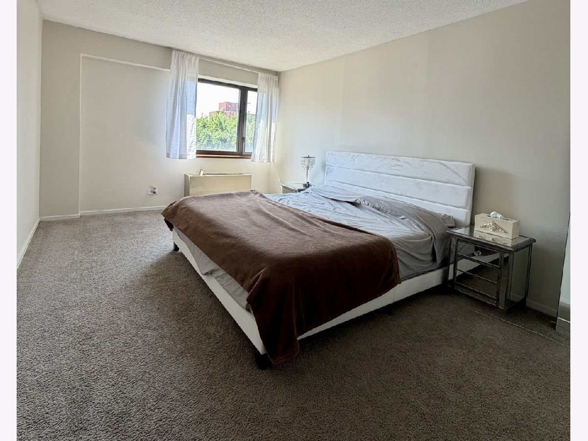
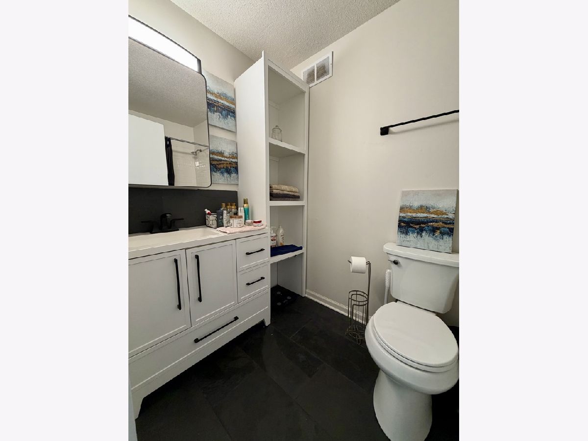
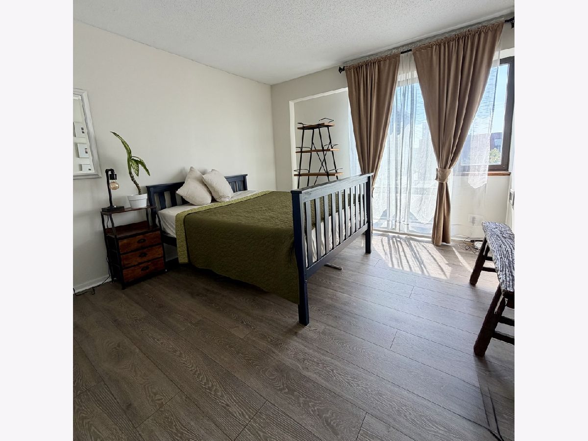
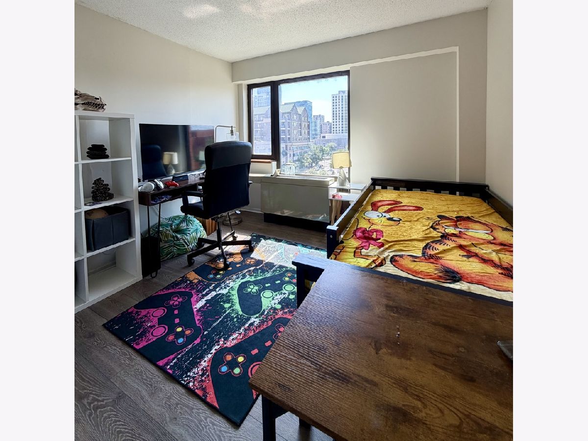
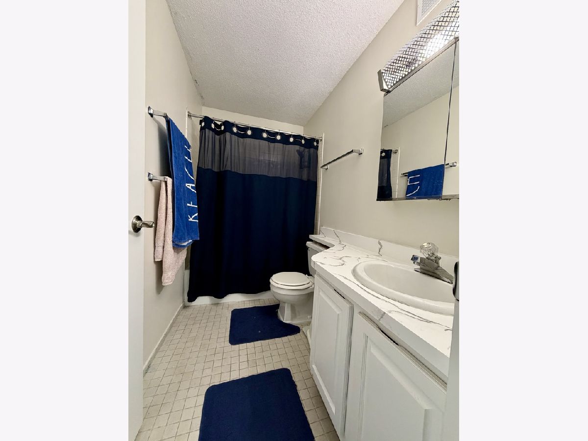
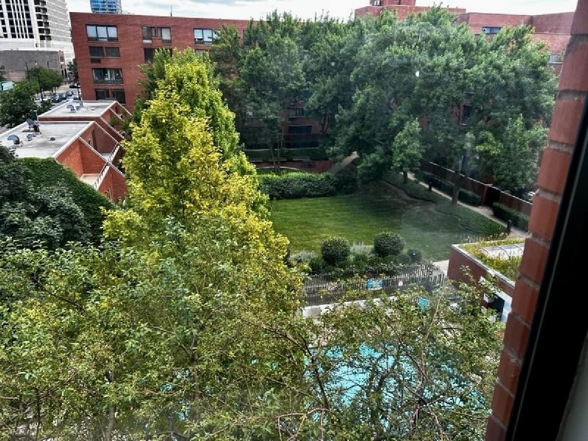
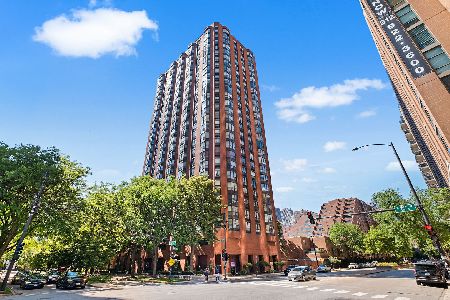
Rarely available high-floor southeast corner 3-bedroom unit offering beautiful treetop and neighborhood views from two exposures! This spacious and bright home has been freshly painted throughout and features new flooring, oversized windows, new light fixtures, excellent storage, and in-unit laundry. The highly functional floor plan is ideal for both everyday living and entertaining, with a formal foyer entry, an open updated kitchen, separate dining area, and generously sized living room with plenty of space for all of your furnishings. Kitchen and bathrooms are clean and updated! Enjoy a peaceful, park-like setting with a beautifully landscaped common courtyard, outdoor pool, and sundeck. The building also offers full-time maintenance, additional storage, a community room, and rental garage parking. All of this in the heart of the South Loop, with easy access to shopping, dining, public transportation, Downtown, Grant Park, the Lakefront, Millennium Park, and Printers Row-while tucked away on a quiet dead-end street offering a rare sense of privacy and serenity in the heart of the city.
Property Specifics
| Condos/Townhomes | |
| 6 | |
| — | |
| 1980 | |
| None | |
| Brick | |
| — | |
| — | |
| No | |
| — |
| Cook | |
| Dearborn Park | |
| 796 / Monthly | |
| Water, Insurance, TV/Cable, Pool, Exterior Maintenance, Lawn Care, Scavenger, Snow Removal | |
| Lake Michigan | |
| Storm Sewer | |
| Wall Unit(s) | |
| Electric | |
| 12752348 | |
| 17164240071053 |
Property History
| DATE: | EVENT: | PRICE: | SOURCE: |
|---|---|---|---|
| 31 Oct, 2022 | Sold | $305,000 | MRED MLS |
| 28 Sep, 2022 | Under contract | $309,900 | MRED MLS |
| 19 Sep, 2022 | Listed for sale | $309,900 | MRED MLS |
| 2 Nov, 2026 | Sold | $420,000 | MRED MLS |
| 30 Sep, 2026 | Under contract | $434,900 | MRED MLS |
| 5 Sep, 2026 | Listed for sale | $434,900 | MRED MLS |
Room Specifics
Total Bedrooms: 3
Bedrooms Above Ground: 3
Bedrooms Below Ground: 0
Dimensions: 17X11
Floor Type: Carpet
Dimensions: 12X11
Floor Type: Luxury Vinyl
Dimensions: 12X11
Floor Type: Luxury Vinyl
Full Bathrooms: 2
Bathroom Amenities: —
Bathroom in Basement: 0
Dimensions: 10X8
Floor Type: Luxury Vinyl
Dimensions: 12X9
Floor Type: Ceramic Tile
Features: Galley
Dimensions: 5X5
Floor Type: —
Dimensions: 21X17
Floor Type: Luxury Vinyl
Rooms: Walk In Closet
Name: Walk In Closet
Dimensions: 7X6
Floor Type: —
Other Specifics
| 1 | |
| — | |
| Leased, Attached, Garage | |
| Electric Dryer Hookup, In Unit | |
| — | |
| — | |
| — | |
| — | |
| COMMON | |
| — | |
| Full | |
| Elevator, Built-in Features, Lobby | |
| Range, Microwave, Dishwasher, Refrigerator | |
| Not in DB | |
| — | |
| Bike Room/Bike Trails, Elevator in Residence, Storage, On Site Manager/Engineer, Park, Party Room, Pool | |
| — |
Tax History
| Year | Property Taxes |
|---|---|
| 2022 | $6,995 |
| 2026 | $6,066 |
Contact Agent
Nearby Similar Homes

Nearby Sold Comparables


Contact Agent
Listing Provided By
RE/MAX Market
