

11434 St Louis Avenue, Mount Greenwood, Chicago, Illinois 60655
$360,000
|
Sold
|
|
| Status: | Closed |
| Sqft: | 2,590 |
| Cost/Sqft: | $139 |
| Beds: | 3 |
| Baths: | 2 |
| Year Built: | 1975 |
| Property Taxes: | $4,474 |
| Days On Market: | 2644 |
| Lot Size: | 0,12 |
Description
This 3 bedroom, 2 bath brick split level home has so many custom details you will not want to miss. Built in 1975 and features a renovated kitchen and baths! Main level: Living Room/Dining Room have refinished hardwood floors; Kitchen remodel is beautiful with granite counters and hi-end appliances. Bedrooms have newer carpet over hardwood floors, fully remodeled bath with jetted tub and separate shower stall and large vanity. Dining Room opens to family room level with large windows overlooking the backyard, remodeled bath with large shower, and a mudroom/office with doorway to backyard. Basement is finished with bar, built-in cabinetry and a storage room, laundry room/furnace room. Beautiful oak trim and doors throughout. Newers: exterior doors, windows, furnace/a/c, roof, carpet, vinyl siding, alum soffit/fascia/gutters, vinyl fence. Sellers will leave 3 wall-mounted TV's!!! Great location with lots of space. This home is meticulous and has been expertly maintained!
Property Specifics
| Single Family | |
| — | |
| — | |
| 1975 | |
| Full | |
| — | |
| No | |
| 0.12 |
| Cook | |
| — | |
| 0 / Not Applicable | |
| None | |
| Lake Michigan,Public | |
| Public Sewer | |
| 10463189 | |
| 24232131430000 |
Property History
| DATE: | EVENT: | PRICE: | SOURCE: |
|---|---|---|---|
| 30 Aug, 2019 | Sold | $360,000 | MRED MLS |
| 28 Jul, 2019 | Under contract | $360,000 | MRED MLS |
| 25 Jul, 2019 | Listed for sale | $360,000 | MRED MLS |
Room Specifics
Total Bedrooms: 3
Bedrooms Above Ground: 3
Bedrooms Below Ground: 0
Dimensions: —
Floor Type: Carpet
Dimensions: —
Floor Type: Carpet
Full Bathrooms: 2
Bathroom Amenities: Whirlpool,Separate Shower
Bathroom in Basement: 1
Rooms: Mud Room,Recreation Room,Foyer,Storage
Basement Description: Finished
Other Specifics
| 2.5 | |
| — | |
| Concrete,Side Drive | |
| Patio, Porch, Storms/Screens | |
| Fenced Yard | |
| 39X122 | |
| — | |
| None | |
| Bar-Dry, Hardwood Floors | |
| Range, Microwave, Dishwasher, Refrigerator | |
| Not in DB | |
| Sidewalks, Street Lights, Street Paved | |
| — | |
| — | |
| — |
Tax History
| Year | Property Taxes |
|---|---|
| 2019 | $4,474 |
Contact Agent
Nearby Similar Homes
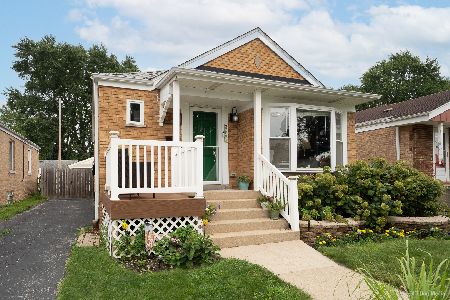
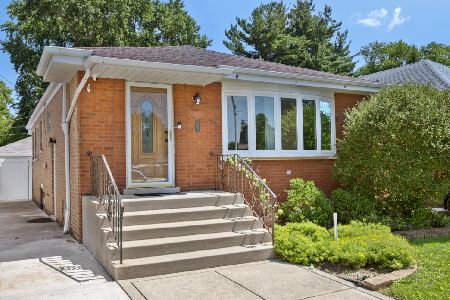

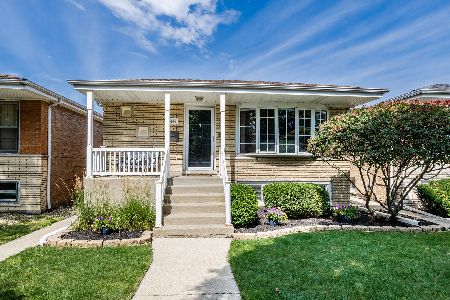
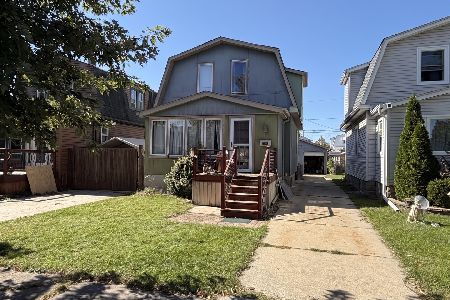
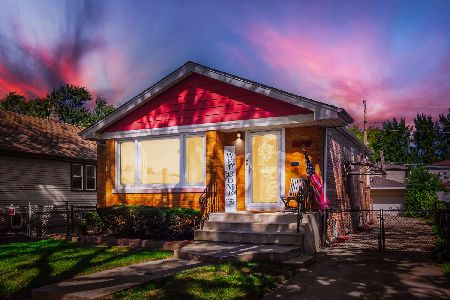
Nearby Sold Comparables
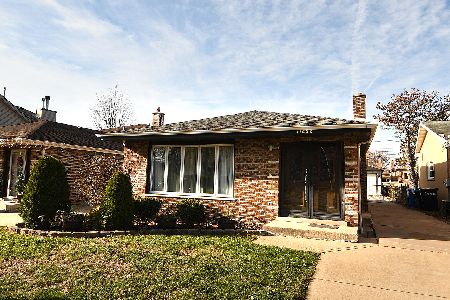
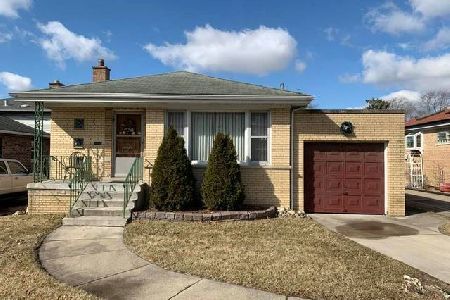
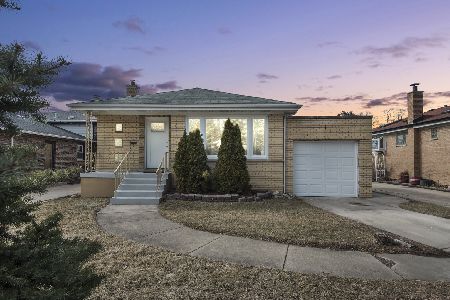


Contact Agent
Listing Provided By
Berkshire Hathaway HomeServices Biros Real Estate
