

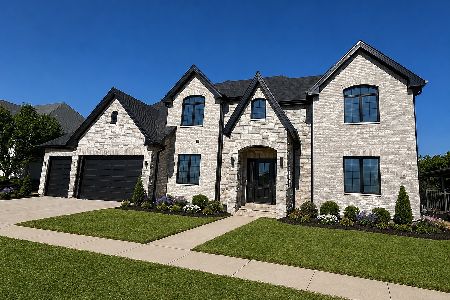
11438 Stratford Road, Mokena, Illinois 60448
$400,000
|
Sold
|
|
| Status: | Closed |
| Sqft: | 3,931 |
| Cost/Sqft: | $114 |
| Beds: | 5 |
| Baths: | 4 |
| Year Built: | 2005 |
| Property Taxes: | $16,821 |
| Days On Market: | 2814 |
| Lot Size: | 0,28 |
Description
QUALITY CUSTOM BUILT WITH 3931 SQ FT ON MAIN & UPPER LEVEL PLUS ANOTHER APPROX 1,850 SQ FT IN FINISHED WALK OUT THAT LEADS TO THE 44 X 20 L SHAPED IN GROUND POOL.BEAUTIFUL BRIGHT OPEN FLOOR PLAN. 4 BEDROOMS UP INCLUDING HUGE MASTER SUITE, 2nd level LAUNDRY. MAIN LEVEL GREAT ROOM W/ 2 STORY CEILINGS AND SOARING STONE FIREPLACE, FORMAL LIVING ROOM AND FORMAL DINING ROOM HUGE KITCHEN AND EATING AREA. OFFICE/STUDY AREA AND MAIN FLOOR FULL BATH JUST OUTSIDE THE 5 BEDROOM ON MAIN LEVEL. WALK OUT BASEMENT WITH FIREPLACE, AND PLENTY OF STORAGE ALL WITH LARGE WINDOWS OVERLOOKING PRIVATE YARD & IN GROUND POOL. See attachment for PAS requirements and WFHM offer submittal information in MLS document section. Please submit all offers to the listing broker/agent. Sold "AS IS
Property Specifics
| Single Family | |
| — | |
| — | |
| 2005 | |
| Full, Walkout | |
| Brick | |
| Asphalt | |
| 2 STORY | |
| No | |
| 0.28 |
| Will | |
| Old Castle South | |
| 0 / Not Applicable | |
| None | |
| Lake Michigan | |
| Public Sewer | |
| Central Air | |
| Natural Gas, Forced Air | |
| 10271764 | |
| 1909192050270000 |
Property History
| DATE: | EVENT: | PRICE: | SOURCE: |
|---|---|---|---|
| 3 May, 2019 | Sold | $400,000 | MRED MLS |
| 25 Mar, 2019 | Under contract | $449,000 | MRED MLS |
| — | Last price change | $465,000 | MRED MLS |
| 13 Feb, 2019 | Listed for sale | $465,000 | MRED MLS |
Room Specifics
Total Bedrooms: 5
Bedrooms Above Ground: 5
Bedrooms Below Ground: 0
Dimensions: —
Floor Type: Carpet
Dimensions: —
Floor Type: Carpet
Dimensions: —
Floor Type: Carpet
Full Bathrooms: 4
Bathroom Amenities: Whirlpool, Separate Shower, Double Sink
Bathroom in Basement: 1
Dimensions: —
Floor Type: Hardwood
Dimensions: —
Floor Type: Hardwood
Features: Eating Area-Breakfast Bar, Island, Pantry-Walk-in
Dimensions: —
Floor Type: Ceramic Tile
Dimensions: —
Floor Type: Hardwood
Rooms: Bedroom 5, Deck, Eating Area, Foyer, Game Room, Office, Recreation Room
Other Specifics
| 3 | |
| Concrete Perimeter | |
| Garage | |
| — | |
| — | |
| — | |
| — | |
| Fenced Yard | |
| 109X136X78X136 | |
| — | |
| Full | |
| Vaulted/Cathedral Ceilings | |
| — | |
| Not in DB | |
| — | |
| — | |
| — |
Tax History
| Year | Property Taxes |
|---|---|
| 2019 | $16,821 |
Contact Agent
Nearby Similar Homes
Nearby Sold Comparables


Contact Agent
Listing Provided By
ASAP Realty
