

1144 Cheltenham Road, Elk Grove Village, Illinois 60007
Subdivision > Centex


$340,000
|
Sold
|
|
| Status: | Closed |
| Sqft: | 2,380 |
| Cost/Sqft: | $143 |
| Beds: | 4 |
| Baths: | 2 |
| Year Built: | 1968 |
| Property Taxes: | $5,214 |
| Days On Market: | 1974 |
| Lot Size: | 0,21 |
Description
Great home and great opportunity!!!! This home has a great room that is beautifully done plus it has hardwood floors on the second floor. Kitchen and baths were remodeled Meticulously maintained. New furnace and central air. New enlarged deck. Beautifully landscaped. Versatile floor plan that allows you to get together in one space and yet there is plenty of room to separate. This home backs up to a large easement and offers even more privacy. Move in ready. Taxes don't reflect homeowner exemption. Elk Grove Village is working on donating the land behind it to the homeowners to attach it to their lots.
Property Specifics
| Single Family | |
| — | |
| Bi-Level | |
| 1968 | |
| Full, English | |
| Vinyl Siding | |
| Asphalt | |
| GREENBRIAR+ | |
| No | |
| 0.21 |
| Cook | |
| Centex | |
| 0 / Not Applicable | |
| None | |
| Lake Michigan | |
| Public Sewer | |
| Central Air | |
| Natural Gas, Forced Air | |
| 11123233 | |
| 08323210060000 |
Nearby Schools
| NAME: | DISTRICT: | DISTANCE: | |
|---|---|---|---|
|
Grade School
Adm Richard E Byrd Elementary Sc |
59 | — | |
|
Middle School
Grove Junior High School |
59 | Not in DB | |
|
High School
Elk Grove High School |
214 | Not in DB | |
Property History
| DATE: | EVENT: | PRICE: | SOURCE: |
|---|---|---|---|
| 30 Sep, 2021 | Sold | $340,000 | MRED MLS |
| 12 Aug, 2021 | Under contract | $339,900 | MRED MLS |
| — | Last price change | $354,900 | MRED MLS |
| 15 Jun, 2021 | Listed for sale | $369,900 | MRED MLS |


Room Specifics
All Bedroom Info:
Total Bedrooms: 4
Bedrooms Above Ground: 4
Bedrooms Below Ground: 0
Total Bedrooms: 4
Bedrooms Above Ground: 4
Bedrooms Below Ground: 0
Second Bedroom Info:
Dimensions: —
Location: —Dimensions: —
Floor Type: Hardwood
Third Bedroom Info:
Dimensions: —
Location: —Dimensions: —
Floor Type: Carpet
Fourth Bedroom Info:
Dimensions: —
Location: —Dimensions: —
Floor Type: Carpet
Bathroom Info:
Full Bathrooms: 2
Partial Bathrooms: 0Full Bathrooms: 2
Bathroom Amenities: —
Bathroom in Basement: 1
Dining Room Info:
Dimensions: —
Location: —Dimensions: —
Floor Type: Hardwood
Kitchen Info:
Dimensions: —
Location: —Dimensions: —
Floor Type: Hardwood
Laundry Room Info:
Dimensions: —
Location: —Dimensions: —
Floor Type: Vinyl
Living Room Info:
Dimensions: —
Location: —Dimensions: —
Floor Type: Hardwood
Family Room Info:
Dimensions: —
Location: —Dimensions: —
Floor Type: Vinyl
Additional Rooms Info:
Rooms: No additional rooms
Basement: Full, EnglishRooms: No additional rooms
Other Specifics
| 2 | |
| — | |
| Garage, Space/s | |
| — | |
| — | |
| — | |
| Deck, Patio, Storms/Screens | |
| — | |
| 75X120 | |
| — | |
| — | |
| Hardwood Floors, In-Law Arrangement | |
| Range, Microwave, Dishwasher, Refrigerator, Washer, Dryer, Disposal, Range Hood | |
| Not in DB | |
| Park, Curbs, Sidewalks, Street Lights, Street Paved | |
| — | |
| — |
Tax History
| Year | Property Taxes |
|---|---|
| 2021 | $5,214 |
Contact Agent
Nearby Similar Homes
1222 Biscayne Drive, Elk Grove Village, Illinois 60007
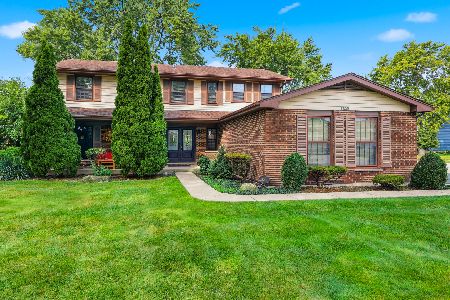
For Sale
$544,900
5 beds / 2.1 baths / 2,265 ft2
Single Family / Built: 1983
27
518 Exmoor Road, Elk Grove Village, Illinois 60007
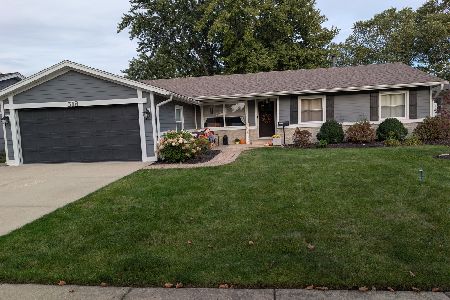
For Sale
$515,000
4 beds / 2.0 baths / 1,791 ft2
Single Family / Built: 1969
32
1012 Martha Street, Elk Grove Village, Illinois 60007
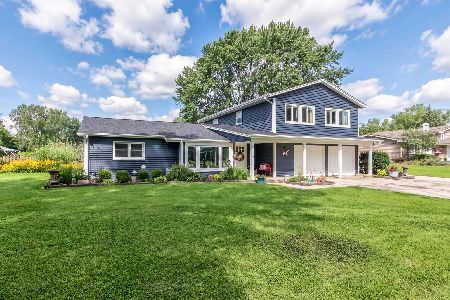
For Sale
$549,900
4 beds / 2.0 baths / 2,100 ft2
Single Family / Built: 1953
4
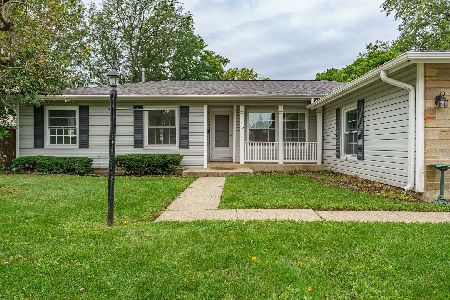
Nearby Sold Comparables
1118 Cheltenham Road, Elk Grove Village, Illinois 60007

Sold
$359,900
5 beds / 2.1 baths / 2,445 ft2
Single Family / Built: 1969
4164
1108 Cheltenham Road, Elk Grove Village, Illinois 60007
Sold
$180,000
3 beds / 1.1 baths / 1,136 ft2
Single Family / Built: 1969
4162

Contact Agent
Listing Provided By
N. W. Village Realty, Inc.
