

599 Exmoor Road, Elk Grove Village, Illinois 60007
Subdivision > Centex
Sorry, we are updating photos, please update this page in 15 minutes
$393,000
|
Sold
|
|
| Status: | Closed |
| Sqft: | 0 |
| Cost/Sqft: | — |
| Beds: | 4 |
| Baths: | 3 |
| Year Built: | 1968 |
| Property Taxes: | $4,570 |
| Days On Market: | 6882 |
| Lot Size: | 0,00 |
Description
Transferred owners' loss can be your gain. Absolutely stunning Shenandoah model on an oversized corner lot. Reconfigured floor plan has created a very open & airy feel. Remodeled Kitchen and Baths,beautiful maple hrdwd flrs,huge master suite w/tons of closet space and a lovely sitting area.Newer wndws, siding & doors help add to the incredible curb appeal. This one is not to be missed!Owner is a licensed salesperson.
Property Specifics
| Single Family | |
| — | |
| Colonial | |
| 1968 | |
| None | |
| Aluminum/Vinyl/Steel Siding | |
| — | |
| SHENANDOAH | |
| No | |
| — |
| Cook | |
| Centex | |
| 0 / Not Applicable | |
| None | |
| Lake Michigan | |
| Public Sewer | |
| Central Air | |
| Natural Gas, Forced Air | |
| 06764485 | |
| 08323220160000 |
Nearby Schools
| NAME: | DISTRICT: | DISTANCE: | |
|---|---|---|---|
|
Grade School
Adm Richard E Byrd Elementary Sc |
59 | — | |
|
Middle School
Grove Junior High School |
59 | Not in DB | |
|
High School
Elk Grove High School |
214 | Not in DB | |
Property History
| DATE: | EVENT: | PRICE: | SOURCE: |
|---|---|---|---|
| 28 Jan, 2008 | Sold | $393,000 | MRED MLS |
| 9 Jan, 2008 | Under contract | $399,900 | MRED MLS |
| 7 Jan, 2008 | Listed for sale | $399,900 | MRED MLS |
Sorry, we are updating photos, please update this page in 15 minutes
Room Specifics
All Bedroom Info:
Total Bedrooms: 4
Bedrooms Above Ground: 4
Bedrooms Below Ground: 0
Total Bedrooms: 4
Bedrooms Above Ground: 4
Bedrooms Below Ground: 0
Second Bedroom Info:
Dimensions: —
Location: —Dimensions: —
Floor Type: Carpet
Third Bedroom Info:
Dimensions: —
Location: —Dimensions: —
Floor Type: Carpet
Fourth Bedroom Info:
Dimensions: —
Location: —Dimensions: —
Floor Type: Hardwood
Bathroom Info:
Full Bathrooms: 3
Partial Bathrooms: 1Full Bathrooms: 3
Bathroom Amenities: —
Bathroom in Basement: 0
Dining Room Info:
Dimensions: —
Location: —Dimensions: —
Floor Type: Hardwood
Kitchen Info:
Dimensions: —
Location: —Dimensions: —
Floor Type: Hardwood
Features: Eating Area-Breakfast Bar, Eating Area-Table Space
Living Room Info:
Dimensions: —
Location: —Dimensions: —
Floor Type: Carpet
Additional Rooms Info:
Rooms: Den, Eating Area, Foyer, Gallery, Utility Room-1st Floor
Basement: NoneRooms: Den, Eating Area, Foyer, Gallery, Utility Room-1st Floor
Other Specifics
| 2 | |
| — | |
| Garage | |
| — | |
| — | |
| — | |
| — | |
| Corner Lot | |
| 90X110 | |
| — | |
| Full | |
| — | |
| Double Oven, Microwave, Dishwasher, Refrigerator, Washer, Dryer, Disposal, Trash Compactor | |
| Not in DB | |
| Sidewalks, Street Lights, Street Paved | |
| — | |
| — |
Tax History
| Year | Property Taxes |
|---|---|
| 2008 | $4,570 |
Contact Agent
Nearby Similar Homes
1222 Biscayne Drive, Elk Grove Village, Illinois 60007
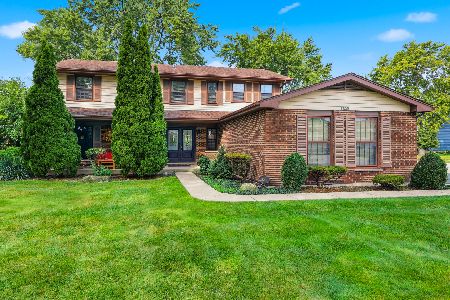
For Sale
$544,900
5 beds / 2.1 baths / 2,265 ft2
Single Family / Built: 1983
27
518 Exmoor Road, Elk Grove Village, Illinois 60007
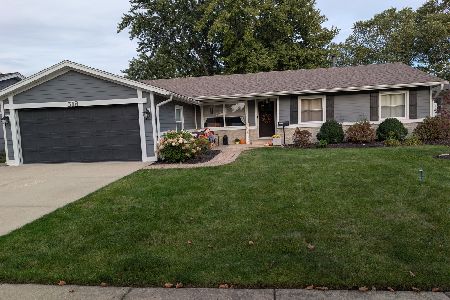
For Sale
$515,000
4 beds / 2.0 baths / 1,791 ft2
Single Family / Built: 1969
32
1012 Martha Street, Elk Grove Village, Illinois 60007
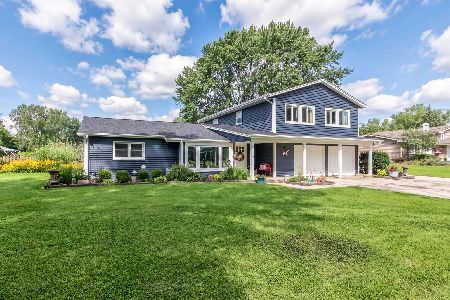
For Sale
$549,900
4 beds / 2.0 baths / 2,100 ft2
Single Family / Built: 1953
4
Nearby Sold Comparables


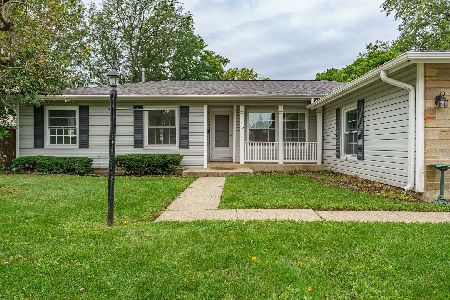
1118 Cheltenham Road, Elk Grove Village, Illinois 60007

Sold
$359,900
5 beds / 2.1 baths / 2,445 ft2
Single Family / Built: 1969
4164
Contact Agent
Listing Provided By
Century 21 Langos & Christian
