

1144 Linden Avenue, Deerfield, Illinois 60015
Sorry, we are updating photos, please update this page in 15 minutes
$870,000
|
Sold
|
|
| Status: | Closed |
| Sqft: | 3,508 |
| Cost/Sqft: | $259 |
| Beds: | 4 |
| Baths: | 4 |
| Year Built: | 2003 |
| Property Taxes: | $18,350 |
| Days On Market: | 5698 |
| Lot Size: | 0,00 |
Description
This is the one! Gorgeous newer home on highly sought-after street. Striking finishes thru-out. Cook's kitchen w/ cherry cabinets, granite, top-of-the-line appliances & wine fridge, lrg island & eating area open to family room w/ fpl. Fabulous Mstr Ste w/ sitting area, huge W/I closet & luxurious mstr bath. Generous sized bedrooms w/ tray ceilings. Prof landscaped yard w/ swing set and brick paved patio. Perfection!
Property Specifics
| Single Family | |
| — | |
| French Provincial | |
| 2003 | |
| Full | |
| Brick | |
| Asphalt | |
| — | |
| No | |
| — |
| Lake | |
| — | |
| 0 / Not Applicable | |
| None | |
| Lake Michigan | |
| Public Sewer | |
| Central Air, Zoned | |
| Natural Gas, Forced Air | |
| 07765597 | |
| 16292080190000 |
Nearby Schools
| NAME: | DISTRICT: | DISTANCE: | |
|---|---|---|---|
|
Grade School
Walden Elementary School |
109 | — | |
|
Middle School
Alan B Shepard Middle School |
109 | Not in DB | |
|
High School
Deerfield High School |
113 | Not in DB | |
Property History
| DATE: | EVENT: | PRICE: | SOURCE: |
|---|---|---|---|
| 10 Jun, 2011 | Sold | $870,000 | MRED MLS |
| 29 Mar, 2011 | Under contract | $909,000 | MRED MLS |
| 28 Mar, 2011 | Listed for sale | $909,000 | MRED MLS |
Sorry, we are updating photos, please update this page in 15 minutes
Room Specifics
All Bedroom Info:
Total Bedrooms: 4
Bedrooms Above Ground: 4
Bedrooms Below Ground: 0
Total Bedrooms: 4
Bedrooms Above Ground: 4
Bedrooms Below Ground: 0
Second Bedroom Info:
Dimensions: —
Location: —Dimensions: —
Floor Type: Carpet
Third Bedroom Info:
Dimensions: —
Location: —Dimensions: —
Floor Type: Carpet
Fourth Bedroom Info:
Dimensions: —
Location: —Dimensions: —
Floor Type: Carpet
Bathroom Info:
Full Bathrooms: 4
Partial Bathrooms: 1Full Bathrooms: 4
Bathroom Amenities: Whirlpool, Separate Shower, Double Sink
Bathroom in Basement: 0
Dining Room Info:
Dimensions: —
Location: —Dimensions: —
Floor Type: Hardwood
Kitchen Info:
Dimensions: —
Location: —Dimensions: —
Floor Type: Hardwood
Features: Eating Area-Table Space, Island
Laundry Room Info:
Dimensions: —
Location: —Dimensions: —
Floor Type: Ceramic Tile
Living Room Info:
Dimensions: —
Location: —Dimensions: —
Floor Type: Hardwood
Family Room Info:
Dimensions: —
Location: —Dimensions: —
Floor Type: Hardwood
Additional Rooms Info:
Rooms: Eating Area, Office
Basement: FullRooms: Eating Area, Office
Other Specifics
| 2 | |
| Concrete Perimeter | |
| Garage | |
| — | |
| — | |
| — | |
| — | |
| Fenced Yard, Landscaped | |
| 60X132 | |
| — | |
| Full | |
| — | |
| Double Oven, Microwave, Dishwasher, Refrigerator | |
| Not in DB | |
| — | |
| — | |
| — |
Tax History
| Year | Property Taxes |
|---|---|
| 2011 | $18,350 |
Contact Agent
Nearby Similar Homes
1057 Elmwood Avenue, Deerfield, Illinois 60015

For Sale
$399,990
3 beds / 2.0 baths / 1,215 ft2
Single Family / Built: 1953
7
995 Hunter Court, Deerfield, Illinois 60015
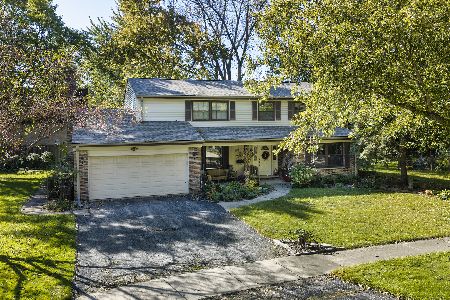
Short Sale
$639,000
4 beds / 2.1 baths / 2,602 ft2
Single Family / Built: 1968
25
1695 Overland Trail, Deerfield, Illinois 60015
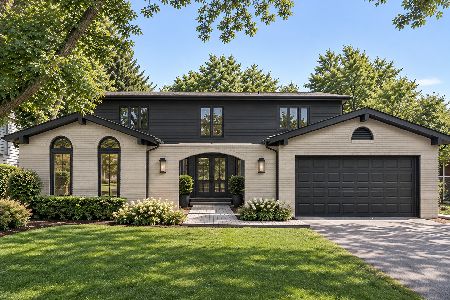
For Sale
$1,175,000
5 beds / 2.1 baths / 3,119 ft2
Single Family / Built: 1969
0
1495 Northwoods Circle, Deerfield, Illinois 60015
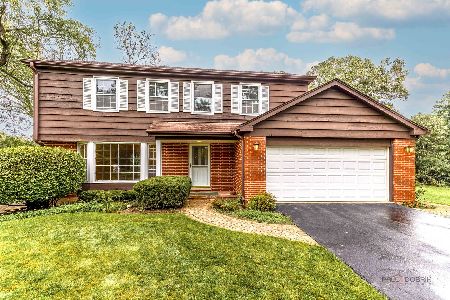
For Sale
$599,900
4 beds / 2.1 baths / 2,169 ft2
Single Family / Built: 1965
25
1820 Lewis Drive, Deerfield, Illinois 60015

For Sale
$1,307,594
5 beds / 4.1 baths / 3,422 ft2
Single Family / Built: 2026
31
1110 Chestnut Street, Deerfield, Illinois 60015

For Sale
$1,075,000
4 beds / 4.1 baths / 3,932 ft2
Single Family / Built: 2018
55
Nearby Sold Comparables
1138 Linden, Deerfield, Illinois 60015

Sold
$1,125,000
5 beds / 4.1 baths / 0 ft2
Single Family / Built: —
7314
1137 Camille Avenue, Deerfield, Illinois 60015

Sold
$305,000
3 beds / 1.1 baths / 1,508 ft2
Single Family / Built: 1956
1972
1137 Camille, Deerfield, Illinois 60015
Sold
$249,900
3 beds / 1.1 baths / 0 ft2
Single Family / Built: 1956
5353
1131 Camille Avenue, Deerfield, Illinois 60015
Sold
$200,000
3 beds / 2.0 baths / 0 ft2
Single Family / Built: —
5920
1125 Camille Avenue, Deerfield, Illinois 60015
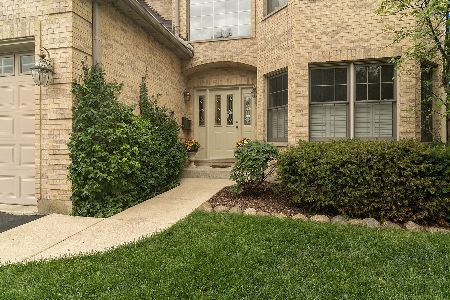
Sold
$1,000,000
4 beds / 3.1 baths / 3,604 ft2
Single Family / Built: 2001
578
1126 Linden Avenue, Deerfield, Illinois 60015
Sold
$899,900
4 beds / 3.2 baths / 3,891 ft2
Single Family / Built: 2003
5344
Contact Agent
Listing Provided By
Baird & Warner
