

1146 Kessler Drive, Mundelein, Illinois 60060


$621,379
|
Sold
|
|
| Status: | Closed |
| Sqft: | 2,875 |
| Cost/Sqft: | $217 |
| Beds: | 4 |
| Baths: | 3 |
| Year Built: | 2025 |
| Property Taxes: | $0 |
| Days On Market: | 367 |
| Lot Size: | 0,00 |
Description
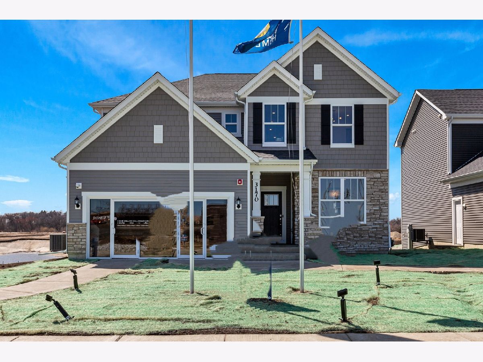
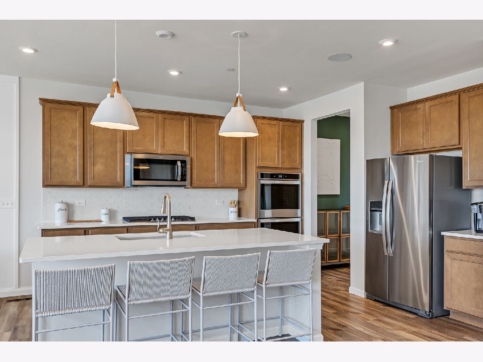
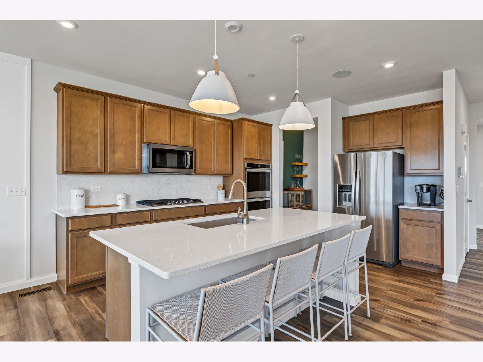
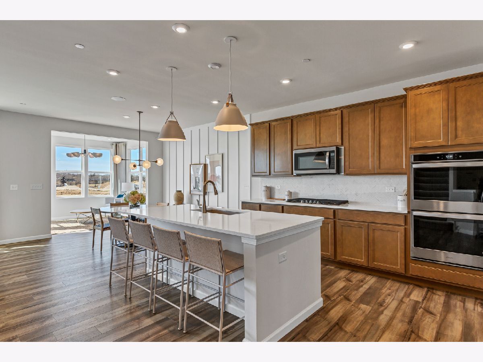
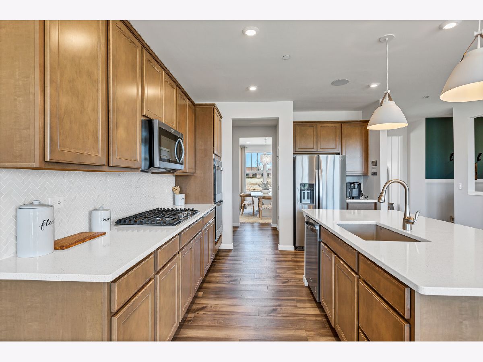
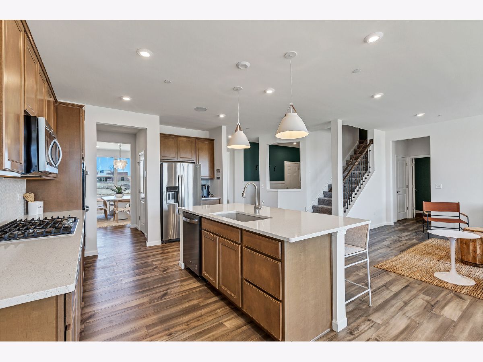
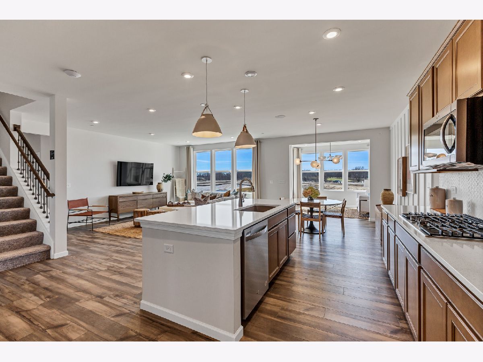
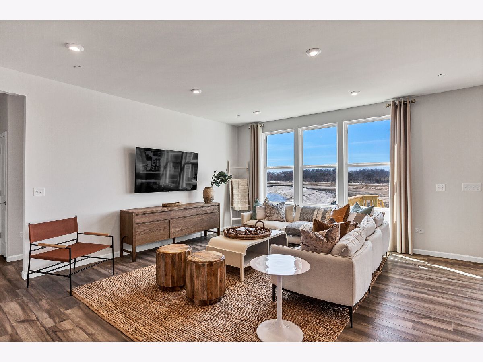
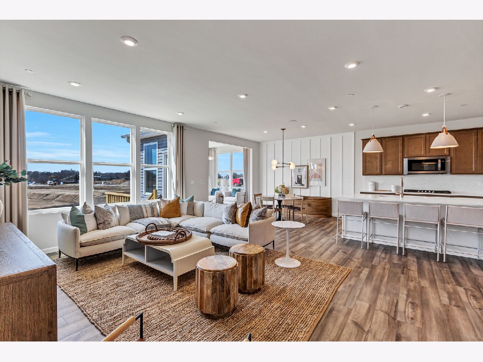
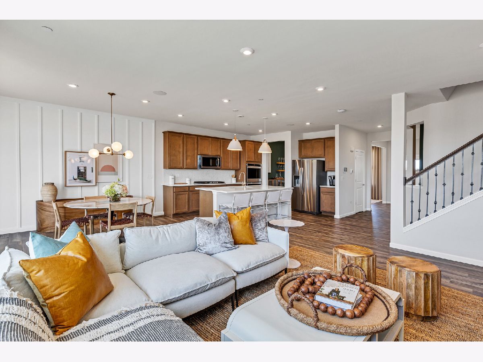
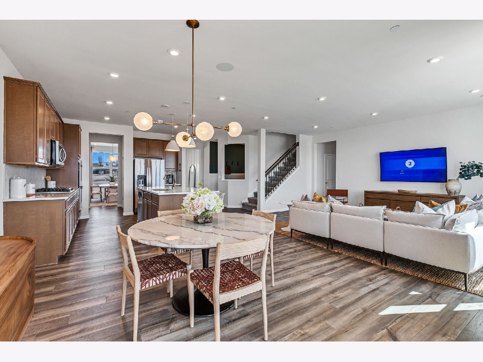
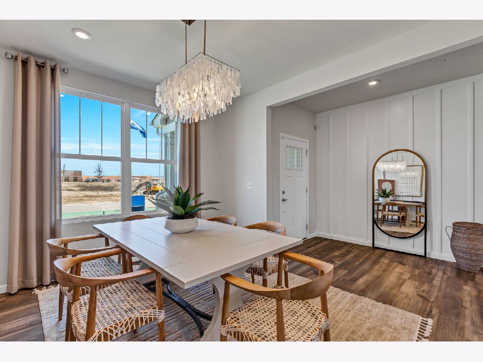
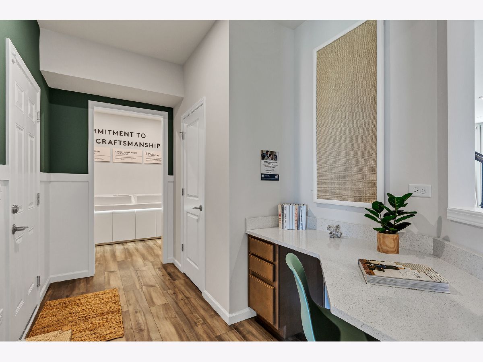
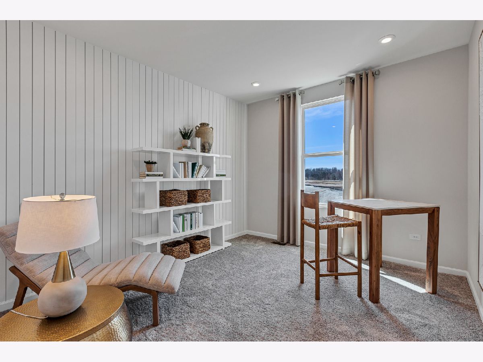
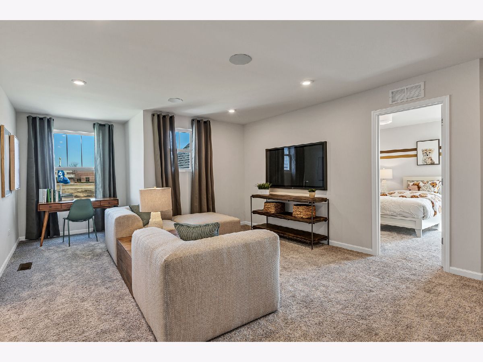
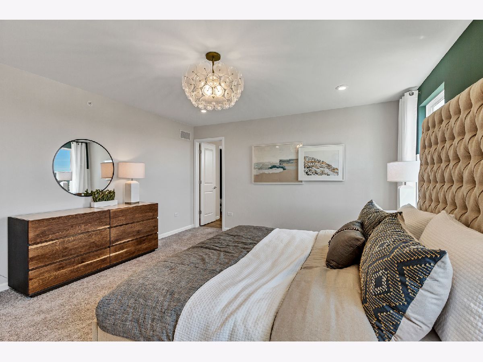
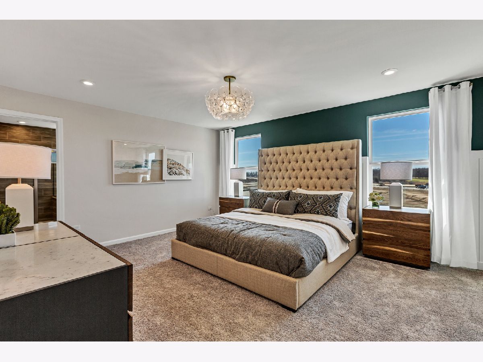
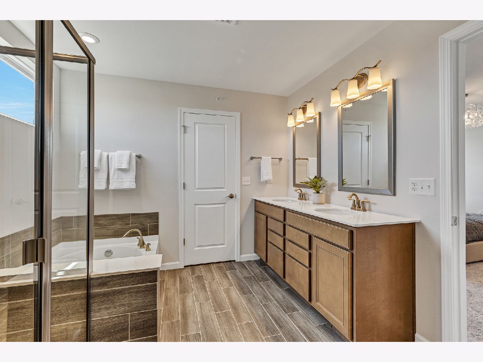
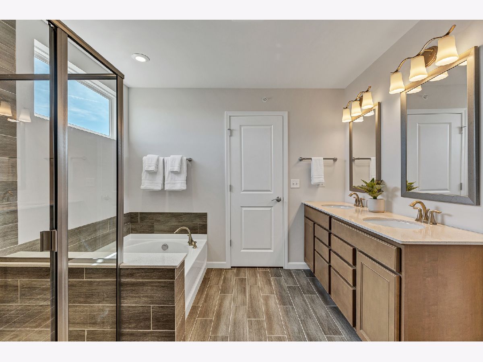
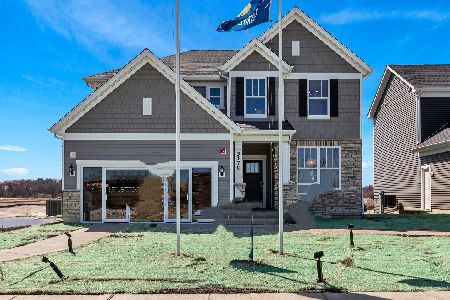
Welcome home to Sheldon Woods in School Districts 79 and 120. A great new community featuring beautiful family homes with open concept living and all the design features and options you love. THIS HOME IS TO BE BUILT. The Continental is a beautiful two-story family home with lots of great options for you to customize your new home. Your great room is open to the kitchen and casual eating area with plenty of room for family and friends to gather. Your gourmet kitchen is complete with a large island with room for seating, built-in SS appliances and granite counters. You have EVP flooring in the kitchen, cafe, entry, and powder room plus the first floor has 9' ceilings. You have a separate formal dining room for your special occasions and a flex room that you can use as a den, home office, playroom or 5th bedroom. Your owner's bedroom suite is completely private, and your luxurious bath includes double bowl vanity with quartz counters and a large shower with glass door. The 2nd floor loft is a perfect for family games or movie night. Three additional bedrooms and a family bath complete the second floor. There are many exciting options and beautiful finishes for your selection. Homesite 24. Photos shown of similar model with some options not available in this home at this price.
Property Specifics
| Single Family | |
| — | |
| — | |
| 2025 | |
| — | |
| — | |
| — | |
| CONTINENTAL | |
| No | |
| — |
| Lake | |
| Sheldon Woods | |
| 67 / Monthly | |
| — | |
| — | |
| — | |
| — | |
| — | |
| 12500589 | |
| 10222060050000 |
Nearby Schools
| NAME: | DISTRICT: | DISTANCE: | |
|---|---|---|---|
|
Grade School
Fremont Elementary School |
79 | — | |
|
Middle School
Fremont Middle School |
79 | Not in DB | |
|
High School
Mundelein Cons High School |
120 | Not in DB | |
Property History
| DATE: | EVENT: | PRICE: | SOURCE: |
|---|---|---|---|
| 31 Jul, 2026 | Sold | $621,379 | MRED MLS |
| 28 Oct, 2025 | Under contract | $625,000 | MRED MLS |
| 21 Oct, 2025 | Listed for sale | $625,000 | MRED MLS |
Room Specifics
Total Bedrooms: 4
Bedrooms Above Ground: 4
Bedrooms Below Ground: 0
Full Bathrooms: 3
Bathroom Amenities: Separate Shower, Double Sink
Bathroom in Basement: 0
Rooms: —
Other Specifics
| 2 | |
| — | |
| — | |
| — | |
| — | |
| — | |
| — | |
| — | |
| 8730 | |
| — | |
| — | |
| — | |
| — | |
| Not in DB | |
| — | |
| — | |
| — |
Tax History
| Year | Property Taxes |
|---|
Contact Agent
Nearby Similar Homes

Nearby Sold Comparables

Contact Agent
Listing Provided By
Twin Vines Real Estate Svcs
