

1147 Asbury Avenue, Winnetka, Illinois 60093
Sorry, we are updating photos, please update this page in 15 minutes
$1,370,172
|
Sold
|
|
| Status: | Closed |
| Sqft: | 3,397 |
| Cost/Sqft: | $412 |
| Beds: | 6 |
| Baths: | 6 |
| Year Built: | 2012 |
| Property Taxes: | $12,481 |
| Days On Market: | 5204 |
| Lot Size: | 0,18 |
Description
North Shore Builders - 6 bed 5 1/2 bath, new construction - third floor Guest/Nny Ste w/full bth. Approx 4606 sq' inc 1200 sq' fin basmt w/9' ceil.Gourmet Kitchen,Island,Commercial stainless applian. Family rm w -f/p +blt in bookcases.Custom millwork throughout.Mud Rm fin w/built ins.Mstr bd suite incl sep tub and shwr+his/hers walk-in clsts.Desirable location Walk to train/park/town. Hardi Board siding & copper bays
Property Specifics
| Single Family | |
| — | |
| Traditional | |
| 2012 | |
| Full | |
| Cedar | |
| Asphalt | |
| — | |
| No | |
| 0.18 |
| Cook | |
| — | |
| 0 / Not Applicable | |
| None | |
| Lake Michigan | |
| Public Sewer | |
| Central Air | |
| Natural Gas | |
| 08127413 | |
| 05171130180000 |
Nearby Schools
| NAME: | DISTRICT: | DISTANCE: | |
|---|---|---|---|
|
Grade School
Hubbard Woods Elementary School |
36 | — | |
|
Middle School
Carleton W Washburne School |
36 | Not in DB | |
|
High School
New Trier Twp H.s. Northfield/wi |
203 | Not in DB | |
Property History
| DATE: | EVENT: | PRICE: | SOURCE: |
|---|---|---|---|
| 2 May, 2013 | Sold | $1,370,172 | MRED MLS |
| 6 Mar, 2013 | Under contract | $1,399,000 | MRED MLS |
| 31 Jul, 2012 | Listed for sale | $1,399,000 | MRED MLS |
| 15 Apr, 2019 | Sold | $1,450,000 | MRED MLS |
| 22 Jan, 2019 | Under contract | $1,450,000 | MRED MLS |
| 15 Jan, 2019 | Listed for sale | $1,450,000 | MRED MLS |
Sorry, we are updating photos, please update this page in 15 minutes
Room Specifics
All Bedroom Info:
Total Bedrooms: 6
Bedrooms Above Ground: 6
Bedrooms Below Ground: 0
Total Bedrooms: 6
Bedrooms Above Ground: 6
Bedrooms Below Ground: 0
Second Bedroom Info:
Dimensions: —
Location: —Dimensions: —
Floor Type: Carpet
Third Bedroom Info:
Dimensions: —
Location: —Dimensions: —
Floor Type: Carpet
Fourth Bedroom Info:
Dimensions: —
Location: —Dimensions: —
Floor Type: Carpet
Bathroom Info:
Full Bathrooms: 6
Partial Bathrooms: 1Full Bathrooms: 6
Bathroom Amenities: Separate Shower, Double Sink, Full Body Spray Shower
Bathroom in Basement: 1
Dining Room Info:
Dimensions: —
Location: —Dimensions: —
Floor Type: Hardwood
Kitchen Info:
Dimensions: —
Location: —Dimensions: —
Floor Type: Hardwood
Features: Eating Area-Table Space, Island, Pantry-Walk-in
Laundry Room Info:
Dimensions: —
Location: —Dimensions: —
Floor Type: Ceramic Tile
Living Room Info:
Dimensions: —
Location: —Dimensions: —
Floor Type: Hardwood
Family Room Info:
Dimensions: —
Location: —Dimensions: —
Floor Type: Hardwood
Additional Rooms Info:
Rooms: Bedroom 5, Bedroom 6, Breakfast Room, Game Room, Media Room, Mud Room, Pantry, Study, Storage
Basement: FullRooms: Bedroom 5, Bedroom 6, Breakfast Room, Game Room, Media Room, Mud Room, Pantry, Study, Storage
Other Specifics
| 2 | |
| Concrete Perimeter | |
| Garage | |
| — | |
| — | |
| — | |
| — | |
| — | |
| 50X160 | |
| Finished,Interior Stair | |
| Full | |
| Hardwood Floors, Second Floor Laundry | |
| Range, Microwave, Dishwasher, Refrigerator, Disposal | |
| Not in DB | |
| — | |
| — | |
| Gas Log |
Tax History
| Year | Property Taxes |
|---|---|
| 2013 | $12,481 |
| 2019 | $30,314 |
Contact Agent
Nearby Similar Homes
1163 Asbury Avenue, Winnetka, Illinois 60093
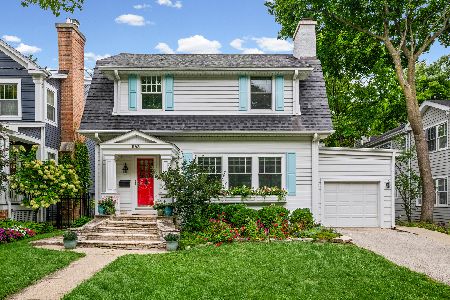
For Sale
$975,000
4 beds / 2.1 baths / 2,490 ft2
Single Family / Built: 1916
32
Winnetka, Illinois 60093
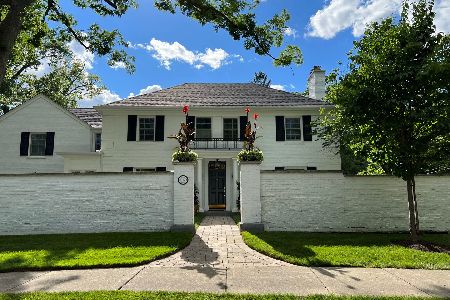
For Sale
$2,495,000
4 beds / 4.1 baths / 4,509 ft2
Single Family / Built: 1938
14
1192 Chatfield Road, Winnetka, Illinois 60093
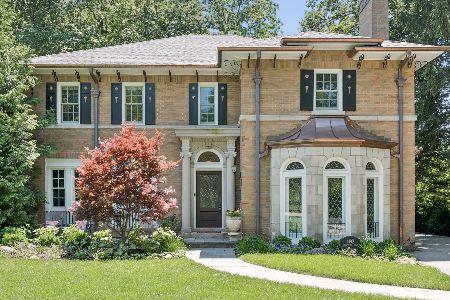
For Sale
$2,499,000
3 beds / 4.1 baths / 3,610 ft2
Single Family / Built: 1926
78
936 Fisher Lane, Winnetka, Illinois 60093
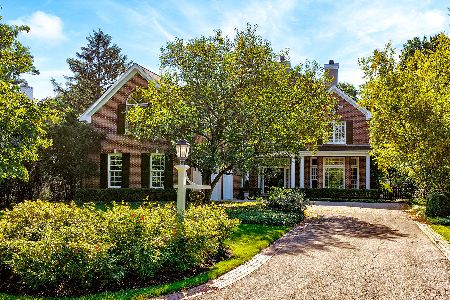
For Sale
$2,750,000
5 beds / 4.2 baths / 7,736 ft2
Single Family / Built: 1998
18
Nearby Sold Comparables
1147 Asbury Avenue, Winnetka, Illinois 60093
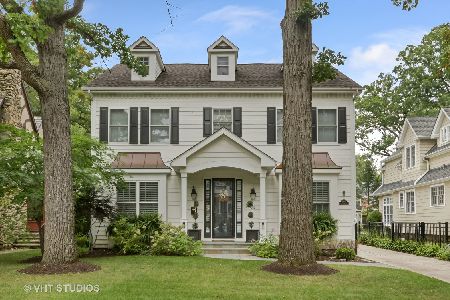
Sold
$1,450,000
4 beds / 5.1 baths / 3,612 ft2
Single Family / Built: 2013
2845
1153 Asbury Avenue, Winnetka, Illinois 60093
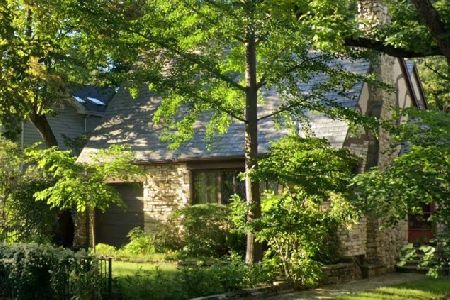
Sold
$660,000
4 beds / 2.0 baths / 1,962 ft2
Single Family / Built: 1928
1529
1148 Scott Avenue, Winnetka, Illinois 60093

Sold
$499,000
3 beds / 2.0 baths / 0 ft2
Single Family / Built: 1921
6310
1148 Scott Avenue, Winnetka, Illinois 60093
Sold
$1,789,900
5 beds / 5.1 baths / 0 ft2
Single Family / Built: 2014
4424
1148 Scott Avenue, Winnetka, Illinois 60093
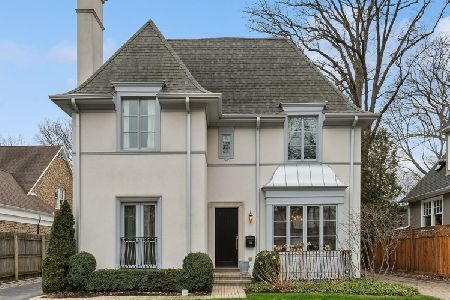
Sold
$2,199,000
5 beds / 5.1 baths / 4,954 ft2
Single Family / Built: 2014
988
Contact Agent
Listing Provided By
Countryside Realty & Development, Inc.
