

1147 Division Street, Lombard, Illinois 60148
Sorry, we are updating photos, please update this page in 15 minutes
$239,333
|
Sold
|
|
| Status: | Closed |
| Sqft: | 1,073 |
| Cost/Sqft: | $223 |
| Beds: | 2 |
| Baths: | 2 |
| Year Built: | 1951 |
| Property Taxes: | $6,591 |
| Days On Market: | 2602 |
| Lot Size: | 0,33 |
Description
Priced to Sell! This Lovely Ranch style is light and bright. Spacious entrance with a sitting area, hardwood floors throughout, updated thermal pane windows. Inviting living room with over-sized windows plus a Bose surround system. Kitchen has a nice view of the beautifully landscaped yard and 14x12 deck. The Master bedroom is 19x12 with his and her closets. Cozy partially finished basement with a Franklin gas stove "as is." A large work room, spacious laundry room, and 1/2 bath area. 24x24 2-1/2 car garage! Walking distance to the Illinois Prairie Path. Seller is including a 13-MONTH HOME WARRANTY for Peace of Mind. Make Your Appointment today! Seller is leaving all white cabinets in the basement; the freezer is not included.
Property Specifics
| Single Family | |
| — | |
| Ranch | |
| 1951 | |
| Full | |
| Aluminum Siding | |
| Asphalt | |
| — | |
| No | |
| 0.33 |
| Du Page | |
| — | |
| — / Not Applicable | |
| None | |
| Lake Michigan | |
| Public Sewer | |
| Central Air | |
| Natural Gas, Forced Air | |
| 10534940 | |
| 0609309019 |
Nearby Schools
| NAME: | DISTRICT: | DISTANCE: | |
|---|---|---|---|
|
Grade School
Ardmore Elementary School |
45 | — | |
|
Middle School
Jackson Middle School |
45 | Not in DB | |
|
High School
Willowbrook High School |
88 | Not in DB | |
Property History
| DATE: | EVENT: | PRICE: | SOURCE: |
|---|---|---|---|
| 22 Nov, 2019 | Sold | $239,333 | MRED MLS |
| 12 Oct, 2019 | Under contract | $239,333 | MRED MLS |
| 1 Oct, 2019 | Listed for sale | $239,333 | MRED MLS |
| 3 Feb, 2021 | Sold | $265,000 | MRED MLS |
| 18 Dec, 2020 | Under contract | $259,900 | MRED MLS |
| 12 Dec, 2020 | Listed for sale | $259,900 | MRED MLS |
Sorry, we are updating photos, please update this page in 15 minutes
Room Specifics
All Bedroom Info:
Total Bedrooms: 2
Bedrooms Above Ground: 2
Bedrooms Below Ground: 0
Total Bedrooms: 2
Bedrooms Above Ground: 2
Bedrooms Below Ground: 0
Second Bedroom Info:
Dimensions: —
Location: —Dimensions: —
Floor Type: Hardwood
Bathroom Info:
Full Bathrooms: 2
Partial Bathrooms: 1Full Bathrooms: 2
Bathroom Amenities: —
Bathroom in Basement: 1
Dining Room Info:
Dimensions: —
Location: —Dimensions: —
Floor Type: Hardwood
Kitchen Info:
Dimensions: —
Location: —Dimensions: —
Floor Type: Vinyl
Features: Eating Area-Table Space
Laundry Room Info:
Dimensions: —
Location: —Dimensions: —
Floor Type: Other
Living Room Info:
Dimensions: —
Location: —Dimensions: —
Floor Type: Hardwood
Additional Rooms Info:
Rooms: Recreation Room
Basement: FullRooms: Recreation Room
Other Specifics
| 2 | |
| — | |
| Garage | |
| — | |
| — | |
| — | |
| Deck | |
| — | |
| 82X174X82X174 | |
| — | |
| None | |
| Hardwood Floors | |
| Range, Microwave, Dishwasher, Washer, Dryer, Disposal | |
| Not in DB | |
| — | |
| — | |
| — |
Tax History
| Year | Property Taxes |
|---|---|
| 2019 | $6,591 |
| 2021 | $6,036 |
Contact Agent
Nearby Similar Homes
340 Addison Avenue, Lombard, Illinois 60148
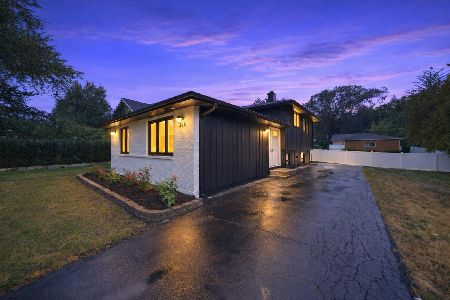
For Sale
$415,000
3 beds / 2.0 baths / 1,769 ft2
Single Family / Built: 1980
24
422 Harvard Avenue, Villa Park, Illinois 60181
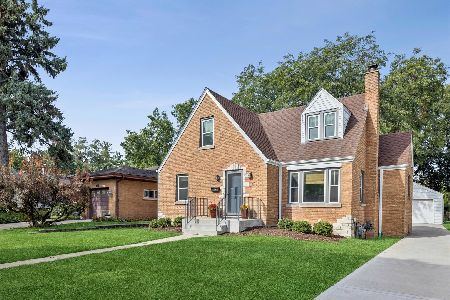
For Sale
$450,000
4 beds / 2.0 baths / 1,397 ft2
Single Family / Built: 1948
32
458 Harvard Avenue, Villa Park, Illinois 60181
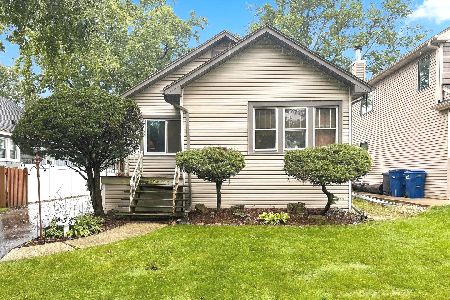
For Sale
$339,500
2 beds / 2.0 baths / 796 ft2
Single Family / Built: 1926
45
225 School Street, Villa Park, Illinois 60181
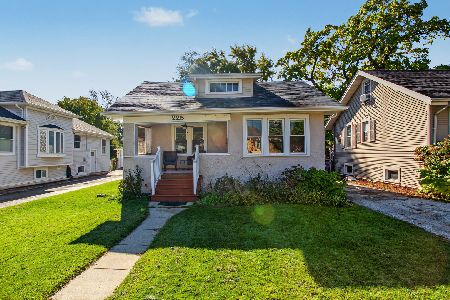
For Sale
$299,999
2 beds / 1.0 baths / 900 ft2
Single Family / Built: 1924
23
835 Addison Avenue, Villa Park, Illinois 60181
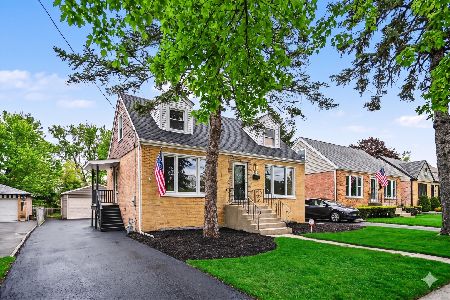
For Sale
$369,900
4 beds / 1.0 baths / 0 ft2
Single Family / Built: 1954
31
309 Yale Avenue, Villa Park, Illinois 60181
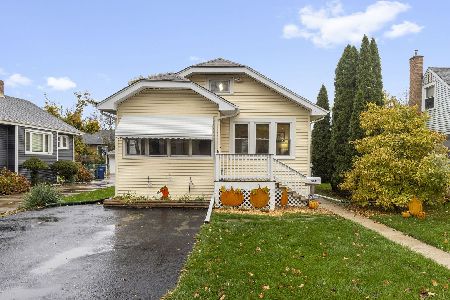
For Sale
$329,000
2 beds / 1.0 baths / 840 ft2
Single Family / Built: 1927
3
Nearby Sold Comparables
1147 Division Street, Lombard, Illinois 60148

Sold
$259,900
2 beds / 1.0 baths / 1,073 ft2
Single Family / Built: 1951
2164
1141 Division Street, Lombard, Illinois 60148

Sold
$199,900
2 beds / 2.0 baths / 1,000 ft2
Single Family / Built: 1962
4679
1148 Division Street, Lombard, Illinois 60148

Sold
$315,000
2 beds / 2.0 baths / 936 ft2
Single Family / Built: 1954
796
1144 Division Street, Lombard, Illinois 60148
Sold
$159,000
2 beds / 1.0 baths / 936 ft2
Single Family / Built: 1953
5358
1144 Division Street, Lombard, Illinois 60148
Sold
$189,000
2 beds / 1.0 baths / 936 ft2
Single Family / Built: 1953
4253
1144 Division Street, Lombard, Illinois 60148
Sold
$200,000
2 beds / 1.0 baths / 936 ft2
Single Family / Built: 1953
3841
Contact Agent
Listing Provided By
RE/MAX Action
