

1148 Diversey Parkway, Lake View, Chicago, Illinois 60614


$550,000
|
Sold
|
|
| Status: | Closed |
| Sqft: | 0 |
| Cost/Sqft: | — |
| Beds: | 2 |
| Baths: | 2 |
| Year Built: | 2002 |
| Property Taxes: | $10,403 |
| Days On Market: | 1010 |
| Lot Size: | 0,00 |
Description
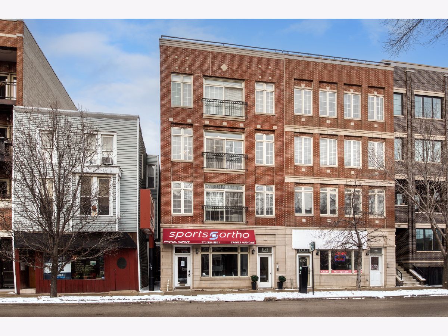
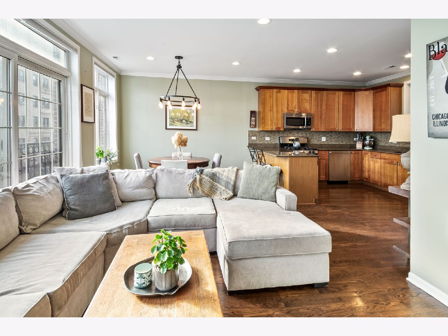
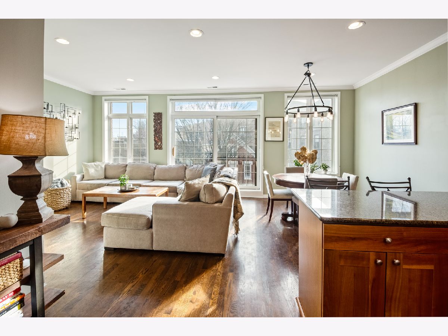
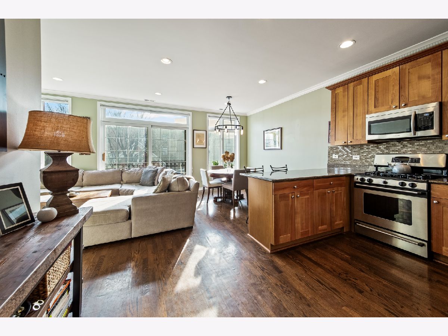
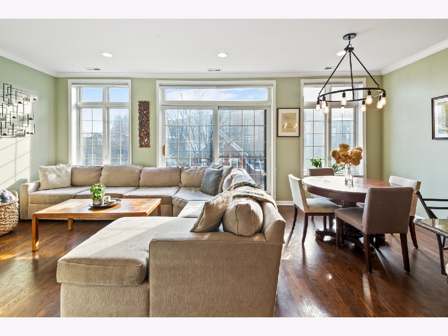
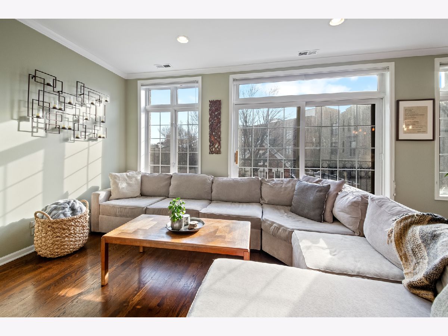
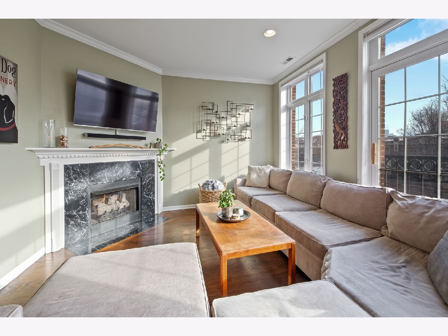
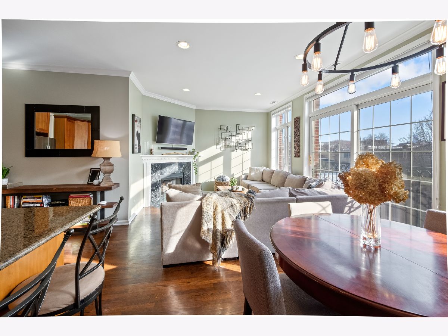
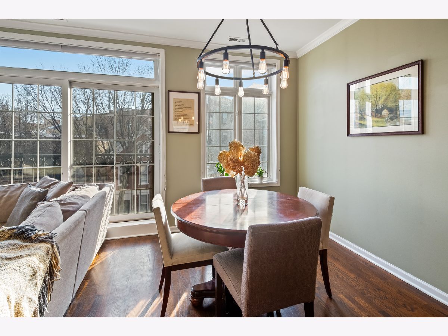
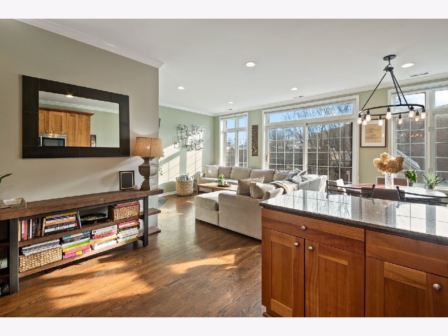
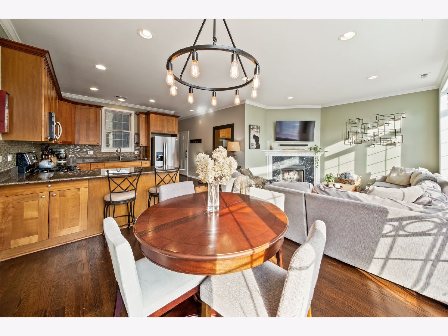
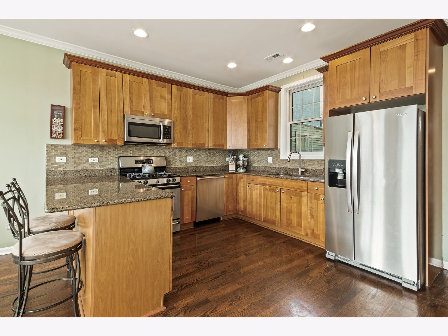
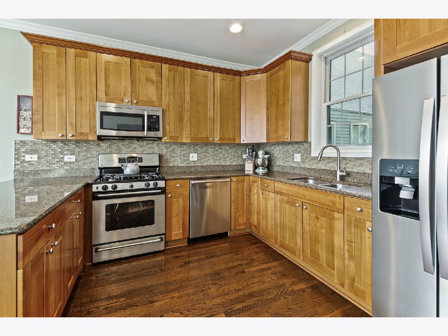
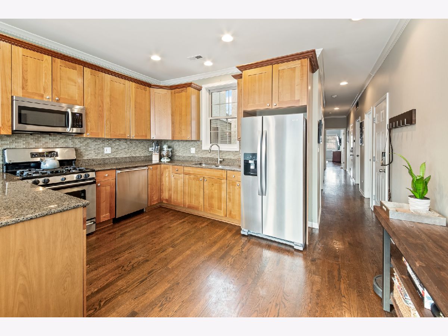
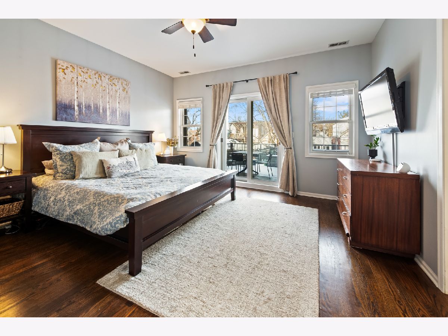
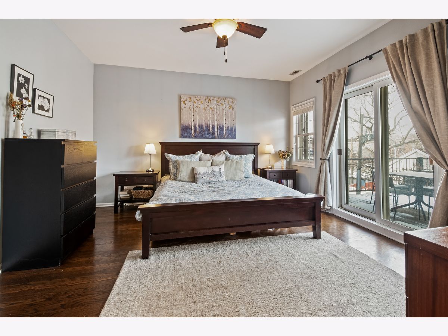
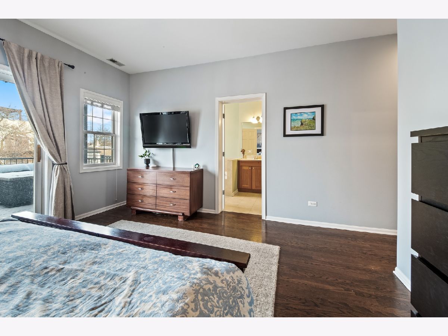
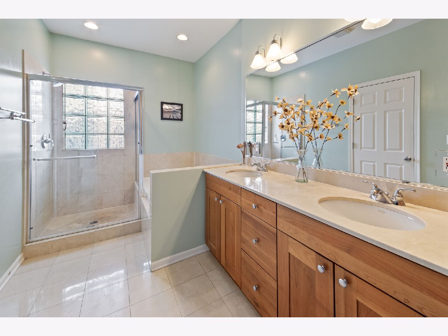
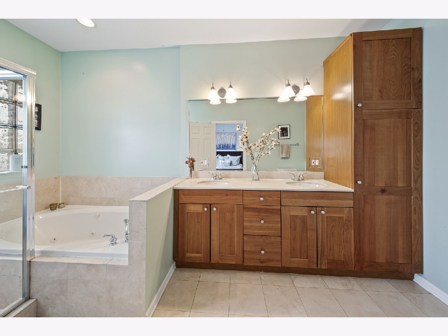
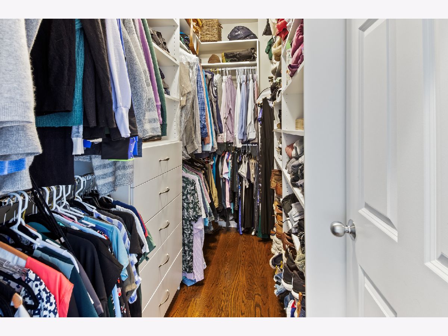
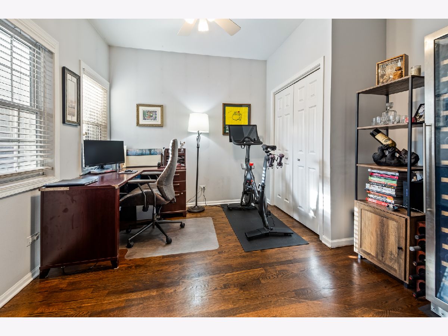
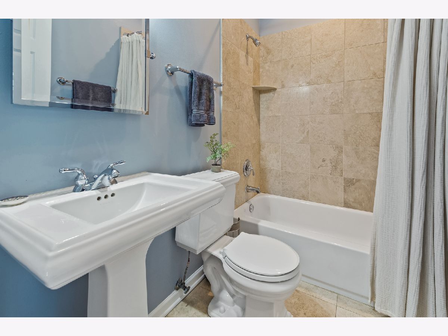
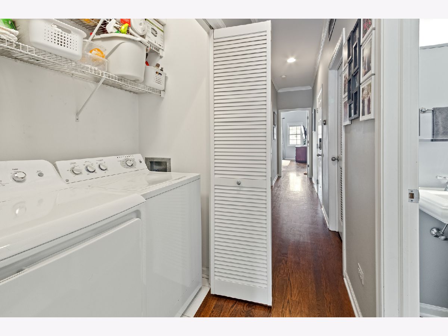
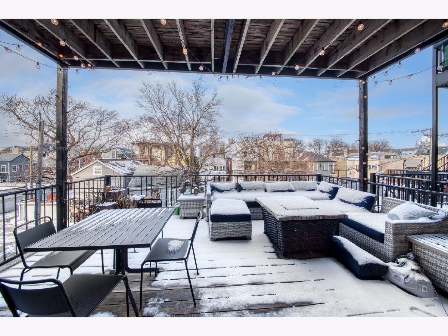
Intimate building comprised of 4 residences just east of Lincoln and Racine crossing. Walk your heart out from this location with every restaurant, bar, grocery you can find within a couple blocks. Convenient to 'L' train, Wrigley field, Wigglyfield dog park and Jonquil park is very close. This is a high third floor residence with wall to wall windows facing south. An open layout invites you into an oversized kitchen with an abundance of custom cabinets and stainless steel appliances. A window over the kitchen sink and an island with seating. The living and dining room floods with sunlight and take in a clear view of the Hancock tower and peaks of the Chicago skyline. Gas fireplace, juliet balcony off the front and gorgeous walnut stained hardwood floors throughout the home. Oversized laundry closet with side by side washer and dryer plus room for storage. Guest bath with tub/shower combination and pedestal sink. The second bedroom is currently used as an office, is enclosed with glass french doors and has a window overlooking a central light well. Master suite perfection includes a meticulously customized walk in closet for two and oversized bedroom. The master bath with natural stone tile has custom cabinetry and built in linen storage, inviting spa tub and separate shower. Accessed through the master suite is a super generous rear deck, definitely much larger than most and very chill spot to have your after work Happy Hour. Attached garage parking and storage is available down the rear stair case.
Property Specifics
| Condos/Townhomes | |
| 4 | |
| — | |
| 2002 | |
| — | |
| Brick, Block | |
| — | |
| — | |
| No | |
| — |
| Cook | |
| — | |
| 160 / Monthly | |
| — | |
| — | |
| — | |
| — | |
| — | |
| 11964867 | |
| 14292270521003 |
Nearby Schools
| NAME: | DISTRICT: | DISTANCE: | |
|---|---|---|---|
|
Grade School
Harriet Tubman Elementary School |
299 | — | |
|
Middle School
Harriet Tubman Elementary School |
299 | Not in DB | |
|
High School
Lincoln Park High School |
299 | Not in DB | |
Property History
| DATE: | EVENT: | PRICE: | SOURCE: |
|---|---|---|---|
| 25 Jul, 2007 | Sold | $424,000 | MRED MLS |
| 15 Jun, 2007 | Under contract | $439,900 | MRED MLS |
| — | Last price change | $449,900 | MRED MLS |
| 29 Mar, 2007 | Listed for sale | $449,900 | MRED MLS |
| 5 Dec, 2008 | Sold | $427,000 | MRED MLS |
| 11 Oct, 2008 | Under contract | $439,900 | MRED MLS |
| 2 Oct, 2008 | Listed for sale | $439,900 | MRED MLS |
| 3 Aug, 2015 | Sold | $429,000 | MRED MLS |
| 2 Jul, 2015 | Under contract | $429,900 | MRED MLS |
| — | Last price change | $439,900 | MRED MLS |
| 23 Mar, 2015 | Listed for sale | $460,000 | MRED MLS |
| 12 Apr, 2024 | Sold | $550,000 | MRED MLS |
| 21 Feb, 2024 | Under contract | $550,000 | MRED MLS |
| — | Last price change | $575,000 | MRED MLS |
| 20 Jan, 2024 | Listed for sale | $575,000 | MRED MLS |
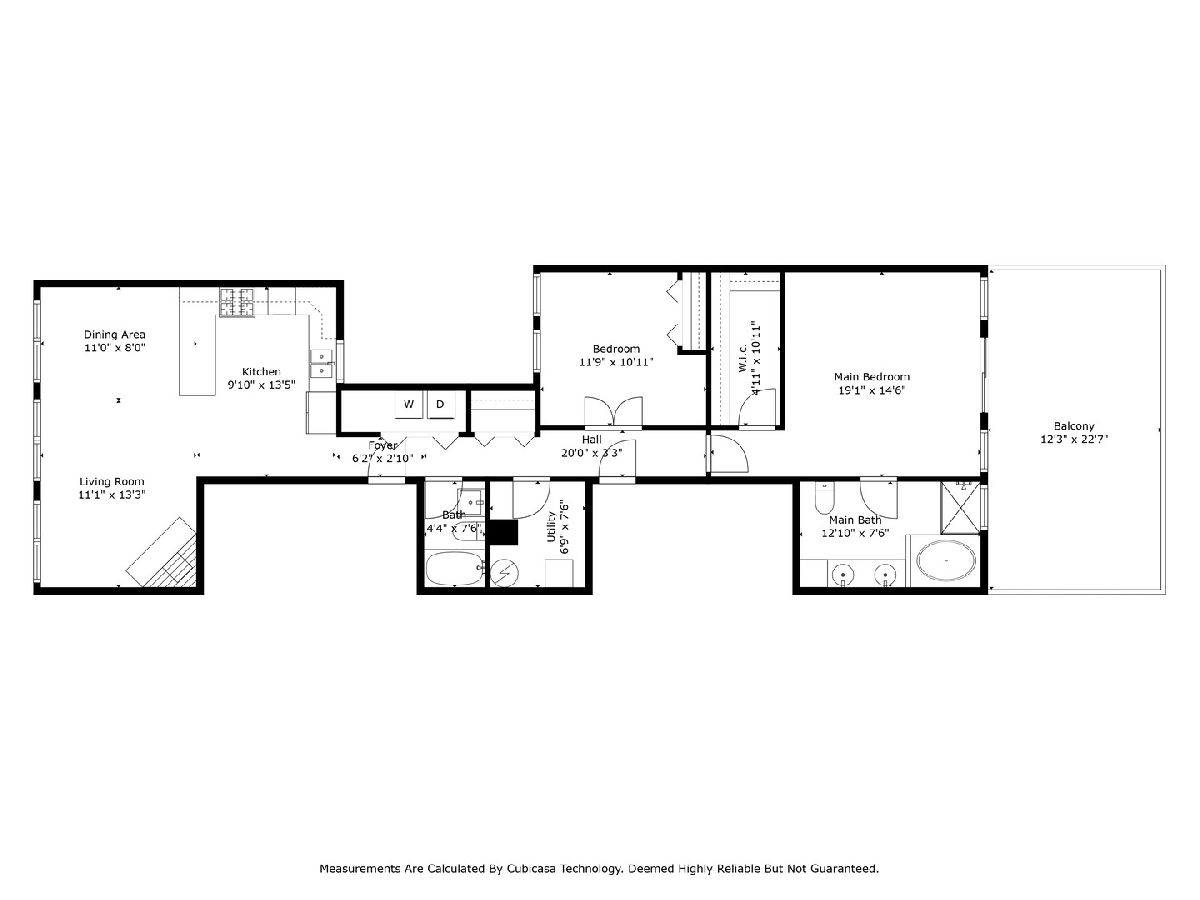
Room Specifics
Total Bedrooms: 2
Bedrooms Above Ground: 2
Bedrooms Below Ground: 0
Full Bathrooms: 2
Bathroom Amenities: Whirlpool, Separate Shower, Double Sink
Bathroom in Basement: 0
Rooms: —
Other Specifics
| 1 | |
| — | |
| Garage | |
| — | |
| — | |
| — | |
| — | |
| — | |
| COMMON | |
| — | |
| — | |
| — | |
| — | |
| Not in DB | |
| — | |
| — | |
| — |
Tax History
| Year | Property Taxes |
|---|---|
| 2007 | $4,772 |
| 2008 | $4,926 |
| 2015 | $3,822 |
| 2024 | $10,403 |
Contact Agent
Nearby Similar Homes
Nearby Sold Comparables

Contact Agent
Listing Provided By
Jameson Sotheby's Intl Realty
