

1148 Diversey Parkway, Lake View, Chicago, Illinois 60614
Sorry, we are updating photos, please update this page in 15 minutes
$429,000
|
Sold
|
|
| Status: | Closed |
| Sqft: | 0 |
| Cost/Sqft: | — |
| Beds: | 2 |
| Baths: | 2 |
| Year Built: | 2002 |
| Property Taxes: | $3,822 |
| Days On Market: | 4235 |
| Lot Size: | 0,00 |
Description
PRICE REDUCED! Perfect City Living in this two bedroom/Two Bath Condo just two blocks from the Diversey Metro Station. This place has it all. Gourmet kitchen, Stunning Master Bath with whirlpool tub. Hardwood throughout, crown molding, built in speakers, storage. Granite, maple, stainless kitchen with breakfast bar. Sit out on your large deck and enjoy those summer evenings overlooking the world!
Property Specifics
| Condos/Townhomes | |
| 4 | |
| — | |
| 2002 | |
| None | |
| Brick, Block | |
| Asphalt | |
| — | |
| No | |
| — |
| Cook | |
| — | |
| 160 / Monthly | |
| Water, Insurance, Exterior Maintenance, Scavenger, Snow Removal | |
| Lake Michigan | |
| Public Sewer | |
| Central Air | |
| Natural Gas | |
| 08869069 | |
| 14292270521003 |
Property History
| DATE: | EVENT: | PRICE: | SOURCE: |
|---|---|---|---|
| 25 Jul, 2007 | Sold | $424,000 | MRED MLS |
| 15 Jun, 2007 | Under contract | $439,900 | MRED MLS |
| — | Last price change | $449,900 | MRED MLS |
| 29 Mar, 2007 | Listed for sale | $449,900 | MRED MLS |
| 5 Dec, 2008 | Sold | $427,000 | MRED MLS |
| 11 Oct, 2008 | Under contract | $439,900 | MRED MLS |
| 2 Oct, 2008 | Listed for sale | $439,900 | MRED MLS |
| 3 Aug, 2015 | Sold | $429,000 | MRED MLS |
| 2 Jul, 2015 | Under contract | $429,900 | MRED MLS |
| — | Last price change | $439,900 | MRED MLS |
| 23 Mar, 2015 | Listed for sale | $460,000 | MRED MLS |
| 12 Apr, 2024 | Sold | $550,000 | MRED MLS |
| 21 Feb, 2024 | Under contract | $550,000 | MRED MLS |
| — | Last price change | $575,000 | MRED MLS |
| 20 Jan, 2024 | Listed for sale | $575,000 | MRED MLS |
Some photos of this home have been virtually staged.
Sorry, we are updating photos, please update this page in 15 minutesRoom Specifics
All Bedroom Info:
Total Bedrooms: 2
Bedrooms Above Ground: 2
Bedrooms Below Ground: 0
Total Bedrooms: 2
Bedrooms Above Ground: 2
Bedrooms Below Ground: 0
Second Bedroom Info:
Dimensions: —
Location: —Dimensions: —
Floor Type: Hardwood
Bathroom Info:
Full Bathrooms: 2
Partial Bathrooms: 0Full Bathrooms: 2
Bathroom Amenities: Whirlpool, Separate Shower, Double Sink
Bathroom in Basement: 0
Dining Room Info:
Dimensions: —
Location: —Dimensions: —
Floor Type: Hardwood
Kitchen Info:
Dimensions: —
Location: —Dimensions: —
Floor Type: Hardwood
Features: Eating Area-Breakfast Bar
Living Room Info:
Dimensions: —
Location: —Dimensions: —
Floor Type: Hardwood
Additional Rooms Info:
Rooms: Deck
Basement: NoneRooms: Deck
Other Specifics
| 1 | |
| Concrete Perimeter | |
| Garage | |
| — | |
| — | |
| — | |
| Deck | |
| Common Grounds | |
| COMMON | |
| — | |
| Full | |
| Hardwood Floors, Laundry Hook-Up in Unit, Storage | |
| Range, Microwave, Dishwasher, Refrigerator, Washer, Dryer, Disposal | |
| Not in DB | |
| — | |
| Storage | |
| Gas Log |
Tax History
| Year | Property Taxes |
|---|---|
| 2007 | $4,772 |
| 2008 | $4,926 |
| 2015 | $3,822 |
| 2024 | $10,403 |
Contact Agent
Nearby Similar Homes
1142 Diversey Parkway, Chicago, Illinois 60614
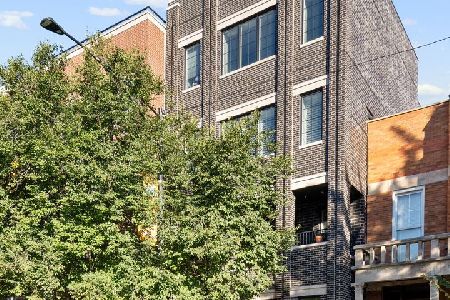
For Sale
$1,699,000
4 beds / 3.1 baths / 3,200 ft2
Condos/Townhomes / Built: 2020
6
1154 Diversey Parkway, Chicago, Illinois 60614
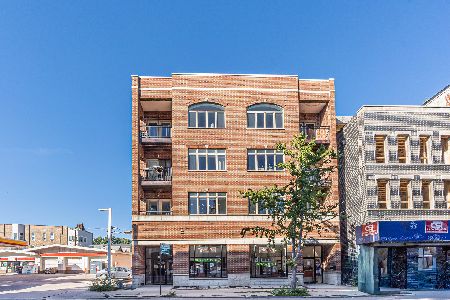
For Sale
$749,900
2 beds / 2.0 baths / 1,700 ft2
Condos/Townhomes / Built: 2005
18
2842 Racine Avenue, Chicago, Illinois 60657
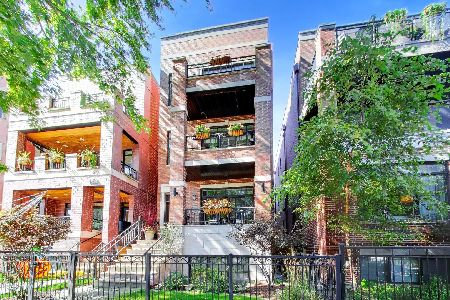
For Sale
$795,000
2 beds / 2.0 baths / 1,114 ft2
Condos/Townhomes / Built: 2011
20
1110 Schubert Avenue, Chicago, Illinois 60614
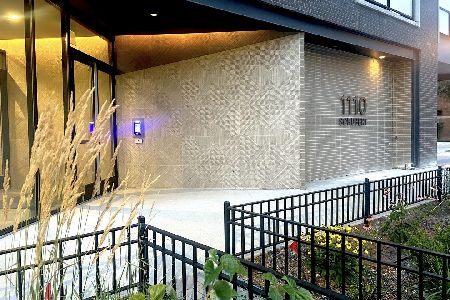
For Sale
$1,500,000
3 beds / 2.1 baths / 1,829 ft2
Condos/Townhomes / Built: 2020
74
2743 Seminary Avenue, Chicago, Illinois 60614
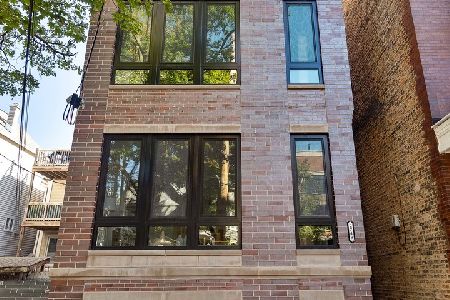
For Sale
$1,599,000
4 beds / 3.1 baths / 2,500 ft2
Condos/Townhomes / Built: 2026
14
2743 Seminary Avenue, Chicago, Illinois 60614
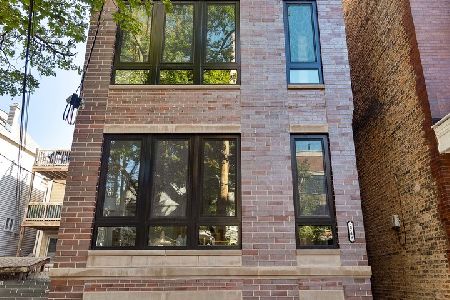
For Sale
$1,949,000
4 beds / 3.1 baths / 2,500 ft2
Condos/Townhomes / Built: 2026
14
Nearby Sold Comparables
1148 Diversey Parkway, Chicago, Illinois 60614

Sold
$449,900
2 beds / 2.0 baths / 1,600 ft2
Condos/Townhomes / Built: 2003
5353
1148 Diversey Parkway, Chicago, Illinois 60614
Sold
$435,000
2 beds / 2.0 baths / 0 ft2
Condos/Townhomes / Built: 2002
3750
1148 Diversey Parkway, Chicago, Illinois 60614
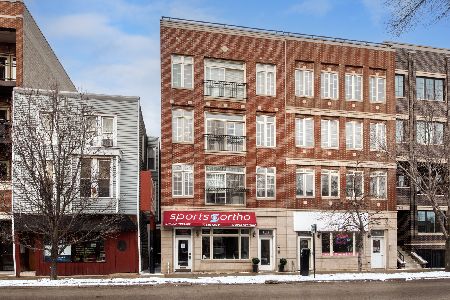
Sold
$550,000
2 beds / 2.0 baths / 0 ft2
Condos/Townhomes / Built: 2002
1010
1148 Diversey Parkway, Chicago, Illinois 60614
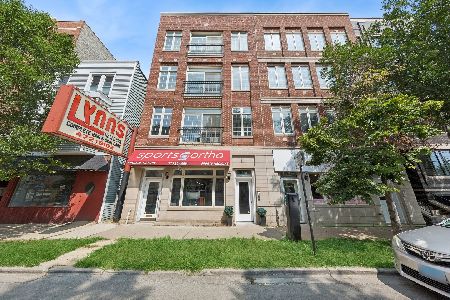
Sold
$525,000
2 beds / 2.0 baths / 1,200 ft2
Condos/Townhomes / Built: 2002
791
1148 Diversey Parkway, Chicago, Illinois 60614
Sold
$439,900
2 beds / 2.0 baths / 0 ft2
Condos/Townhomes / Built: 2002
7151
1148 Diversey Parkway, Chicago, Illinois 60614
Sold
$469,900
2 beds / 2.0 baths / 0 ft2
Condos/Townhomes / Built: 2003
6755
Contact Agent
Listing Provided By
Baird & Warner
