

11480 Magnolia Lane, Alsip, Illinois 60803
$118,000
|
Sold
|
|
| Status: | Closed |
| Sqft: | 1,400 |
| Cost/Sqft: | $90 |
| Beds: | 2 |
| Baths: | 2 |
| Year Built: | 1999 |
| Property Taxes: | $1,848 |
| Days On Market: | 3898 |
| Lot Size: | 0,00 |
Description
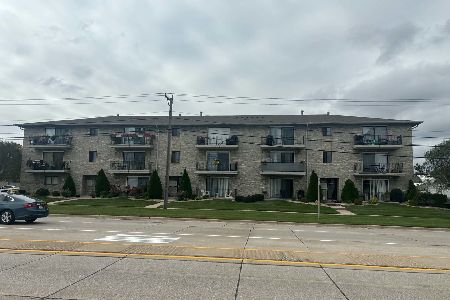
Immaculate condition, fresh, move-in ready condo. Totally neutral with new paint and brand new carpet located in pleasant neighborhood of newer construction. Sought after southern exposure and lovely treed hill views. Huge ceramic tiled eat-in kitchen with lots of cabinetry, porcelain sink and loads of counter space. Cheerful and sunny breakfast bay area. Large ceramic tiled foyer with deep closet opens to spacious living room with balcony access from sliding glass door. Extra storage off balcony. Master with walk-in closet and ensuite master bath. 2nd bedroom is adjacent to 2nd full bath. Enjoy the money saving benefits of south exposure. Well maintained, attractive brick building with over sized elevator for easy move in. Heated garage space with adjacent storage locker. Washer and dryer in unit. Easy major highway access with minutes to Palos Community and Christ Hospitals. Midway Airport nearby too.
Property Specifics
| Condos/Townhomes | |
| 3 | |
| — | |
| 1999 | |
| None | |
| — | |
| No | |
| — |
| Cook | |
| Chapel Hill | |
| 272 / Monthly | |
| Water,Parking,Insurance,Exterior Maintenance,Lawn Care,Scavenger,Snow Removal | |
| Lake Michigan | |
| Public Sewer | |
| 09142403 | |
| 24211010231003 |
Nearby Schools
| NAME: | DISTRICT: | DISTANCE: | |
|---|---|---|---|
|
Grade School
Lane Elementary School |
126 | — | |
|
Middle School
Prairie Junior High School |
126 | Not in DB | |
|
High School
A B Shepard High School (campus |
218 | Not in DB | |
Property History
| DATE: | EVENT: | PRICE: | SOURCE: |
|---|---|---|---|
| 10 May, 2016 | Sold | $118,000 | MRED MLS |
| 13 Mar, 2016 | Under contract | $125,900 | MRED MLS |
| 18 Feb, 2016 | Listed for sale | $125,900 | MRED MLS |
Room Specifics
Total Bedrooms: 2
Bedrooms Above Ground: 2
Bedrooms Below Ground: 0
Dimensions: —
Floor Type: Carpet
Full Bathrooms: 2
Bathroom Amenities: —
Bathroom in Basement: 0
Rooms: Foyer
Basement Description: None
Other Specifics
| 1 | |
| Concrete Perimeter | |
| Asphalt | |
| Balcony | |
| — | |
| COMMON | |
| — | |
| Full | |
| Laundry Hook-Up in Unit, Flexicore | |
| Range, Microwave, Dishwasher, Refrigerator, Washer, Dryer | |
| Not in DB | |
| — | |
| — | |
| Elevator(s), Security Door Lock(s) | |
| — |
Tax History
| Year | Property Taxes |
|---|---|
| 2016 | $1,848 |
Contact Agent
Nearby Similar Homes

Nearby Sold Comparables

Contact Agent
Listing Provided By
Coldwell Banker Residential
