

115 Dee Road, North Aurora, Illinois 60542


$200,000
|
Sold
|
|
| Status: | Closed |
| Sqft: | 1,515 |
| Cost/Sqft: | $135 |
| Beds: | 3 |
| Baths: | 3 |
| Year Built: | 1956 |
| Property Taxes: | $5,778 |
| Days On Market: | 2379 |
| Lot Size: | 0,33 |
Description
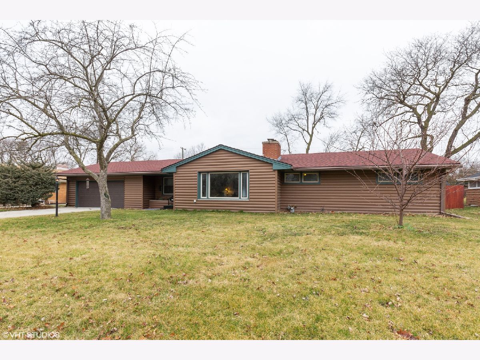
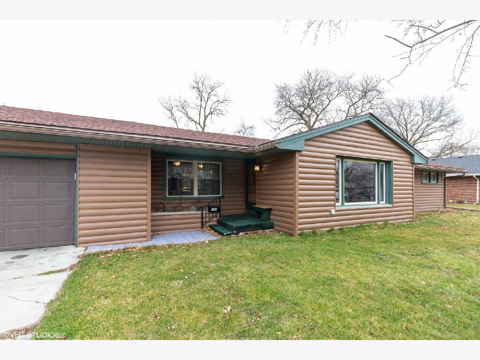
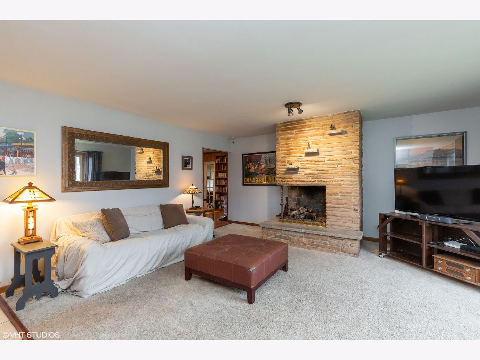
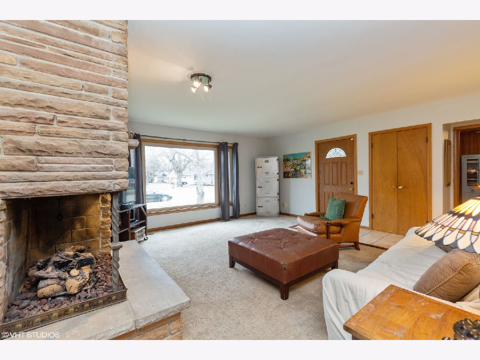
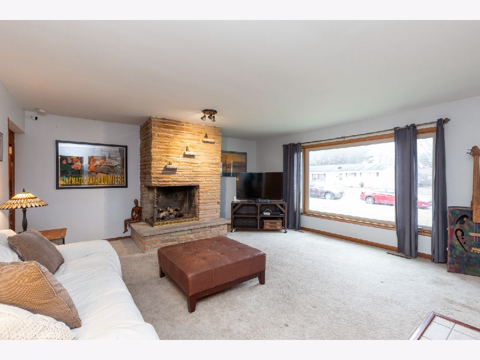
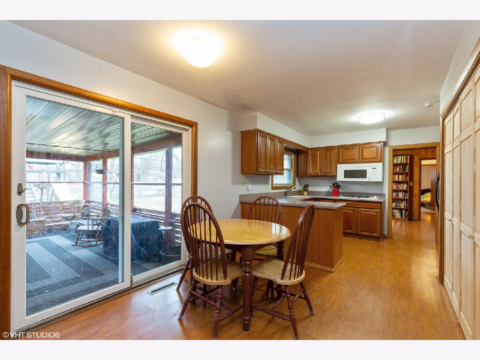
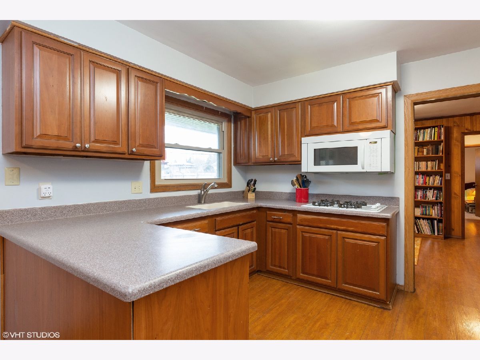
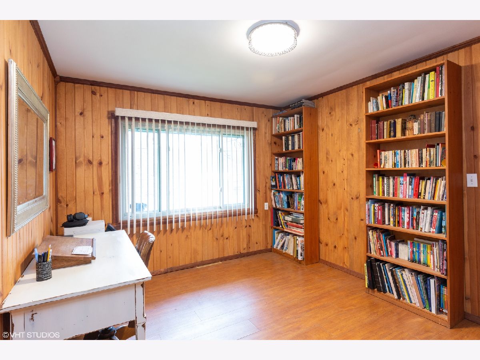
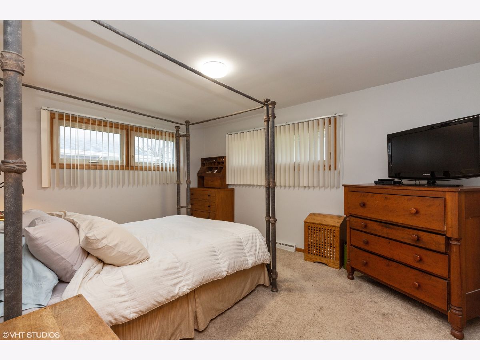
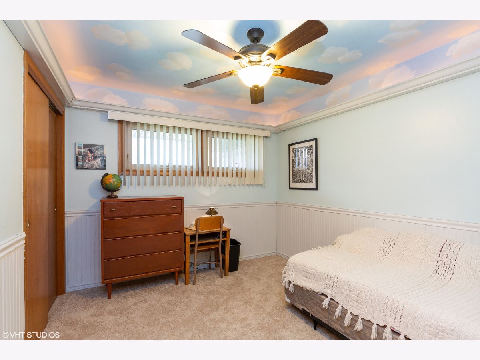
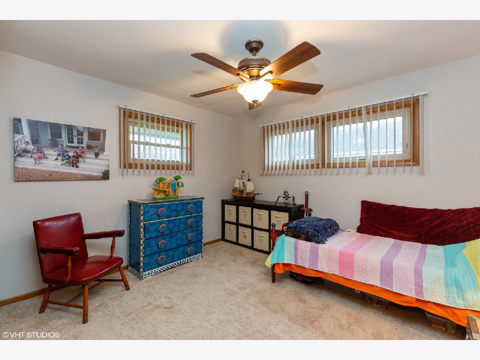
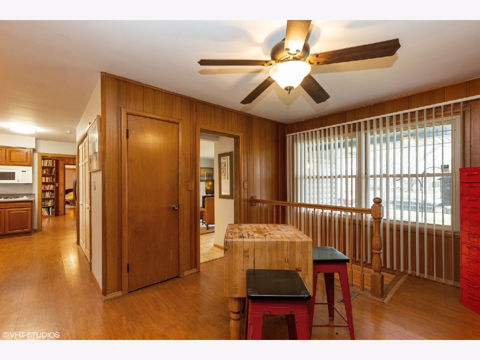
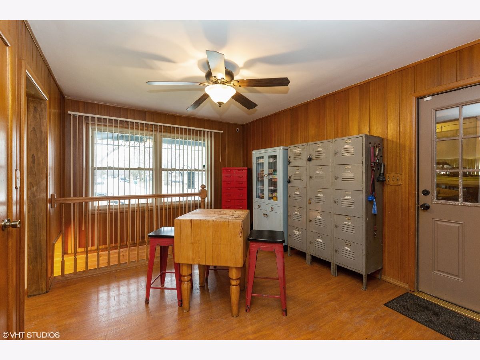
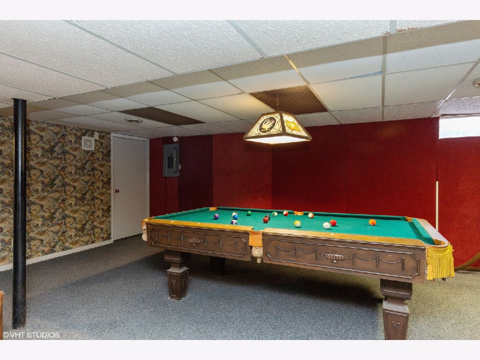
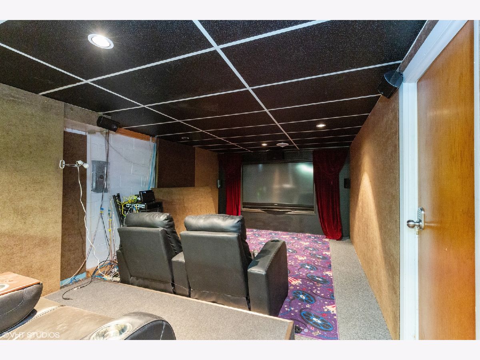
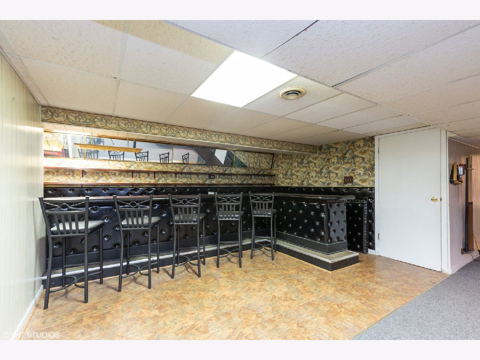
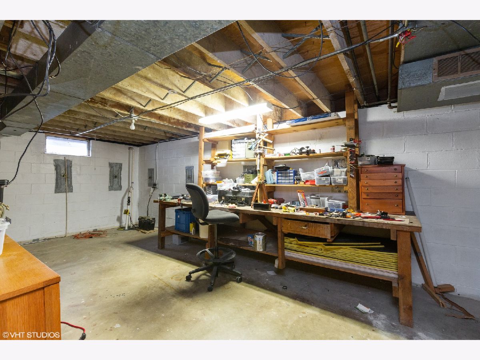
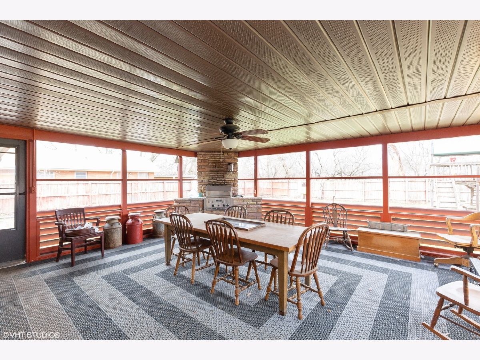
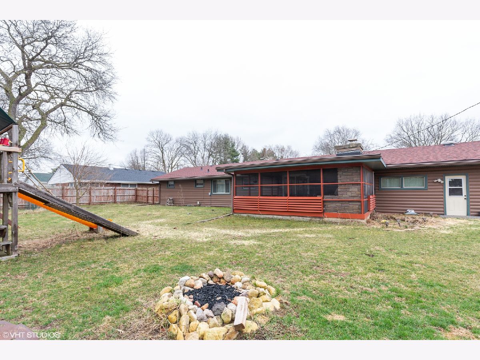
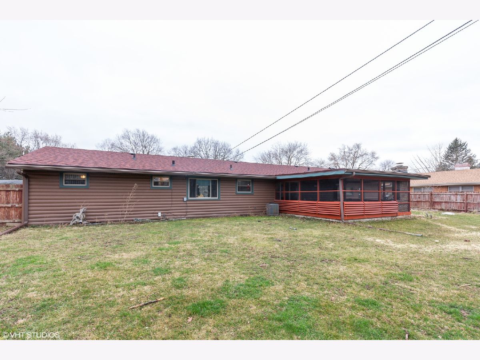
3 bedroom ranch in North Aurora. Bright and airy living room with large picture window and gas fireplace. Eat in kitchen with separate dining room (currently being used as a home office). Bring your imagination to the bonus room off the kitchen. The huge 3-season room has a built in gas grill and overlooks the huge fenced-in backyard, complete with playset and shed. The basement is the perfect "man cave" with a large bar, pool table and home theater. Basement also boasts private entrance from garage into basement, ample storage and workroom! Close to park and schools. Easy access to I-88. Roof (2016) , Dishwasher (2019), A/C (2011), Garbage Disposal (2019). Items included: home theater seating and subwoofer, pool table, bar stools, workshop bench, playset, grill and shed.
Property Specifics
| Single Family | |
| — | |
| Ranch | |
| 1956 | |
| Full | |
| — | |
| No | |
| 0.33 |
| Kane | |
| — | |
| 0 / Not Applicable | |
| None | |
| Public | |
| Public Sewer | |
| 10673963 | |
| 1234351008 |
Property History
| DATE: | EVENT: | PRICE: | SOURCE: |
|---|---|---|---|
| 12 Mar, 2018 | Sold | $218,000 | MRED MLS |
| 25 Feb, 2018 | Under contract | $225,000 | MRED MLS |
| 8 Feb, 2018 | Listed for sale | $225,000 | MRED MLS |
| 21 May, 2020 | Sold | $200,000 | MRED MLS |
| 8 Apr, 2020 | Under contract | $205,000 | MRED MLS |
| — | Last price change | $225,000 | MRED MLS |
| 21 Mar, 2020 | Listed for sale | $225,000 | MRED MLS |
Room Specifics
Total Bedrooms: 3
Bedrooms Above Ground: 3
Bedrooms Below Ground: 0
Dimensions: —
Floor Type: Carpet
Dimensions: —
Floor Type: Carpet
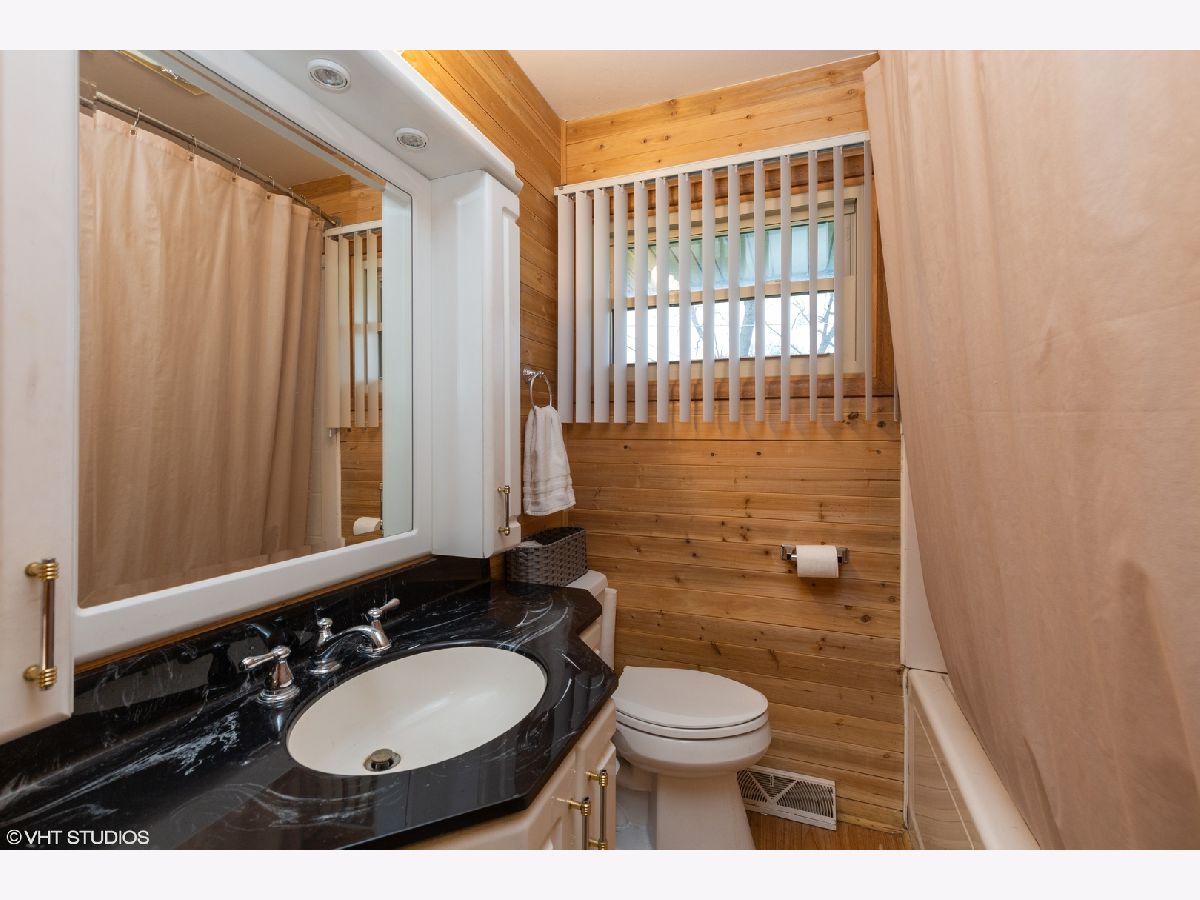
Full Bathrooms: 3
Bathroom Amenities: Whirlpool
Bathroom in Basement: 1
Rooms: Eating Area,Bonus Room,Screened Porch,Theatre Room,Recreation Room,Workshop,Storage
Basement Description: Partially Finished
Other Specifics
| 2 | |
| Concrete Perimeter | |
| Concrete | |
| Porch Screened, Storms/Screens | |
| Fenced Yard | |
| 117 X 130 X 113 X 134 | |
| — | |
| None | |
| Bar-Wet, Wood Laminate Floors, First Floor Bedroom, First Floor Laundry, First Floor Full Bath | |
| Double Oven, Microwave, Dishwasher, Refrigerator, Washer, Dryer, Disposal, Cooktop | |
| Not in DB | |
| Street Paved | |
| — | |
| — | |
| Gas Log, Gas Starter |
Tax History
| Year | Property Taxes |
|---|---|
| 2020 | $5,778 |
Contact Agent
Nearby Similar Homes
Nearby Sold Comparables

Contact Agent
Listing Provided By
Coldwell Banker Real Estate Group - Geneva
