

115 Dunham Place Commons, St Charles, Illinois 60174
Subdivision > Hunters Woods Commons
Sorry, we are updating photos, please update this page in 15 minutes
$160,000
|
Sold
|
|
| Status: | Closed |
| Sqft: | 1,747 |
| Cost/Sqft: | $94 |
| Beds: | 3 |
| Baths: | 2 |
| Year Built: | 1981 |
| Property Taxes: | $3,373 |
| Days On Market: | 4319 |
| Lot Size: | 0,00 |
Description
Beautiful, spacious 1st story condo! Huge family room w/ fireplace. Bright and open eat-in kitchen and additional dining room. 3 bedrooms including huge master with French doors, double vanity, and w/i closet. Outstanding screened-in porch that backs to a park. Utility sink in laundry room. Garage has extra storage! Fantastic location that feels secluded but is just minutes from shopping, entertainment, and highways!
Property Specifics
| Condos/Townhomes | |
| 1 | |
| — | |
| 1981 | |
| None | |
| Aluminum Siding, Vinyl Siding | |
| Asphalt | |
| — | |
| No | |
| — |
| Kane | |
| Hunters Woods Commons | |
| 201 / Monthly | |
| Insurance, Exterior Maintenance, Lawn Care, Snow Removal | |
| Public | |
| Public Sewer | |
| Central Air | |
| Natural Gas, Forced Air | |
| 08816215 | |
| 0923460003 |
Nearby Schools
| NAME: | DISTRICT: | DISTANCE: | |
|---|---|---|---|
|
High School
St Charles East High School |
303 | Not in DB | |
Property History
| DATE: | EVENT: | PRICE: | SOURCE: |
|---|---|---|---|
| 30 Apr, 2015 | Sold | $160,000 | MRED MLS |
| 20 Mar, 2015 | Under contract | $165,000 | MRED MLS |
| 14 Jan, 2015 | Listed for sale | $165,000 | MRED MLS |
| 20 Sep, 2019 | Sold | $212,500 | MRED MLS |
| 19 Aug, 2019 | Under contract | $219,000 | MRED MLS |
| — | Last price change | $225,000 | MRED MLS |
| 1 Mar, 2019 | Listed for sale | $235,000 | MRED MLS |
Sorry, we are updating photos, please update this page in 15 minutes
Room Specifics
All Bedroom Info:
Total Bedrooms: 3
Bedrooms Above Ground: 3
Bedrooms Below Ground: 0
Total Bedrooms: 3
Bedrooms Above Ground: 3
Bedrooms Below Ground: 0
Second Bedroom Info:
Dimensions: —
Location: —Dimensions: —
Floor Type: Carpet
Third Bedroom Info:
Dimensions: —
Location: —Dimensions: —
Floor Type: Carpet
Bathroom Info:
Full Bathrooms: 2
Partial Bathrooms: 0Full Bathrooms: 2
Bathroom Amenities: —
Bathroom in Basement: 0
Dining Room Info:
Dimensions: —
Location: —Dimensions: —
Floor Type: Carpet
Kitchen Info:
Dimensions: —
Location: —Dimensions: —
Floor Type: Ceramic Tile
Features: Eating Area-Table Space
Family Room Info:
Dimensions: —
Location: —Dimensions: —
Floor Type: Carpet
Additional Rooms Info:
Rooms: Sun Room
Basement: NoneRooms: Sun Room
Other Specifics
| 1 | |
| — | |
| Garage | |
| — | |
| — | |
| — | |
| Patio, Porch, Porch Screened | |
| Cul-De-Sac, Park Adjacent | |
| COMMON | |
| — | |
| Full | |
| Bar-Wet, First Floor Bedroom, First Floor Laundry | |
| Range, Dishwasher, Refrigerator, Washer, Dryer, Disposal | |
| Not in DB | |
| — | |
| — | |
| Gas Log, Gas Starter |
Tax History
| Year | Property Taxes |
|---|---|
| 2015 | $3,373 |
| 2019 | $3,604 |
Contact Agent
Nearby Similar Homes
419 Lakeshore Court, St Charles, Illinois 60174
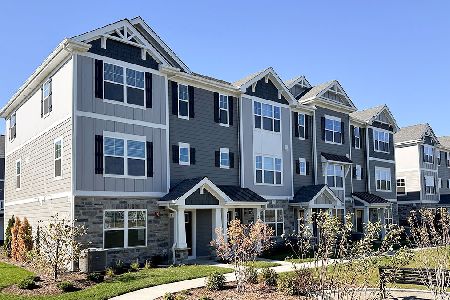
For Sale
$447,990
3 beds / 2.1 baths / 1,827 ft2
Condos/Townhomes / Built: 2026
57
413 Lakeshore Court, St Charles, Illinois 60174
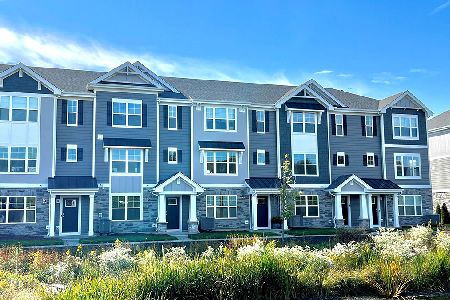
For Sale
$434,990
3 beds / 2.1 baths / 1,827 ft2
Condos/Townhomes / Built: 2026
57
417 Lakeshore Court, St Charles, Illinois 60174
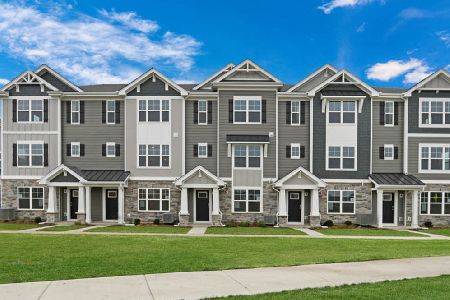
For Sale
$385,990
2 beds / 2.1 baths / 1,651 ft2
Condos/Townhomes / Built: 2026
57
87 Whittington Course, St Charles, Illinois 60174

For Sale
$450,000
4 beds / 3.1 baths / 2,612 ft2
Condos/Townhomes / Built: 1979
118
Nearby Sold Comparables
115 Dunham Place, St Charles, Illinois 60174

Sold
$205,000
3 beds / 2.0 baths / 1,624 ft2
Condos/Townhomes / Built: 1981
6447
113 Dunham Place Comm Street, St Charles, Illinois 60174
Sold
$189,900
2 beds / 2.0 baths / 1,470 ft2
Condos/Townhomes / Built: 1985
6310
218 Dunham Place, St Charles, Illinois 60174
Sold
$149,900
2 beds / 2.0 baths / 1,469 ft2
Condos/Townhomes / Built: 1985
5153
213 Dunham Place Commons, St Charles, Illinois 60174
Sold
$139,800
2 beds / 2.0 baths / 1,469 ft2
Condos/Townhomes / Built: 1984
4884
217 Dunham Pl Commons, St Charles, Illinois 60174
Sold
$153,700
3 beds / 2.0 baths / 1,803 ft2
Condos/Townhomes / Built: 1985
4215
211 Dunham Place Commons, St Charles, Illinois 60174
Sold
$169,000
2 beds / 2.0 baths / 1,300 ft2
Condos/Townhomes / Built: 1985
2555
Contact Agent
Listing Provided By
Coldwell Banker The Real Estate Group
