

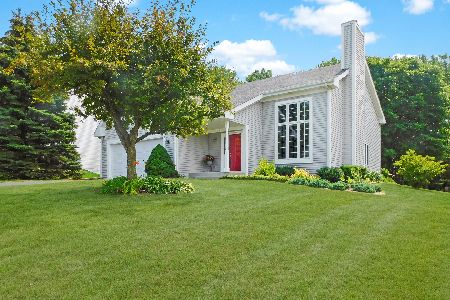
115 Halford Place, Rockton, Illinois 61072
$239,000
|
Sold
|
|
| Status: | Closed |
| Sqft: | 3,314 |
| Cost/Sqft: | $75 |
| Beds: | 4 |
| Baths: | 3 |
| Year Built: | 1995 |
| Property Taxes: | $7,362 |
| Days On Market: | 3157 |
| Lot Size: | 0,39 |
Description
Beautiful 2 story home in the Woodlands! Spacious sunroom w/vaulted wood ceiling & skylights. It leads to deck area and large backyard w/mature trees & fire pit. Partial exposure lower level rec room and bonus room w/closet is great for family time! Newer hardwoods in living room, family room, dining room & upstairs loft area. Huge bedrooms & stairs with plush, new carpeting! Furnace & New Roof to be installed spring 2018 (transferable warranty), A/C 2014. Master with stained glass window and cathedral ceiling. En suite bath with hammered copper sinks. Deep closets in all bedrooms. Bonus room lower level has 2 desk areas . First floor laundry area w/cupboards. SS kitchen appliances and washer and dryer stay. Make this your home today!
Property Specifics
| Single Family | |
| — | |
| — | |
| 1995 | |
| Full | |
| Vinyl Siding, Brick | |
| — | |
| — | |
| No | |
| 0.39 |
| Winnebago | |
| — | |
| 100 / Annual | |
| Lake Rights | |
| Public | |
| Public Sewer | |
| Central Air | |
| Natural Gas, Baseboard | |
| 09887833 | |
| 0324379012 |
Property History
| DATE: | EVENT: | PRICE: | SOURCE: |
|---|---|---|---|
| 18 May, 2018 | Sold | $239,000 | MRED MLS |
| 31 Mar, 2018 | Under contract | $248,000 | MRED MLS |
| 17 Mar, 2018 | Listed for sale | $248,000 | MRED MLS |
Room Specifics
Total Bedrooms: 4
Bedrooms Above Ground: 4
Bedrooms Below Ground: 0
Dimensions: —
Floor Type: Carpet
Dimensions: —
Floor Type: Carpet
Dimensions: —
Floor Type: Carpet
Full Bathrooms: 3
Bathroom Amenities: Separate Shower, Double Sink
Bathroom in Basement: 0
Dimensions: —
Floor Type: Hardwood
Dimensions: —
Floor Type: Vinyl
Features: Eating Area-Table Space
Dimensions: —
Floor Type: Hardwood
Dimensions: —
Floor Type: Hardwood
Rooms: Bonus Room, Recreation Room, Sun Room
Other Specifics
| 2 | |
| — | |
| Garage, Space/s | |
| — | |
| — | |
| — | |
| Deck, Patio, Porch Screened | |
| Wooded | |
| 91X167X81X165 | |
| — | |
| Full | |
| Vaulted/Cathedral Ceilings, Skylight(s), Hardwood Floors, First Floor Laundry | |
| Range, Microwave, Dishwasher, Refrigerator, Washer, Dryer, Stainless Steel Appliance(s) | |
| Not in DB | |
| Sidewalks, Street Paved | |
| — | |
| Wood Burning |
Tax History
| Year | Property Taxes |
|---|---|
| 2018 | $7,362 |
Contact Agent
Nearby Similar Homes
Nearby Sold Comparables




Contact Agent
Listing Provided By
Century 21 Affiliated
