

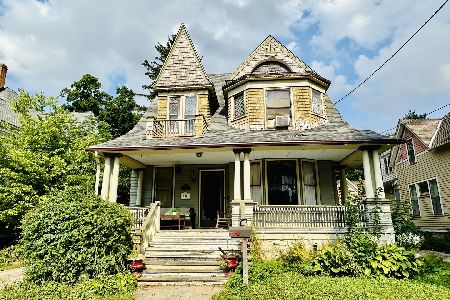
115 Hill Avenue, Elgin, Illinois 60120
Sorry, we are updating photos, please update this page in 15 minutes
$120,000
|
Sold
|
|
| Status: | Closed |
| Sqft: | 2,448 |
| Cost/Sqft: | $55 |
| Beds: | 4 |
| Baths: | 3 |
| Year Built: | 1903 |
| Property Taxes: | $5,801 |
| Days On Market: | 4882 |
| Lot Size: | 0,00 |
Description
SPACIOUS VICTORIAN HOME LOCATED IN HISTORIC DISTRICT WITH OLD WORLD CHARM. ARCHITECTURAL DETAILS INCLUDE MOLDINGS, WOODWORK, GRAND STAIR CASE IN FOYER & 2ND STAIRCASE OFF KITCHEN, BUILT-INS, HARDWOOD FLOORS THROUGHOUT. GORGEOUS STAINED GLASS WINDOWS IN FOYER. FRONT PORCH, SUNROOM AND SCREENED PORCH ADD TO THE CHARACTER OF THIS HOME. FULL ATTIC A PLUS! LOVELY LANDSCAPED BACKYARD. SOLD AS-IS. NEEDS SOME TLC.
Property Specifics
| Single Family | |
| — | |
| Victorian | |
| 1903 | |
| Full | |
| Frame | |
| Asphalt | |
| — | |
| No | |
| — |
| Kane | |
| — | |
| 0 / Not Applicable | |
| None | |
| Public | |
| Public Sewer, Sewer-Storm | |
| None | |
| Radiator(s) | |
| 08368587 | |
| 0613254011 |
Nearby Schools
| NAME: | DISTRICT: | DISTANCE: | |
|---|---|---|---|
|
Grade School
Sheridan Elementary School |
46 | — | |
|
Middle School
Larsen Middle School |
46 | Not in DB | |
|
High School
Elgin High School |
46 | Not in DB | |
Property History
| DATE: | EVENT: | PRICE: | SOURCE: |
|---|---|---|---|
| 4 Sep, 2013 | Sold | $120,000 | MRED MLS |
| 13 Aug, 2013 | Under contract | $134,500 | MRED MLS |
| — | Last price change | $149,900 | MRED MLS |
| 13 Jun, 2013 | Listed for sale | $149,900 | MRED MLS |
| 24 Oct, 2024 | Sold | $230,000 | MRED MLS |
| 17 Aug, 2024 | Under contract | $229,000 | MRED MLS |
| 13 Aug, 2024 | Listed for sale | $229,000 | MRED MLS |
Sorry, we are updating photos, please update this page in 15 minutes
Room Specifics
All Bedroom Info:
Total Bedrooms: 4
Bedrooms Above Ground: 4
Bedrooms Below Ground: 0
Total Bedrooms: 4
Bedrooms Above Ground: 4
Bedrooms Below Ground: 0
Second Bedroom Info:
Dimensions: —
Location: —Dimensions: —
Floor Type: Hardwood
Third Bedroom Info:
Dimensions: —
Location: —Dimensions: —
Floor Type: Hardwood
Fourth Bedroom Info:
Dimensions: —
Location: —Dimensions: —
Floor Type: Hardwood
Bathroom Info:
Full Bathrooms: 3
Partial Bathrooms: 1Full Bathrooms: 3
Bathroom Amenities: —
Bathroom in Basement: 1
Dining Room Info:
Dimensions: —
Location: —Dimensions: —
Floor Type: Hardwood
Kitchen Info:
Dimensions: —
Location: —Dimensions: —
Floor Type: Hardwood
Features: Island, Pantry-Walk-in
Living Room Info:
Dimensions: —
Location: —Dimensions: —
Floor Type: Hardwood
Additional Rooms Info:
Rooms: Foyer, Office, Pantry, Screened Porch, Sun Room
Basement: FullRooms: Foyer, Office, Pantry, Screened Porch, Sun Room
Other Specifics
| 2 | |
| — | |
| Garage | |
| — | |
| — | |
| — | |
| Porch, Porch Screened, Brick Paver Patio, Storms/Screens | |
| — | |
| 48 X 138 | |
| Full,Interior Stair,Unfinished | |
| None | |
| Hardwood Floors | |
| Range, Refrigerator, Washer, Dryer | |
| Not in DB | |
| Sidewalks, Street Lights, Street Paved | |
| — | |
| — |
Tax History
| Year | Property Taxes |
|---|---|
| 2013 | $5,801 |
| 2024 | $6,748 |
Contact Agent
Nearby Similar Homes
582 Park Street, Elgin, Illinois 60120

For Sale
$319,000
4 beds / 1.1 baths / 2,000 ft2
Single Family / Built: 1901
25
461 Franklin Boulevard, Elgin, Illinois 60120

For Sale
$219,900
2 beds / 1.0 baths / 858 ft2
Single Family / Built: 1900
20
519 Laurel Street, Elgin, Illinois 60120

For Sale
$325,000
4 beds / 2.0 baths / 1,284 ft2
Single Family / Built: 1925
10
415 Du Page Street, Elgin, Illinois 60120

For Sale
$399,000
4 beds / 2.0 baths / 2,670 ft2
Single Family / Built: 1905
8
176 Channing Street, Elgin, Illinois 60120

For Sale
$419,000
4 beds / 3.1 baths / 2,714 ft2
Single Family / Built: 2006
64
506 Barrett Street, Elgin, Illinois 60120

For Sale
$299,900
3 beds / 1.0 baths / 1,430 ft2
Single Family / Built: —
53
Nearby Sold Comparables
115 Hill Avenue, Elgin, Illinois 60120
Sold
$229,000
4 beds / 2.1 baths / 2,448 ft2
Single Family / Built: 1903
803
117 Hill Avenue, Elgin, Illinois 60120

Sold
$160,000
4 beds / 1.1 baths / 1,960 ft2
Single Family / Built: 1899
4218
508 Division Street, Elgin, Illinois 60120

Sold
$189,900
3 beds / 2.1 baths / 1,337 ft2
Single Family / Built: 1905
1900
514 Division Street, Elgin, Illinois 60120
Sold
$149,900
3 beds / 1.0 baths / 1,606 ft2
Single Family / Built: 1900
6956
116 Hill Avenue, Elgin, Illinois 60120
Sold
$150,000
3 beds / 1.1 baths / 2,074 ft2
Single Family / Built: 1887
4804
116 Hill Avenue, Elgin, Illinois 60120

Sold
$269,900
3 beds / 1.1 baths / 2,074 ft2
Single Family / Built: 1887
1670
Contact Agent
Listing Provided By
Century 21 McMullen Real Estate Inc
