

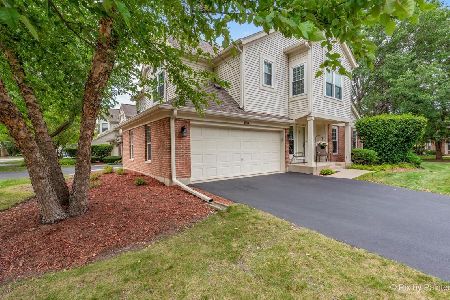
115 Ione Drive, South Elgin, Illinois 60177
$165,000
|
Sold
|
|
| Status: | Closed |
| Sqft: | 1,521 |
| Cost/Sqft: | $112 |
| Beds: | 2 |
| Baths: | 2 |
| Year Built: | 1996 |
| Property Taxes: | $3,644 |
| Days On Market: | 3700 |
| Lot Size: | 0,00 |
Description
Great opportunity! Move in ready! Nice interior cul-de-sac subdivision location! 2-story foyer/entry! Spacious family room with cathedral ceilings and 2 separate French doors to the private deck! Bright and open eat-in kitchen with breakfast bar, tile backsplash, oak cabinetry and loads of windows! All appliances stay! Separate formal dining room with 2 built-in corner hutches, chair rail and vaulted ceilings! 1st floor den with wet bar and recessed lighting - could be 3rd bedroom! Good size master bedroom with 2 closets and garden bath with oversized dual sink vanity, soaker tub and separate shower! Finished lower level, great for rec room! Extra storage! 6 panel doors! Close to shopping and transportation! Neutral throughout!
Property Specifics
| Condos/Townhomes | |
| 2 | |
| — | |
| 1996 | |
| Full | |
| Vinyl Siding | |
| Asphalt | |
| — | |
| No | |
| — |
| Kane | |
| Fox Hollow | |
| 237 / Monthly | |
| Insurance, Exterior Maintenance, Lawn Care, Snow Removal | |
| Public | |
| Public Sewer | |
| Central Air | |
| Natural Gas, Forced Air | |
| 09349049 | |
| 0634153039 |
Property History
| DATE: | EVENT: | PRICE: | SOURCE: |
|---|---|---|---|
| 23 Nov, 2016 | Sold | $165,000 | MRED MLS |
| 6 Oct, 2016 | Under contract | $169,900 | MRED MLS |
| 22 Sep, 2016 | Listed for sale | $169,900 | MRED MLS |
Room Specifics
Total Bedrooms: 2
Bedrooms Above Ground: 2
Bedrooms Below Ground: 0
Dimensions: —
Floor Type: Carpet
Full Bathrooms: 2
Bathroom Amenities: Separate Shower, Double Sink, Soaking Tub
Bathroom in Basement: 0
Dimensions: —
Floor Type: Wood Laminate
Dimensions: —
Floor Type: Ceramic Tile
Features: Eating Area-Breakfast Bar, Eating Area-Table Space
Dimensions: —
Floor Type: Other
Dimensions: —
Floor Type: Wood Laminate
Rooms: Den, Recreation Room
Other Specifics
| 2 | |
| Concrete Perimeter | |
| Garage | |
| — | |
| — | |
| — | |
| Deck, Storms/Screens | |
| Common Grounds | |
| COMMON | |
| — | |
| Full | |
| Vaulted/Cathedral Ceilings, Wood Laminate Floors | |
| Range, Microwave, Dishwasher, Refrigerator, Washer, Dryer, Disposal | |
| Not in DB | |
| — | |
| — | |
| — |
Tax History
| Year | Property Taxes |
|---|---|
| 2016 | $3,644 |
Contact Agent
Nearby Similar Homes
Nearby Sold Comparables



Contact Agent
Listing Provided By
RE/MAX Horizon
