

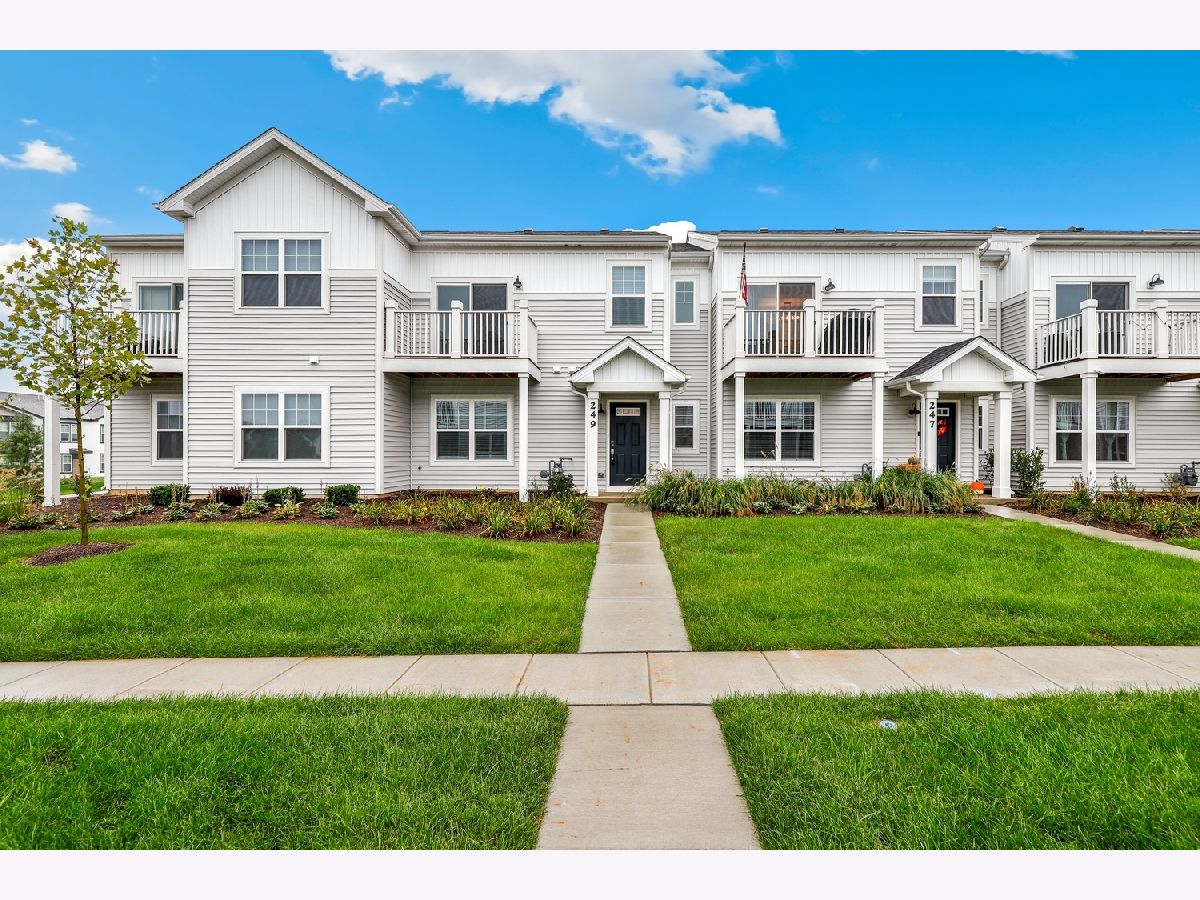
249 Kingsport Drive, South Elgin, Illinois 60177


$350,000
|
For Sale
|
|
| Status: | Active |
| Sqft: | 1,468 |
| Cost/Sqft: | $238 |
| Beds: | 3 |
| Baths: | 3 |
| Year Built: | 2025 |
| Property Taxes: | $2,444 |
| Lot Size: | 0,00 |
Description
Welcome to this stunning 2025-built, move-in ready South Elgin townhome in The Townes at Becketts community. Featuring neutral colors throughout, this stylish 3-bedroom, 3-bathroom residence offers effortless modern living with an ideal multi-level layout and low-maintenance HOA service covering snow removal, exterior upkeep, and groundskeeping. The main level welcomes you with an inviting entry foyer, a functional laundry room, dedicated storage space, direct access to the attached 2-car garage, and a flexible bedroom with its own private full bath-perfect for guests or a private home office. Head up to the second level to experience a light-filled, open-concept living, dining, and kitchen area designed for seamless entertaining. The sleek kitchen boasts crisp white cabinetry, stainless steel appliances, and a center island with seating space, positioned just beside sliding glass doors that lead to a private balcony with serene courtyard views. Completing the upper level is a spacious primary suite with double closets and an ensuite bath featuring a double vanity and walk-in shower, along with a generously sized secondary bedroom and an additional full bath. Nestled in a pet-friendly neighborhood, you are just moments from Jon J. Duerr Forest Preserve trails, top-rated District U-46 schools, Elgin Metra commuter stations, and bustling Randall Road shopping.
Property Specifics
| Condos/Townhomes | |
| 2 | |
| — | |
| 2025 | |
| None | |
| Vinyl Siding | |
| — | |
| — | |
| No | |
| — |
| Kane | |
| The Townes At Becketts | |
| 290 / Monthly | |
| Lawn Care, Snow Removal | |
| Public | |
| Public Sewer | |
| Central Air | |
| Gas, Forced Air | |
| 12800781 | |
| 0634302043 |
Nearby Schools
| NAME: | DISTRICT: | DISTANCE: | |
|---|---|---|---|
|
Grade School
Fox Meadow Elementary School |
U46 | — | |
|
Middle School
Kenyon Woods Middle School |
U46 | Not in DB | |
|
High School
South Elgin High School |
U46 | Not in DB | |
Some photos of this home have been virtually staged.


Room Specifics
Total Bedrooms: 3
Bedrooms Above Ground: 3
Bedrooms Below Ground: 0
Dimensions: 16X13
Floor Type: Carpet
Dimensions: 11X10
Floor Type: Carpet
Dimensions: 12X14
Floor Type: Carpet
Full Bathrooms: 3
Bathroom Amenities: Separate Shower, Double Sink
Bathroom in Basement: 0
Dimensions: 11X13
Floor Type: Wood Laminate
Dimensions: 10X13
Floor Type: Wood Laminate
Features: Island, Pantry-Closet
Dimensions: 9X6
Floor Type: Wood Laminate
Dimensions: 19X10
Floor Type: Wood Laminate
Rooms: Foyer
Name: Foyer
Dimensions: 22X9
Floor Type: Wood Laminate
Other Specifics
| 2.5 | |
| — | |
| Garage Door Opener, Garage Owned, Attached, Garage | |
| Main Level, Washer Hookup, Gas Dryer Hookup, In Unit | |
| Laminate | |
| — | |
| — | |
| — | |
| 25 x 50 | |
| — | |
| Full | |
| 1st Floor Bedroom, 1st Floor Full Bath, Storage | |
| Range, Microwave, Dishwasher, Refrigerator, Washer, Dryer | |
| Not in DB | |
| — | |
| — | |
| — |
Contact Agent
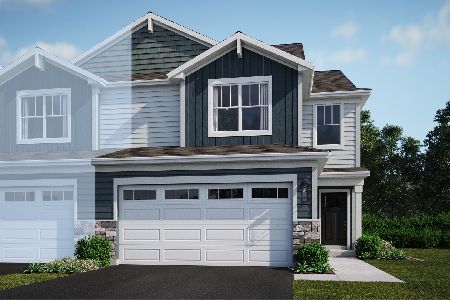
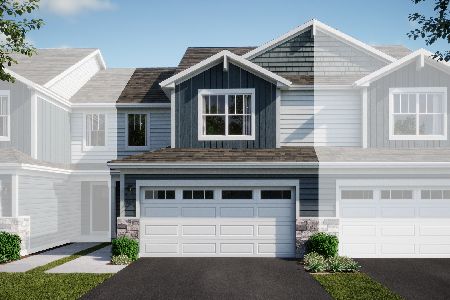
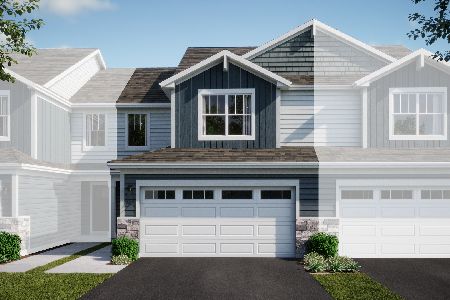
Nearby Similar Homes
Nearby Sold Comparables


Contact Agent
Listing Provided By
Redfin Corporation
