

115 Orchard Street, Round Lake, Illinois 60073
Sorry, we are updating photos, please update this page in 15 minutes
$140,000
|
Sold
|
|
| Status: | Closed |
| Sqft: | 1,610 |
| Cost/Sqft: | $102 |
| Beds: | 3 |
| Baths: | 2 |
| Year Built: | 1940 |
| Property Taxes: | $4,523 |
| Days On Market: | 6064 |
| Lot Size: | 0,33 |
Description
One owner, One-of-a-Kind Classic 1940 Tudor brick and stone home; 3 blocks to downtown Round Lake and Metra Station. 3 bedrooms(1 on first floor) 2 baths, fireplace in living room, full basement, 2 car wide garage plus workshop on large lot. Original woodwork, plaster walls, arches, hardwood floors exposed upstairs and on stairs, also on 1st floor under carpet, can see in closet. Ready to make your own.
Property Specifics
| Single Family | |
| — | |
| Tudor | |
| 1940 | |
| Full | |
| Brick, Stone | |
| Asphalt | |
| — | |
| No | |
| 0.33 |
| Lake | |
| — | |
| 0 / Not Applicable | |
| None | |
| Public | |
| Public Sewer | |
| Central Air | |
| Forced Air, Natural Gas | |
| 07478312 | |
| 06292180070000 |
Nearby Schools
| NAME: | DISTRICT: | DISTANCE: | |
|---|---|---|---|
|
Grade School
Village Elementary School |
116 | — | |
|
Middle School
John T Magee Middle School |
116 | Not in DB | |
|
High School
Round Lake Senior High School |
116 | Not in DB | |
Property History
| DATE: | EVENT: | PRICE: | SOURCE: |
|---|---|---|---|
| 15 Dec, 2010 | Sold | $140,000 | MRED MLS |
| 22 Oct, 2010 | Under contract | $165,000 | MRED MLS |
| 23 Mar, 2010 | Listed for sale | $165,000 | MRED MLS |
| 17 Oct, 2016 | Sold | $210,000 | MRED MLS |
| 17 Jun, 2016 | Under contract | $220,000 | MRED MLS |
| — | Last price change | $230,000 | MRED MLS |
| 19 Apr, 2016 | Listed for sale | $230,000 | MRED MLS |
Sorry, we are updating photos, please update this page in 15 minutes
Room Specifics
All Bedroom Info:
Total Bedrooms: 3
Bedrooms Above Ground: 3
Bedrooms Below Ground: 0
Total Bedrooms: 3
Bedrooms Above Ground: 3
Bedrooms Below Ground: 0
Second Bedroom Info:
Dimensions: —
Location: —Dimensions: —
Floor Type: Hardwood
Third Bedroom Info:
Dimensions: —
Location: —Dimensions: —
Floor Type: Hardwood
Bathroom Info:
Full Bathrooms: 2
Partial Bathrooms: —Full Bathrooms: 2
Bathroom Amenities: —
Bathroom in Basement: 0
Dining Room Info:
Dimensions: —
Location: —Dimensions: —
Floor Type: Hardwood
Kitchen Info:
Dimensions: —
Location: —Dimensions: —
Floor Type: Vinyl
Features: Galley, Pantry-Walk-in
Living Room Info:
Dimensions: —
Location: —Dimensions: —
Floor Type: Hardwood
Additional Rooms Info:
Rooms: Eating Area
Basement: FullRooms: Eating Area
Other Specifics
| 2 | |
| Concrete Perimeter | |
| Garage | |
| — | |
| — | |
| — | |
| — | |
| — | |
| 90X198 | |
| — | |
| None | |
| — | |
| Range, Refrigerator | |
| Not in DB | |
| Sidewalks, Street Lights, Street Paved | |
| — | |
| Wood Burning, Attached Fireplace Doors/Screen, Includes Accessories |
Tax History
| Year | Property Taxes |
|---|---|
| 2010 | $4,523 |
| 2016 | $5,104 |
Contact Agent
Nearby Similar Homes
414 Park Avenue, Round Lake, Illinois 60073
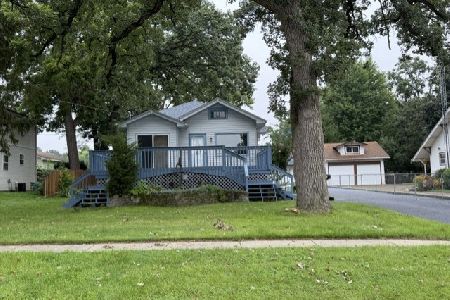
For Sale
$317,000
2 beds / 1.1 baths / 2,216 ft2
Single Family / Built: 1927
31
168 Osage Court, Round Lake, Illinois 60073
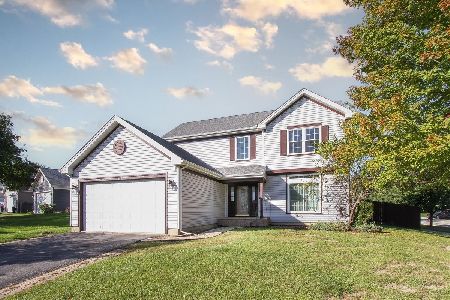
For Sale
$370,000
3 beds / 2.1 baths / 1,664 ft2
Single Family / Built: 1996
22
219 Primrose Lane, Round Lake, Illinois 60073
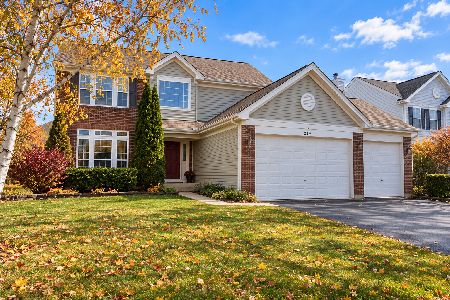
For Sale
$340,000
4 beds / 2.1 baths / 2,900 ft2
Single Family / Built: 1995
15
201 Capri Dr Drive, Round Lake, Illinois 60073
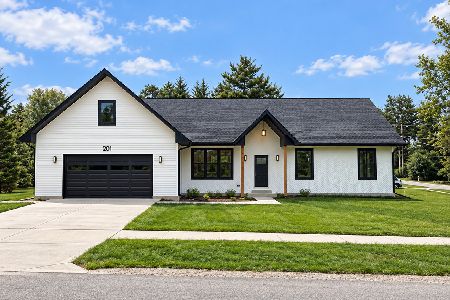
For Sale
$370,000
3 beds / 2.0 baths / 2,281 ft2
Single Family / Built: 2026
41
Nearby Sold Comparables
115 Orchard Street, Round Lake, Illinois 60073

Sold
$220,000
3 beds / 2.0 baths / 1,610 ft2
Single Family / Built: 1940
3845
113 Orchard Street, Round Lake, Illinois 60073

Sold
$299,900
4 beds / 2.0 baths / 1,400 ft2
Single Family / Built: 1925
317
Round Lake, Illinois 60073

Sold
$49,900
3 beds / 1.0 baths / 1,392 ft2
Single Family / Built: 1952
861
110 Orchard Street, Round Lake, Illinois 60073

Sold
$254,900
3 beds / 1.0 baths / 1,392 ft2
Single Family / Built: 1952
751
289 Cranberry Court, Round Lake, Illinois 60073
Sold
$154,500
3 beds / 2.1 baths / 1,408 ft2
Single Family / Built: 1994
4164
281 Cranberry Court, Round Lake, Illinois 60073
Sold
$199,900
3 beds / 2.1 baths / 1,881 ft2
Single Family / Built: 1994
6052
Contact Agent
Listing Provided By
R.D. Fulk & Associates, Inc.
