

115 Seton Creek Drive, Oswego, Illinois 60543
Subdivision > Victoria Meadows


$345,000
|
Sold
|
|
| Status: | Closed |
| Sqft: | 1,700 |
| Cost/Sqft: | $206 |
| Beds: | 3 |
| Baths: | 3 |
| Year Built: | 1995 |
| Property Taxes: | $7,978 |
| Days On Market: | 52 |
| Lot Size: | 0,00 |
Description
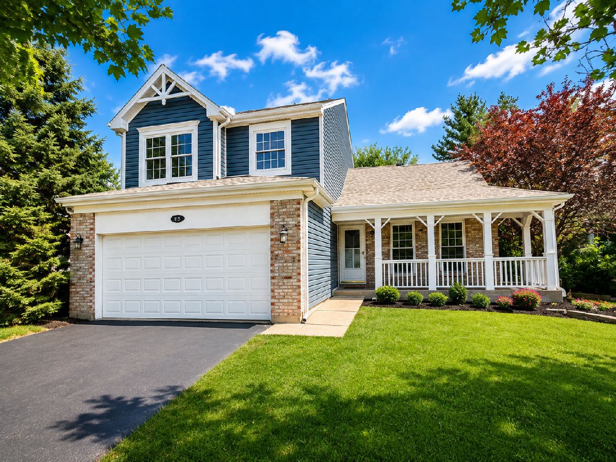
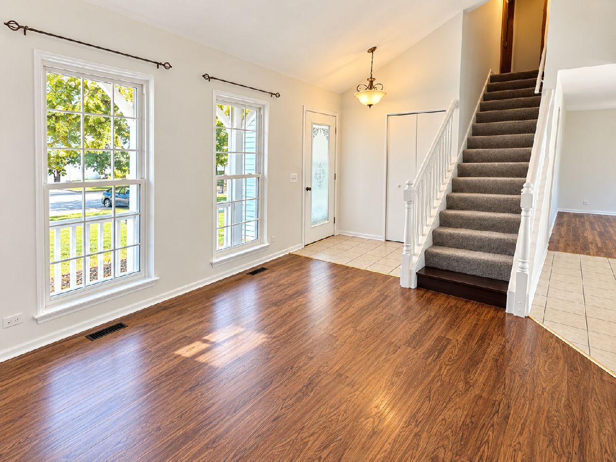
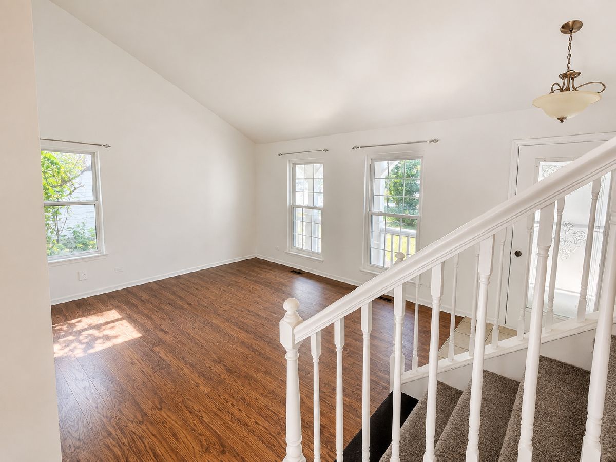
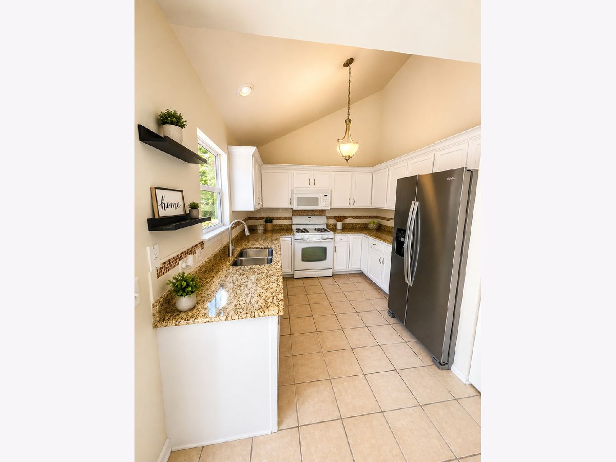
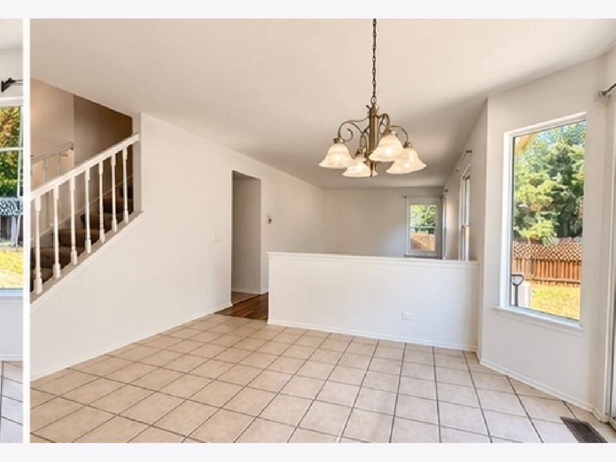
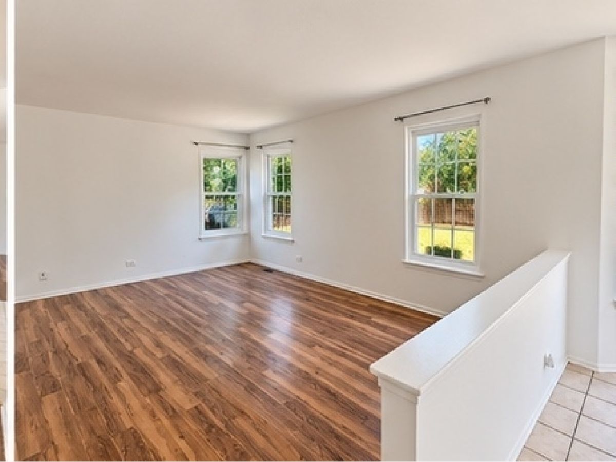
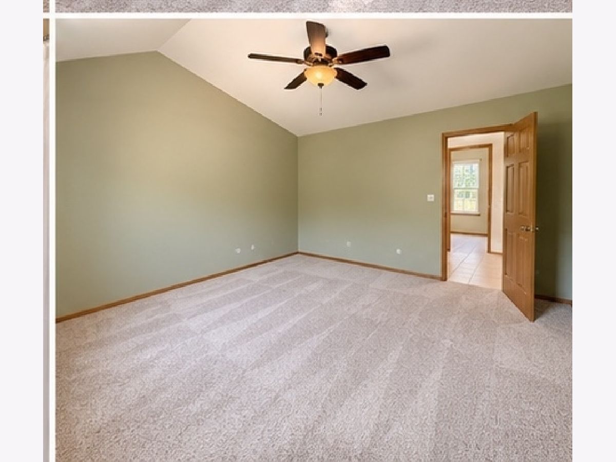
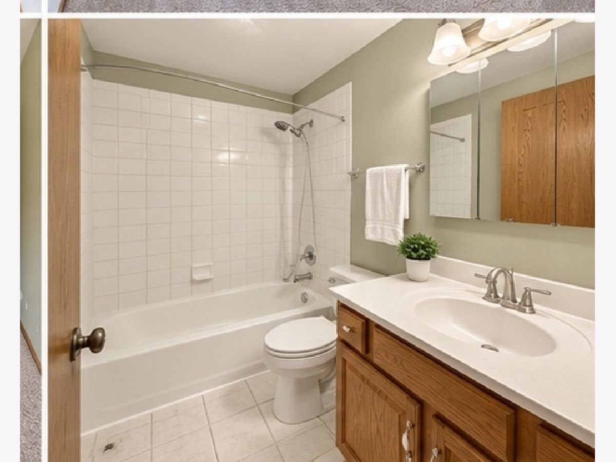
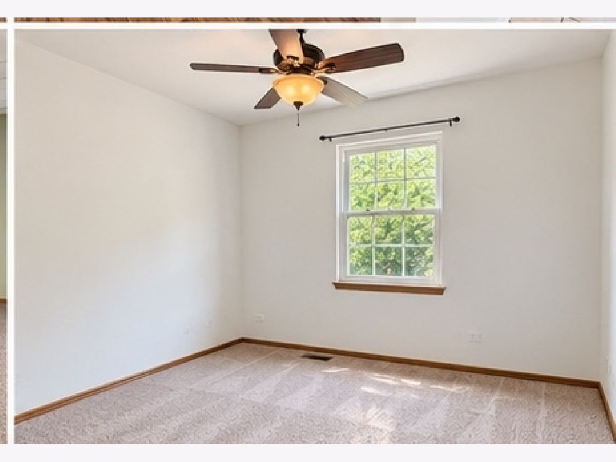
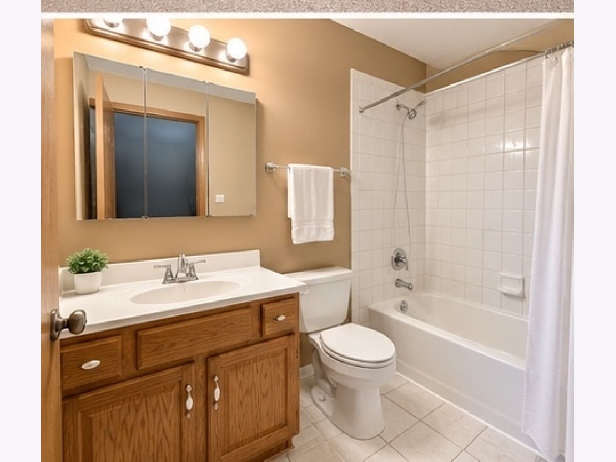
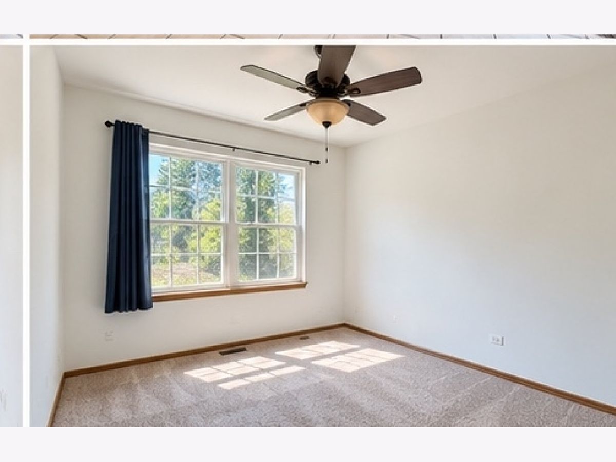
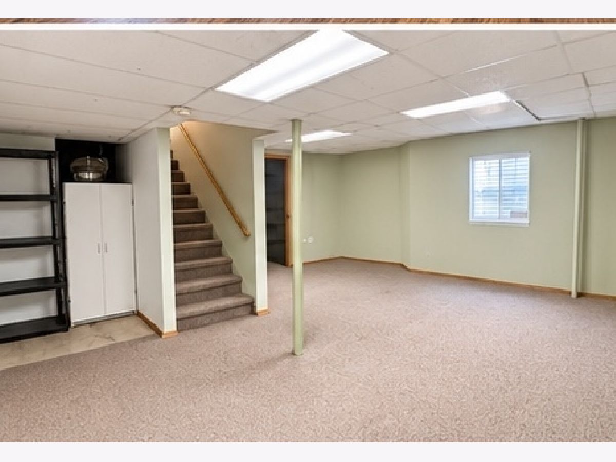
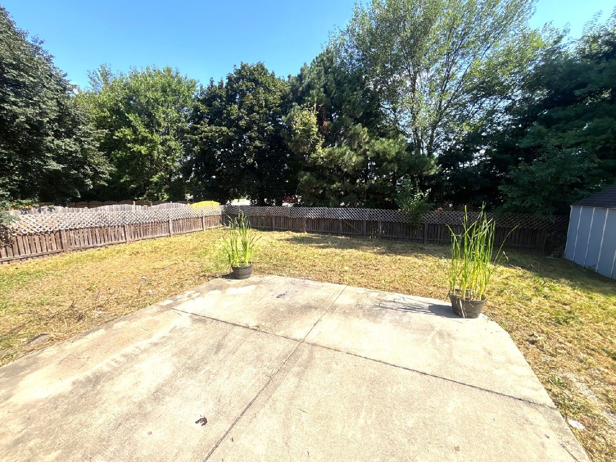
Beautiful home in Victoria Meadows in the Heart of Oswego! Vaulted ceilings as you enter with tons of natural light! Chef's kitchen features granite counters with backsplash! Home features 3 bedrooms with 2.5 baths! Master suite features vaulted ceilings with walk in closet and private spa like master bath! Finished basement features tons of extra living space! Attached 2 car garage and fenced in backyard! Perfect location near tons of restaurants and shopping!
Property Specifics
| Single Family | |
| — | |
| — | |
| 1995 | |
| Finished, Full | |
| Brick | |
| Asphalt | |
| KALYN | |
| No | |
| — |
| Kendall | |
| Victoria Meadows | |
| 0 / Not Applicable | |
| None | |
| Public | |
| Public Sewer | |
| Central Air | |
| Gas, Forced Air | |
| 12764417 | |
| 0310302016 |
Nearby Schools
| NAME: | DISTRICT: | DISTANCE: | |
|---|---|---|---|
|
Grade School
Old Post Elementary School |
308 | — | |
|
Middle School
Thompson Junior High School |
308 | Not in DB | |
|
High School
Oswego High School |
308 | Not in DB | |
Property History
| DATE: | EVENT: | PRICE: | SOURCE: |
|---|---|---|---|
| 17 Aug, 2007 | Sold | $245,500 | MRED MLS |
| 3 Jun, 2007 | Under contract | $250,000 | MRED MLS |
| — | Last price change | $254,900 | MRED MLS |
| 15 Feb, 2007 | Listed for sale | $254,900 | MRED MLS |
| 29 Aug, 2018 | Sold | $245,900 | MRED MLS |
| 29 Jul, 2018 | Under contract | $250,000 | MRED MLS |
| 28 Jul, 2018 | Listed for sale | $250,000 | MRED MLS |
| 30 Oct, 2026 | Sold | $345,000 | MRED MLS |
| 3 Oct, 2026 | Under contract | $349,900 | MRED MLS |
| 19 Sep, 2026 | Listed for sale | $349,900 | MRED MLS |
Some photos of this home have been virtually staged.
Room Specifics
All Bedroom Info:
Total Bedrooms: 3
Bedrooms Above Ground: 3
Bedrooms Below Ground: 0
Total Bedrooms: 3
Bedrooms Above Ground: 3
Bedrooms Below Ground: 0
Master Bedroom Info:
Dimensions: 15X12
Location: 2nd LevelDimensions: 15X12
Floor Type: Carpet
Second Bedroom Info:
Dimensions: 12X10
Location: 2nd LevelDimensions: 12X10
Floor Type: Carpet
Third Bedroom Info:
Dimensions: 13X10
Location: 2nd LevelDimensions: 13X10
Floor Type: Carpet
Bathroom Info:
Full Bathrooms: 3
Partial Bathrooms: 1Full Bathrooms: 3
Bathroom Amenities: —
Bathroom in Basement: 0
Kitchen Info:
Dimensions: 12X10
Location: Main LevelDimensions: 12X10
Floor Type: Ceramic Tile
Features: Eating Area-Table Space, Pantry-Closet
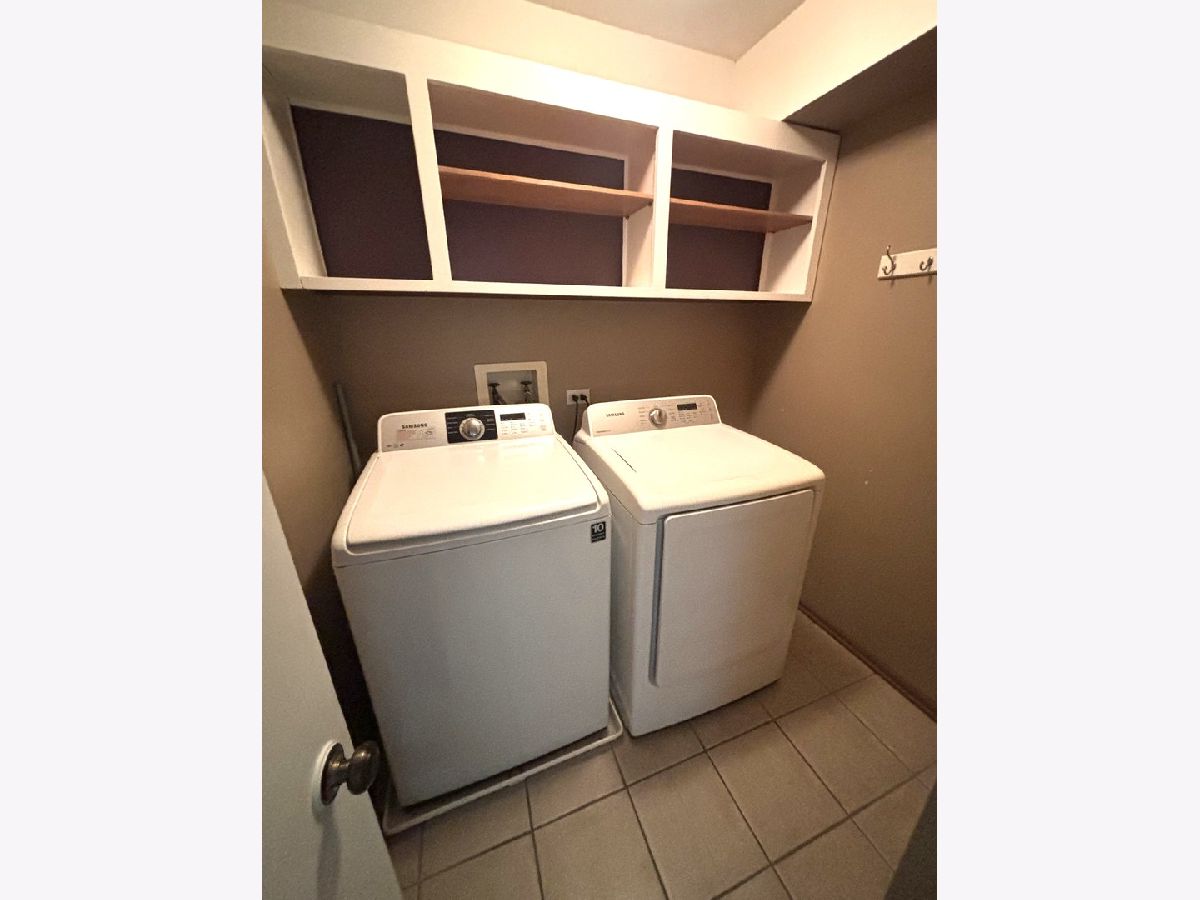
Laundry Room Info:
Dimensions: 5X7
Location: Main LevelDimensions: 5X7
Floor Type: Ceramic Tile
Living Room Info:
Dimensions: 14X12
Location: Main LevelDimensions: 14X12
Floor Type: Wood Laminate
Family Room Info:
Dimensions: 18X12
Location: Main LevelDimensions: 18X12
Floor Type: Wood Laminate
Additional Rooms Info:
Rooms: Eating Area, Recreation Room
Basement: Finished, FullRooms: Eating Area, Recreation Room
First Additional Room Info:
Name: Eating Area
Dimensions: 8X8
Location: Main LevelName: Eating Area
Dimensions: 8X8
Floor Type: Tile
Second Additional Room Info:
Name: Recreation Room
Dimensions: 21X13
Location: BasementName: Recreation Room
Dimensions: 21X13
Floor Type: Carpet
Other Specifics
| 2 | |
| Concrete Perimeter | |
| Asphalt, Garage Door Opener, Attached, Garage | |
| Main Level | |
| Laminate | |
| Deck | |
| Fenced | |
| — | |
| — | |
| 70X149X70X149 | |
| — | |
| Full | |
| Vaulted Ceiling(s) | |
| Range, Microwave, Dishwasher, Refrigerator, Washer, Dryer, Disposal | |
| Not in DB | |
| Curbs, Sidewalks, Street Lights, Street Paved | |
| — | |
| — |
Tax History
| Year | Property Taxes |
|---|---|
| 2007 | $4,891 |
| 2018 | $5,877 |
| 2026 | $7,978 |
Contact Agent
Nearby Similar Homes

212 Mondovi Drive, Oswego, Illinois 60543

For Sale
$474,500
5 beds / 4.0 baths / 3,373 ft2
Single Family / Built: 1994
100
328 Barnaby Drive, Oswego, Illinois 60543
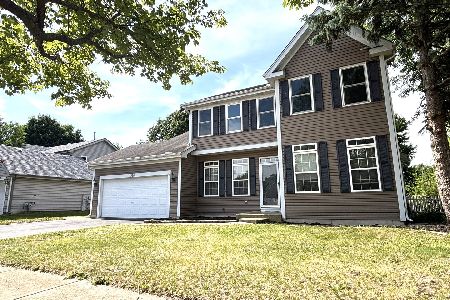
For Sale
$379,900
4 beds / 2.1 baths / 2,200 ft2
Single Family / Built: 1994
24
239 Bluegrass Parkway, Oswego, Illinois 60543
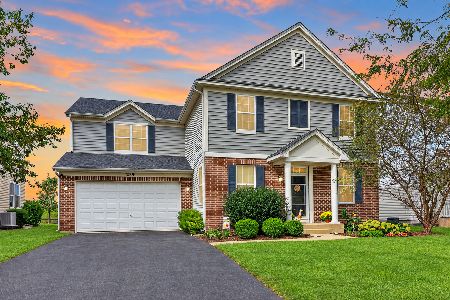
For Sale
$524,900
4 beds / 2.1 baths / 3,553 ft2
Single Family / Built: 2007
47
Nearby Sold Comparables
115 Seton Creek Drive, Oswego, Illinois 60543

Sold
$250,000
3 beds / 2.1 baths / 1,651 ft2
Single Family / Built: 1996
3027
Oswego, Illinois 60543
Sold
$250,000
3 beds / 2.1 baths / 1,651 ft2
Single Family / Built: 1995
7208
121 Seton Creek Drive, Oswego, Illinois 60543
Sold
$224,900
3 beds / 2.1 baths / 2,068 ft2
Single Family / Built: 1994
4670
113 Seton Creek Drive, Oswego, Illinois 60543
Sold
$269,900
4 beds / 2.1 baths / 2,260 ft2
Single Family / Built: 1994
2710
111 Seton Creek Drive, Oswego, Illinois 60543

Sold
$314,900
3 beds / 2.1 baths / 1,825 ft2
Single Family / Built: 1995
1405
Contact Agent
Listing Provided By
Signature Realty Group LLC
