

115 Shady Lane, Bolingbrook, Illinois 60440
Sorry, we are updating photos, please update this page in 15 minutes
$147,000
|
Sold
|
|
| Status: | Closed |
| Sqft: | 1,064 |
| Cost/Sqft: | $131 |
| Beds: | 3 |
| Baths: | 1 |
| Year Built: | 1974 |
| Property Taxes: | $3,385 |
| Days On Market: | 3825 |
| Lot Size: | 0,20 |
Description
Nothing to do but move in to this exceptionally maintained ranch style home. This property sits on a huge fenced lot and features two storage sheds and a concrete patio. Driveway has been widened and was replaced in 2015. 15x11 Kitchen has maple cabinets and great counter space. Gleaming birch floors in family room and kitchen area. Slate tile entry. Direct vented fireplace in family room. Washer, dryer and Hot Water heater new in 2013. This home is within walking distance to parks, schools and Bolingbrook Aquatic Center. Just minutes to I-355 and I-55 expressway. Great home at a great price!!
Property Specifics
| Single Family | |
| — | |
| Ranch | |
| 1974 | |
| None | |
| Aluminum Siding | |
| Asphalt | |
| — | |
| No | |
| 0.2 |
| Will | |
| — | |
| 0 / Not Applicable | |
| None | |
| Public | |
| Public Sewer, Sewer-Storm | |
| Central Air | |
| Natural Gas, Forced Air | |
| 09221270 | |
| 1202161100250000 |
Property History
| DATE: | EVENT: | PRICE: | SOURCE: |
|---|---|---|---|
| 30 Jun, 2016 | Sold | $147,000 | MRED MLS |
| 16 May, 2016 | Under contract | $138,900 | MRED MLS |
| 10 May, 2016 | Listed for sale | $138,900 | MRED MLS |
| 1 Dec, 2023 | Sold | $263,000 | MRED MLS |
| 28 Oct, 2023 | Under contract | $269,990 | MRED MLS |
| 27 Oct, 2023 | Listed for sale | $269,990 | MRED MLS |
| 9 May, 2025 | Sold | $295,000 | MRED MLS |
| 3 Apr, 2025 | Under contract | $300,000 | MRED MLS |
| 16 Feb, 2025 | Listed for sale | $300,000 | MRED MLS |
Sorry, we are updating photos, please update this page in 15 minutes
Room Specifics
All Bedroom Info:
Total Bedrooms: 3
Bedrooms Above Ground: 3
Bedrooms Below Ground: 0
Total Bedrooms: 3
Bedrooms Above Ground: 3
Bedrooms Below Ground: 0
Second Bedroom Info:
Dimensions: —
Location: —Dimensions: —
Floor Type: Carpet
Third Bedroom Info:
Dimensions: —
Location: —Dimensions: —
Floor Type: Carpet
Bathroom Info:
Full Bathrooms: 1
Partial Bathrooms: 0Full Bathrooms: 1
Bathroom Amenities: —
Bathroom in Basement: 0
Kitchen Info:
Dimensions: —
Location: —Dimensions: —
Floor Type: Hardwood
Features: Eating Area-Table Space
Living Room Info:
Dimensions: —
Location: —Dimensions: —
Floor Type: Carpet
Family Room Info:
Dimensions: —
Location: —Dimensions: —
Floor Type: Hardwood
Additional Rooms Info:
Rooms: No additional rooms
Basement: NoneRooms: No additional rooms
Other Specifics
| 1 | |
| Concrete Perimeter | |
| Garage | |
| — | |
| — | |
| — | |
| Patio | |
| Fenced Yard | |
| 113 X 121 X 35 X 121 | |
| — | |
| None | |
| Hardwood Floors | |
| Range, Microwave, Dishwasher, Refrigerator, Washer, Dryer, Disposal | |
| Not in DB | |
| Sidewalks, Street Lights, Street Paved | |
| — | |
| — |
Tax History
| Year | Property Taxes |
|---|---|
| 2016 | $3,385 |
| 2023 | $5,737 |
| 2025 | $6,369 |
Contact Agent
Nearby Similar Homes
756 Westwind Drive, Bolingbrook, Illinois 60440
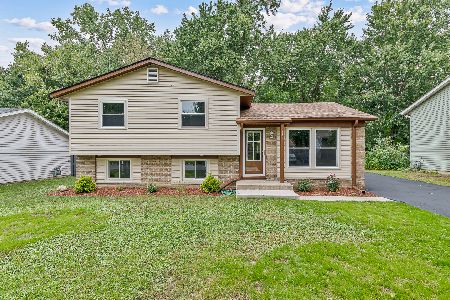
For Sale
$359,900
3 beds / 1.1 baths / 1,314 ft2
Single Family / Built: 1972
39
863 Poplar Lane, Bolingbrook, Illinois 60440
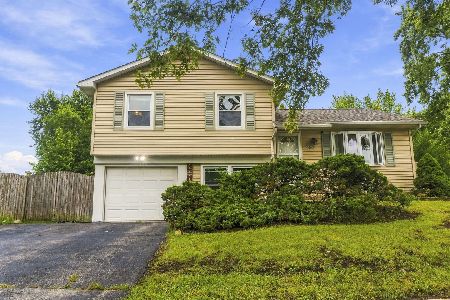
For Sale
$275,000
3 beds / 1.1 baths / 1,170 ft2
Single Family / Built: 1974
36
141 Plainview Drive, Bolingbrook, Illinois 60440
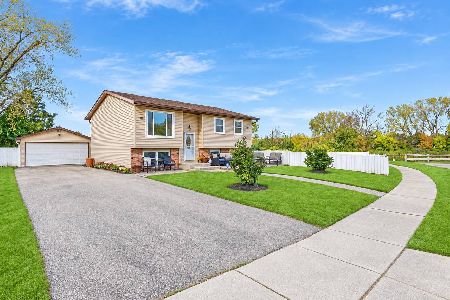
For Sale
$399,000
5 beds / 2.0 baths / 1,714 ft2
Single Family / Built: 1974
8
165 Glendale Drive, Bolingbrook, Illinois 60440
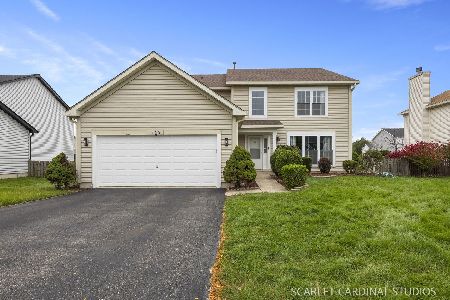
For Sale
$480,000
4 beds / 2.1 baths / 2,713 ft2
Single Family / Built: 2003
14
173 Plainview Drive, Bolingbrook, Illinois 60440
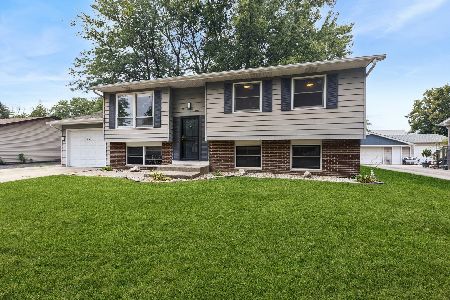
For Sale
$349,000
4 beds / 2.0 baths / 1,634 ft2
Single Family / Built: 1973
50
206 Christine Way, Bolingbrook, Illinois 60440
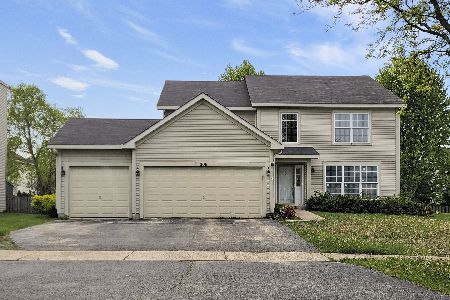
For Sale
$519,000
4 beds / 3.1 baths / 2,883 ft2
Single Family / Built: 2003
58
Nearby Sold Comparables
115 Shady Lane, Bolingbrook, Illinois 60440

Sold
$269,990
3 beds / 1.0 baths / 1,064 ft2
Single Family / Built: 1974
1099
115 Shady Lane, Bolingbrook, Illinois 60440

Sold
$300,000
3 beds / 1.0 baths / 1,064 ft2
Single Family / Built: 1974
621
123 Shady Lane, Bolingbrook, Illinois 60440

Sold
$112,900
3 beds / 1.0 baths / 0 ft2
Single Family / Built: —
5376
120 Grove Court, Bolingbrook, Illinois 60440

Sold
$229,900
3 beds / 1.1 baths / 1,348 ft2
Single Family / Built: 1973
1258
Contact Agent
Listing Provided By
RE/MAX Professionals
