

115 Union Street, Crystal Lake, Illinois 60014
Sorry, we are updating photos, please update this page in 15 minutes
$174,000
|
Sold
|
|
| Status: | Closed |
| Sqft: | 1,260 |
| Cost/Sqft: | $143 |
| Beds: | 3 |
| Baths: | 2 |
| Year Built: | 1956 |
| Property Taxes: | $4,990 |
| Days On Market: | 4504 |
| Lot Size: | 0,22 |
Description
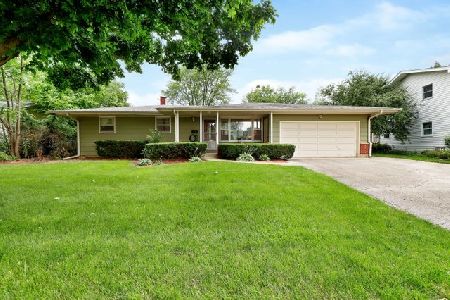
Completely rehabbed and turn key, just move right in! Everything new: Roof, siding, bathrooms, doors, fireplace surround, finished basement. Kitchen sports new maple cabs, granite countertops, and SS appliances! Gleaming hardwood floors throughout the main level were just refinished and the furnace and windows are newer. Perfect location within a mile of everything: downtown, shopping, Metra, & the lake! Come see!!
Property Specifics
| Single Family | |
| — | |
| Ranch | |
| 1956 | |
| Full | |
| Vinyl Siding | |
| Asphalt | |
| — | |
| No | |
| 0.22 |
| Mc Henry | |
| — | |
| 0 / Not Applicable | |
| None | |
| Public | |
| Public Sewer | |
| Central Air | |
| Natural Gas, Forced Air | |
| 08653597 | |
| 1905402001 |
Nearby Schools
| NAME: | DISTRICT: | DISTANCE: | |
|---|---|---|---|
|
Grade School
Husmann Elementary School |
47 | — | |
|
Middle School
Richard F Bernotas Middle School |
47 | Not in DB | |
|
High School
Crystal Lake Central High School |
155 | Not in DB | |
Property History
| DATE: | EVENT: | PRICE: | SOURCE: |
|---|---|---|---|
| 21 Nov, 2013 | Sold | $105,500 | MRED MLS |
| 4 Nov, 2013 | Under contract | $99,900 | MRED MLS |
| 25 Oct, 2013 | Listed for sale | $99,900 | MRED MLS |
| 11 Sep, 2014 | Sold | $174,000 | MRED MLS |
| 29 Jul, 2014 | Under contract | $179,900 | MRED MLS |
| 23 Jun, 2014 | Listed for sale | $179,900 | MRED MLS |
Sorry, we are updating photos, please update this page in 15 minutes
Room Specifics
All Bedroom Info:
Total Bedrooms: 3
Bedrooms Above Ground: 3
Bedrooms Below Ground: 0
Total Bedrooms: 3
Bedrooms Above Ground: 3
Bedrooms Below Ground: 0
Second Bedroom Info:
Dimensions: —
Location: —Dimensions: —
Floor Type: Hardwood
Third Bedroom Info:
Dimensions: —
Location: —Dimensions: —
Floor Type: Hardwood
Bathroom Info:
Full Bathrooms: 2
Partial Bathrooms: 0Full Bathrooms: 2
Bathroom Amenities: —
Bathroom in Basement: 1
Dining Room Info:
Dimensions: —
Location: —Dimensions: —
Floor Type: Hardwood
Kitchen Info:
Dimensions: —
Location: —Dimensions: —
Floor Type: Ceramic Tile
Living Room Info:
Dimensions: —
Location: —Dimensions: —
Floor Type: Hardwood
Family Room Info:
Dimensions: —
Location: —Dimensions: —
Floor Type: Wood Laminate
Additional Rooms Info:
Rooms: Bonus Room
Basement: FullRooms: Bonus Room
Other Specifics
| 2 | |
| Concrete Perimeter | |
| Garage | |
| — | |
| — | |
| — | |
| Patio | |
| — | |
| 77 X 93 X 55 X 55 X 113 | |
| — | |
| None | |
| Hardwood Floors, First Floor Full Bath | |
| Stainless Steel Appliance(s) | |
| Not in DB | |
| — | |
| — | |
| Wood Burning |
Tax History
| Year | Property Taxes |
|---|---|
| 2013 | $4,990 |
| 2014 | $4,990 |
Contact Agent
Nearby Similar Homes
447 Keith Avenue, Crystal Lake, Illinois 60014

For Sale
$339,000
3 beds / 1.1 baths / 1,810 ft2
Single Family / Built: 1958
28
278 Union Street, Crystal Lake, Illinois 60014

For Sale
$360,000
4 beds / 1.1 baths / 1,880 ft2
Single Family / Built: 1961
14
240 Mchenry Avenue, Crystal Lake, Illinois 60014

For Sale
$589,000
4 beds / 3.1 baths / 3,255 ft2
Single Family / Built: 1932
190
110 Walkup Avenue, Crystal Lake, Illinois 60014

For Sale
$605,000
3 beds / 2.1 baths / 1,742 ft2
Single Family / Built: 1900
49
55 Paddock Street, Crystal Lake, Illinois 60014

For Sale
$345,000
3 beds / 2.0 baths / 1,572 ft2
Single Family / Built: 1876
20

Nearby Sold Comparables
115 Union Street, Crystal Lake, Illinois 60014

Sold
$99,900
3 beds / 2.0 baths / 2,205 ft2
Single Family / Built: 1956
4745

376 Keith Avenue, Crystal Lake, Illinois 60014
Sold
$220,000
4 beds / 1.1 baths / 3,424 ft2
Single Family / Built: 1957
1931
361 Harold Street, Crystal Lake, Illinois 60014
Sold
$200,000
3 beds / 2.0 baths / 1,320 ft2
Single Family / Built: —
3783
116 Union Street, Crystal Lake, Illinois 60014

Sold
$229,900
3 beds / 2.0 baths / 1,328 ft2
Single Family / Built: 1955
2269
Contact Agent
Listing Provided By
RE/MAX of Barrington
