

240 Mchenry Avenue, Crystal Lake, Illinois 60014


$589,000
|
For Sale
|
|
| Status: | Active |
| Sqft: | 3,255 |
| Cost/Sqft: | $181 |
| Beds: | 4 |
| Baths: | 4 |
| Year Built: | 1932 |
| Property Taxes: | $10,934 |
| Days On Market: | 191 |
| Lot Size: | 0,40 |
Description
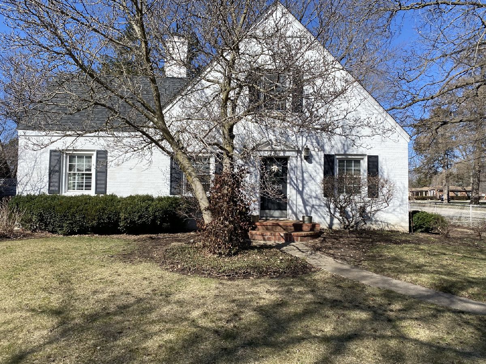
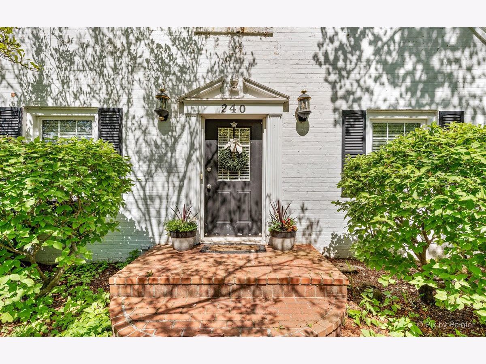
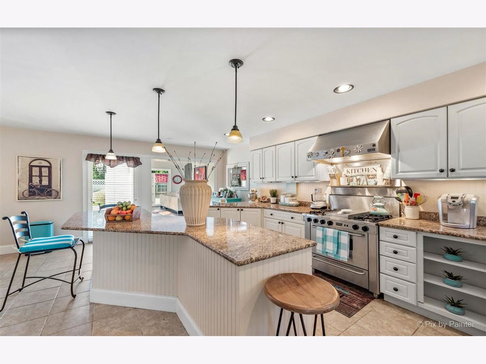
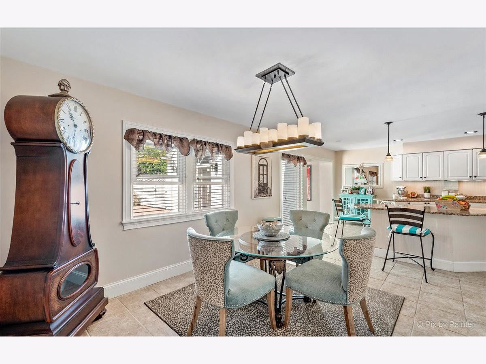
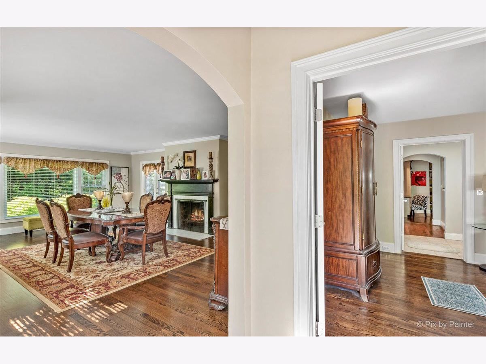
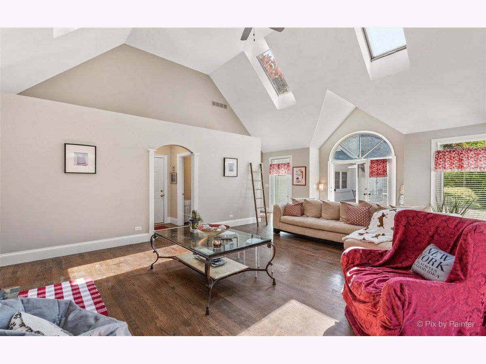
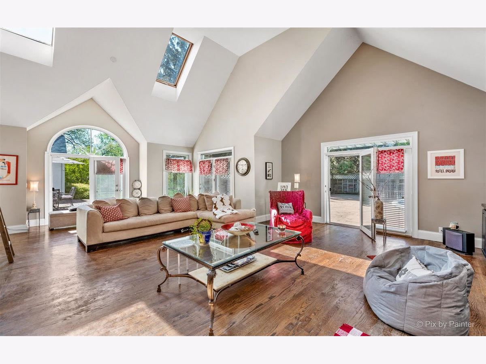
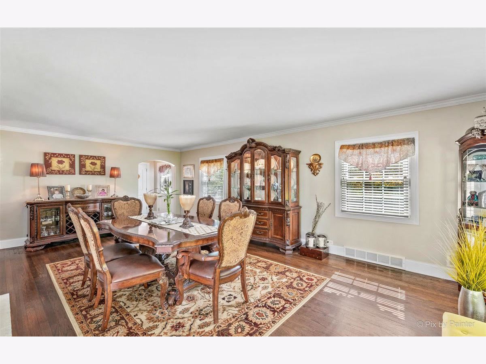
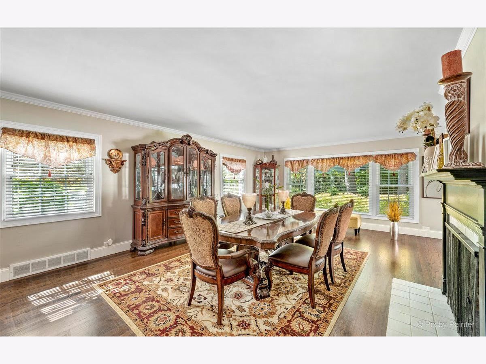
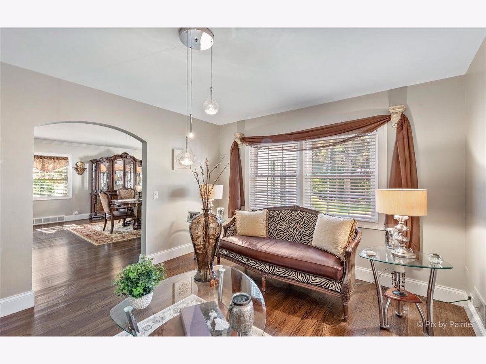
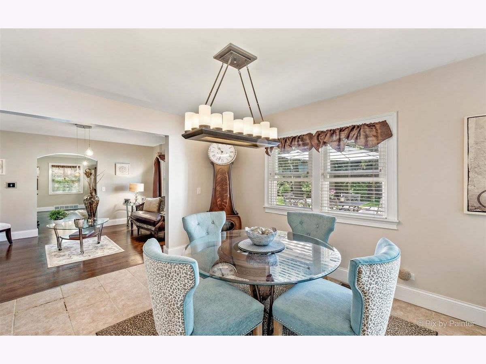
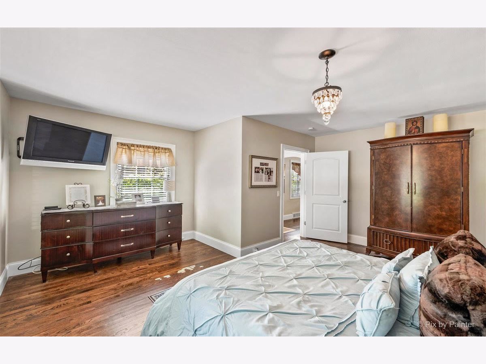
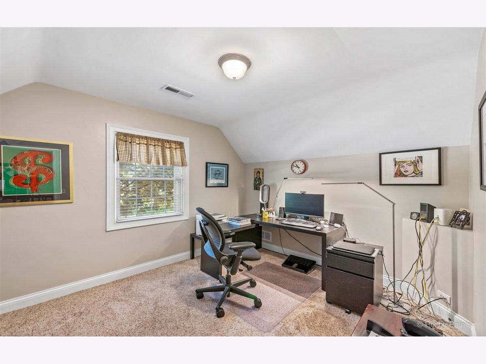
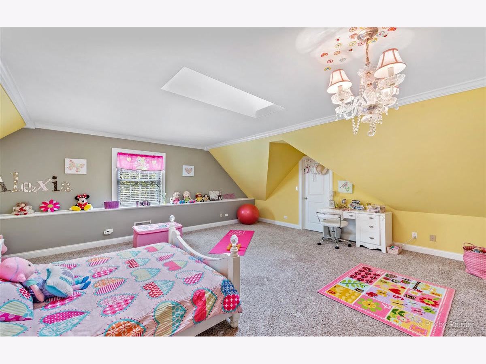
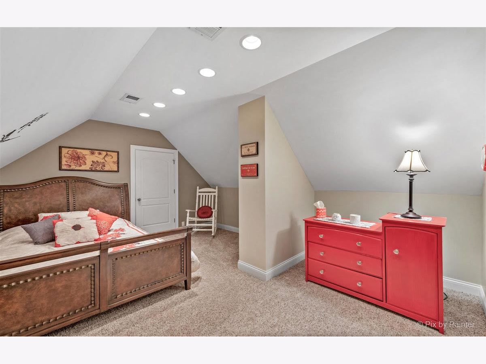
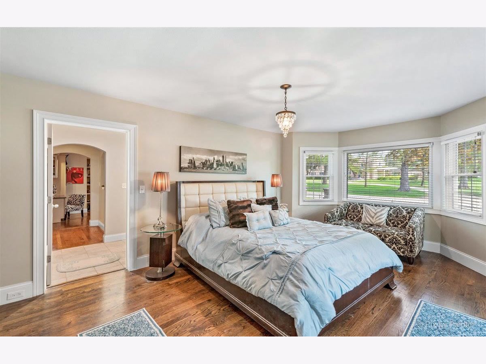
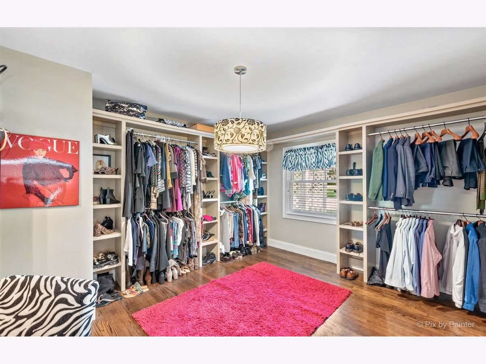
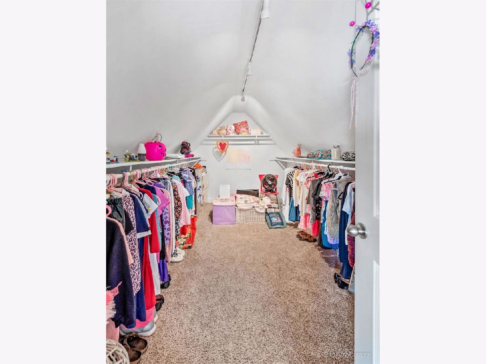
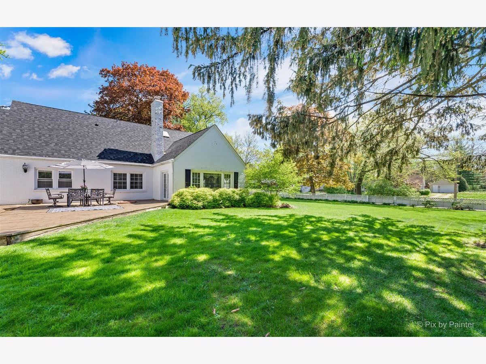
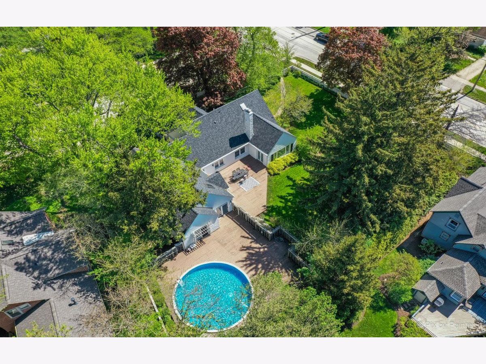
Rare Opportunity to Own this Unique Landmark Home. Double City Lot (0.4 acre) with fencing and recessed for added quiet and privacy. Uniquely located within walking distance from downtown Crystal Lake (Metra, schools, restaurants) and US RT 14 for convenience. Solid brick construction with old world architecture which includes cathedral ceilings, skylights, arch windows and two functioning wood fireplaces. Four large bedrooms with generous closets including two walk-ins! Abundant natural light. Open kitchen plan with granite island, new refrigerator, commercial oven and dishwasher. Full basement. Newer two zone heating and tankless water heater. Rewired with new lighting fixtures. Two car garage with drain. Newly asphalted driveway. Two large private outdoor decks and pool. Pool has newer liner, heater, motor and tarp. Gas line for BBQ ...and much more! Please note: Sold As-Is.
Property Specifics
| Single Family | |
| — | |
| Cape Cod | |
| 1932 | |
| 2014 | |
| Partially Finished, Crawl Space, Full | |
| Vinyl Siding, Brick | |
| Asphalt | |
| — | |
| No | |
| 0.4 |
| — | |
| — | |
| 0 / Not Applicable | |
| None | |
| Public | |
| Public Sewer | |
| Central Air, Zoned | |
| Natural Gas, Forced Air, Zoned | |
| 12608111 | |
| 1905156013 |
Nearby Schools
| NAME: | DISTRICT: | DISTANCE: | |
|---|---|---|---|
|
Grade School
Husmann Elementary School |
47 | — | |
|
Middle School
Richard F Bernotas Middle School |
47 | Not in DB | |
|
High School
Crystal Lake Central High School |
155 | Not in DB | |
Property History
| DATE: | EVENT: | PRICE: | SOURCE: |
|---|---|---|---|
| 28 Feb, 2014 | Sold | $225,000 | MRED MLS |
| 14 Feb, 2014 | Under contract | $225,000 | MRED MLS |
| — | Last price change | $299,000 | MRED MLS |
| 7 Jan, 2013 | Listed for sale | $350,000 | MRED MLS |
| 1 Aug, 2014 | Sold | $369,000 | MRED MLS |
| 25 Jun, 2014 | Under contract | $389,000 | MRED MLS |
| — | Last price change | $409,000 | MRED MLS |
| 9 May, 2014 | Listed for sale | $409,000 | MRED MLS |
| — | Last price change | $609,000 | MRED MLS |
| 15 Apr, 2026 | Listed for sale | $649,888 | MRED MLS |
Room Specifics
Total Bedrooms: 4
Bedrooms Above Ground: 4
Bedrooms Below Ground: 0
Dimensions: 19X15
Floor Type: Hardwood
Dimensions: 12X10
Floor Type: Carpet
Dimensions: 20X9
Floor Type: Carpet
Dimensions: 19X19
Floor Type: Carpet
Full Bathrooms: 4
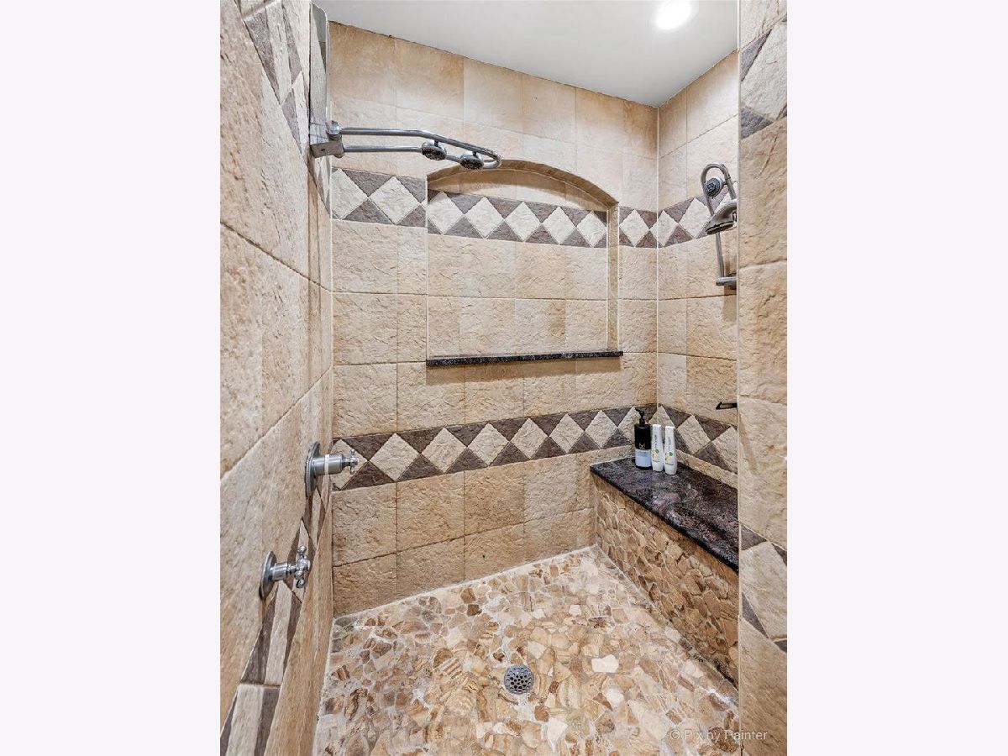
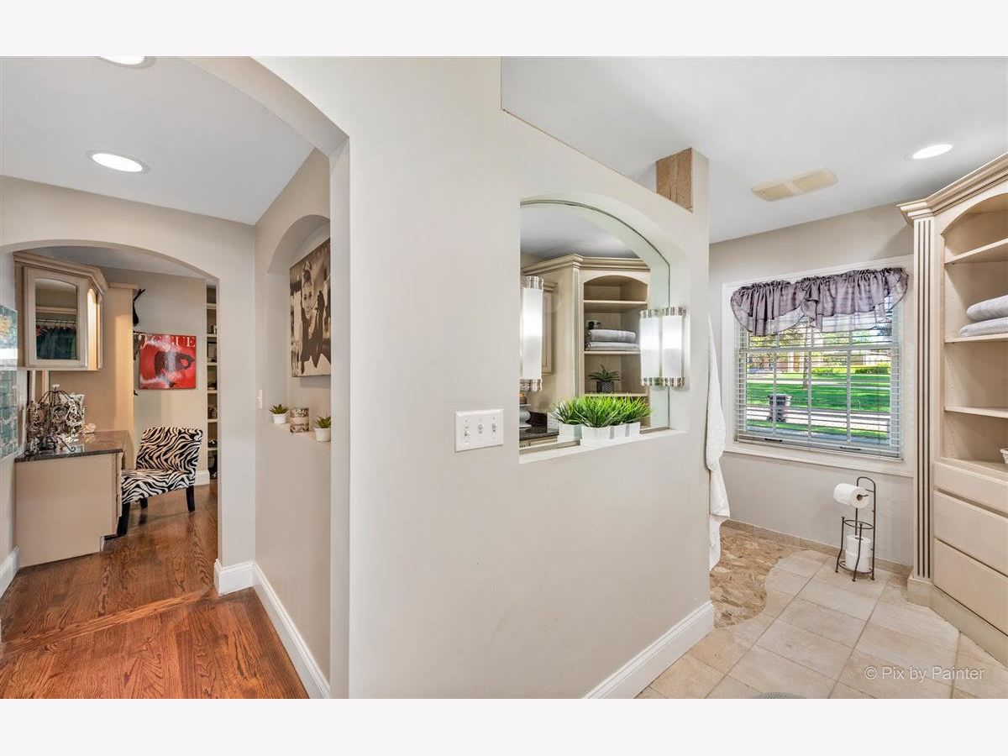
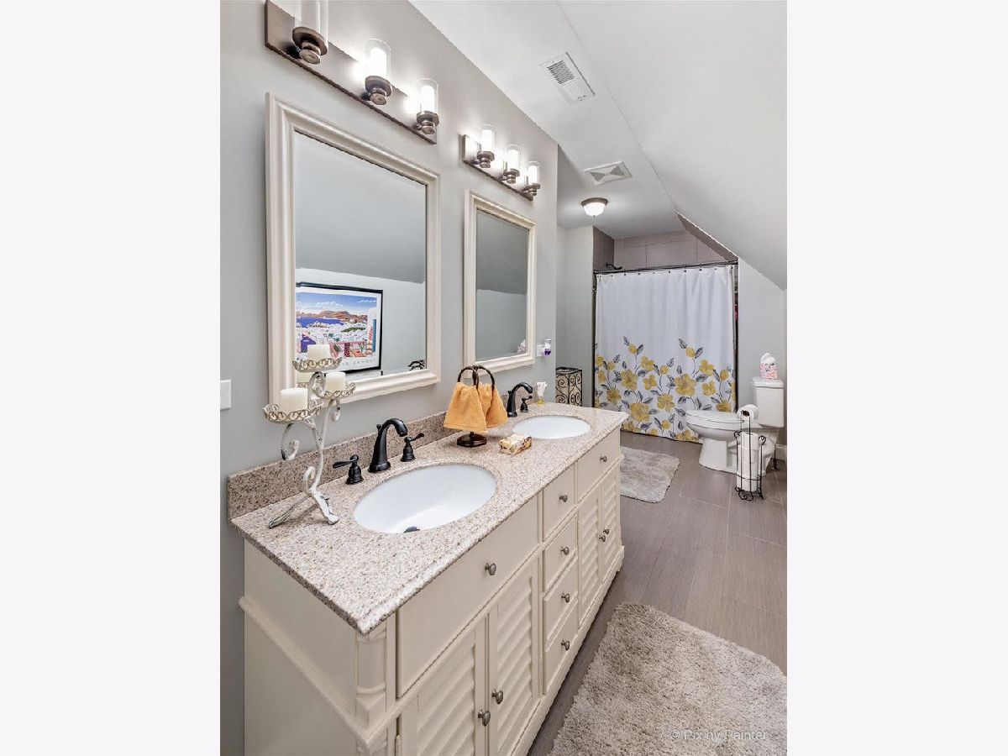
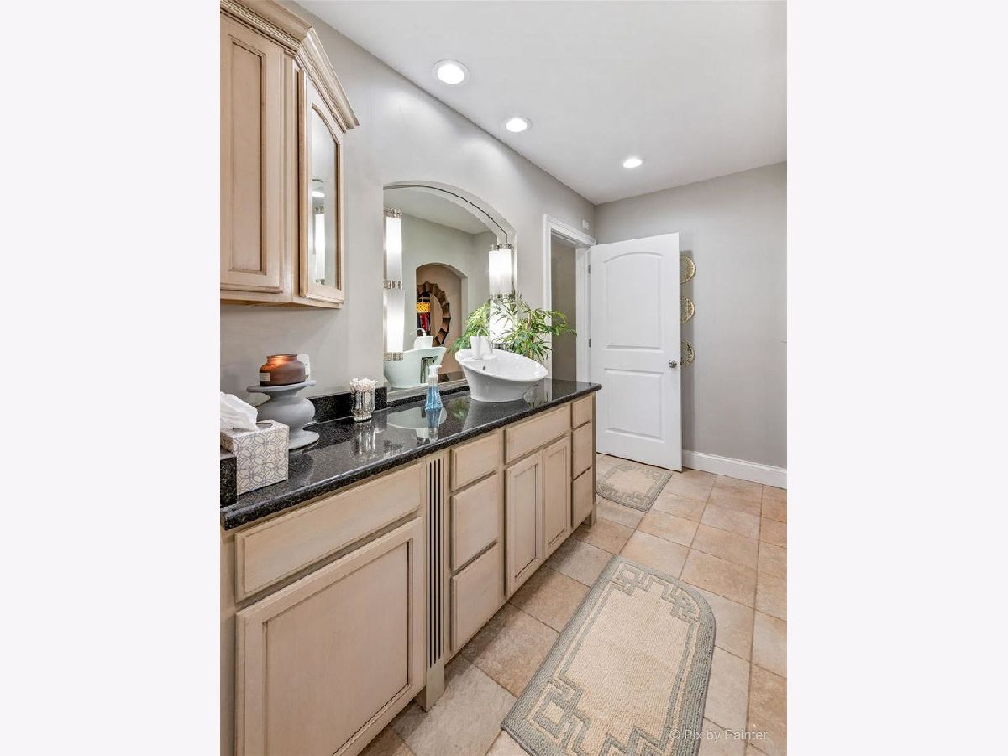
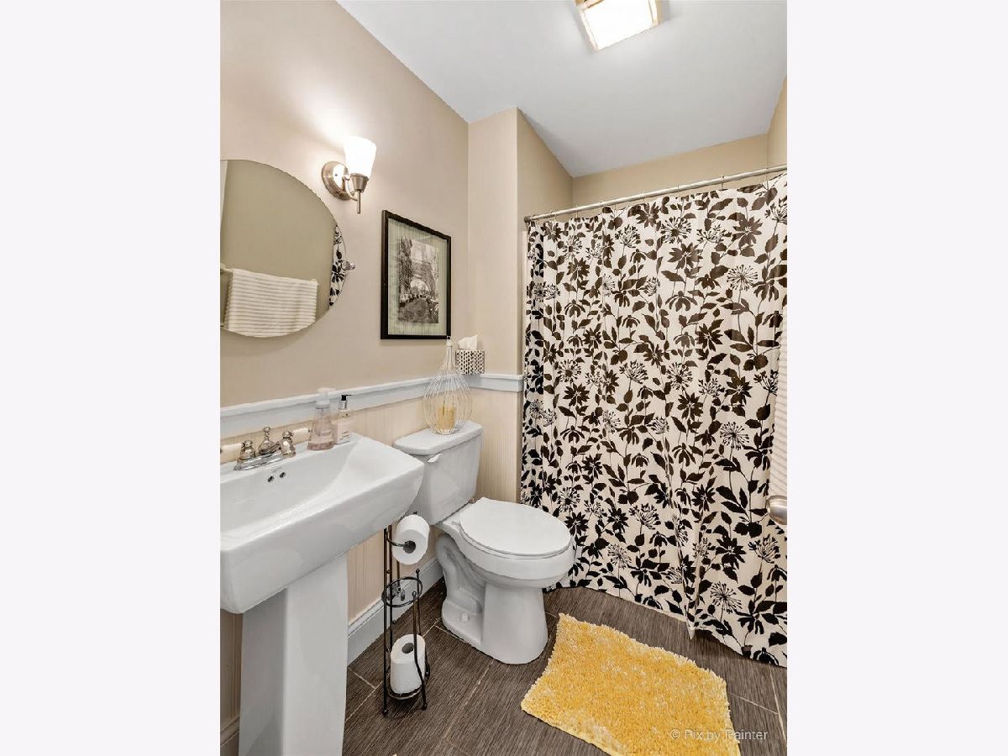
Bathroom Amenities: Separate Shower, Double Sink, Double Shower, Soaking Tub
Bathroom in Basement: 0
Dimensions: 13X11
Floor Type: Hardwood
Dimensions: 13X18
Floor Type: Ceramic Tile
Features: Eating Area-Breakfast Bar, Eating Area-Table Space, Island
Dimensions: 6X5
Floor Type: Ceramic Tile
Dimensions: 23X16
Floor Type: Hardwood
Dimensions: 25X20
Floor Type: Hardwood
Rooms: No additional rooms
Other Specifics
| 2 | |
| Brick/Mortar,Concrete Perimeter | |
| Asphalt, Garage Door Opener, Garage Owned, Attached, Garage | |
| Main Level | |
| Hardwood, Laminate | |
| Deck, Patio | |
| Fenced | |
| Above Ground | |
| Outdoor Grill | |
| Corner Lot, Landscaped, Wooded | |
| 120.0 X 160.6 X 229.3 X 13 | |
| Unfinished | |
| Full | |
| Cathedral Ceiling(s), 1st Floor Bedroom, 1st Floor Full Bath | |
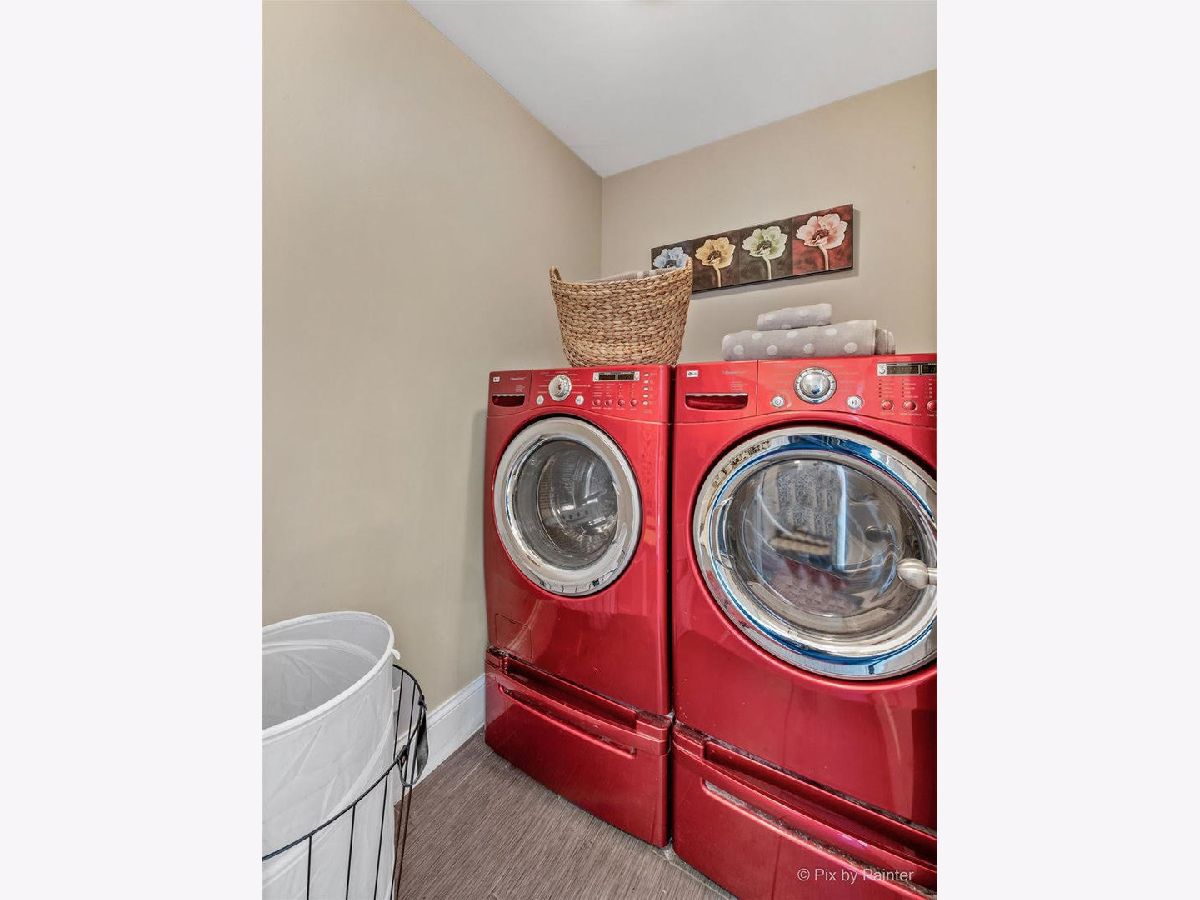
| Range, Microwave, Dishwasher, High End Refrigerator, Bar Fridge, Washer, Dryer, Stainless Steel Appliance(s), Wine Refrigerator, Range Hood | |
| Not in DB | |
| Pool, Curbs, Sidewalks, Street Lights, Street Paved, Park | |
| — | |
| Wood Burning |
Tax History
| Year | Property Taxes |
|---|---|
| 2014 | $11,461 |
| 2014 | $11,804 |
| — | $10,934 |
Contact Agent
Nearby Similar Homes
Nearby Sold Comparables

Contact Agent
Listing Provided By
Berg Properties
