

1150 Longwood Drive, Lisle, Illinois 60532
Subdivision > River Bend
Sorry, we are updating photos, please update this page in 15 minutes
$284,000
|
Sold
|
|
| Status: | Closed |
| Sqft: | 1,848 |
| Cost/Sqft: | $160 |
| Beds: | 3 |
| Baths: | 4 |
| Year Built: | 2002 |
| Property Taxes: | $8,438 |
| Days On Market: | 3356 |
| Lot Size: | 0,00 |
Description
Largest 3 bedroom end unit, 2 story living room with lots of windows, upgraded kitchen with 42" cabinets and stainless appliances, open floor plan, hardwood floor through out the main level. Vaulted ceiling in master bedroom, private bath with separate shower and large tub, walk-in closet. Finished lower level with half bath, Great location, close to I-355, close to shopping, restaurants and movie theater.
Property Specifics
| Condos/Townhomes | |
| 3 | |
| — | |
| 2002 | |
| Full | |
| Brick, Cedar, Stone | |
| Asphalt | |
| AUGUSTA | |
| No | |
| — |
| Du Page | |
| River Bend | |
| 250 / Monthly | |
| Insurance, Exterior Maintenance, Lawn Care, Snow Removal | |
| Lake Michigan | |
| Public Sewer | |
| Central Air | |
| Natural Gas, Forced Air | |
| 09732351 | |
| 0815404082 |
Property History
| DATE: | EVENT: | PRICE: | SOURCE: |
|---|---|---|---|
| 6 Mar, 2018 | Sold | $284,000 | MRED MLS |
| 21 Jan, 2018 | Under contract | $295,000 | MRED MLS |
| — | Last price change | $299,000 | MRED MLS |
| 24 Aug, 2017 | Listed for sale | $299,000 | MRED MLS |
| 28 Jun, 2024 | Sold | $440,000 | MRED MLS |
| 22 Apr, 2024 | Under contract | $425,000 | MRED MLS |
| 19 Apr, 2024 | Listed for sale | $425,000 | MRED MLS |
Sorry, we are updating photos, please update this page in 15 minutes
Room Specifics
All Bedroom Info:
Total Bedrooms: 3
Bedrooms Above Ground: 3
Bedrooms Below Ground: 0
Total Bedrooms: 3
Bedrooms Above Ground: 3
Bedrooms Below Ground: 0
Second Bedroom Info:
Dimensions: —
Location: —Dimensions: —
Floor Type: Carpet
Third Bedroom Info:
Dimensions: —
Location: —Dimensions: —
Floor Type: Carpet
Bathroom Info:
Full Bathrooms: 4
Partial Bathrooms: 2Full Bathrooms: 4
Bathroom Amenities: Separate Shower, Soaking Tub
Bathroom in Basement: 1
Dining Room Info:
Dimensions: —
Location: —Dimensions: —
Floor Type: Hardwood
Kitchen Info:
Dimensions: —
Location: —Dimensions: —
Floor Type: Ceramic Tile
Features: Eating Area-Breakfast Bar
Laundry Room Info:
Dimensions: —
Location: —Dimensions: —
Floor Type: Ceramic Tile
Living Room Info:
Dimensions: —
Location: —Dimensions: —
Floor Type: Hardwood
Family Room Info:
Dimensions: —
Location: —Dimensions: —
Floor Type: Hardwood
Additional Rooms Info:
Rooms: Breakfast Room, Recreation Room
Basement: FullRooms: Breakfast Room, Recreation Room
Other Specifics
| 2 | |
| — | |
| Garage | |
| — | |
| — | |
| — | |
| Balcony, Deck, Porch, Storms/Screens, End Unit | |
| Common Grounds | |
| COMMON | |
| — | |
| Full | |
| Vaulted/Cathedral Ceilings, Hardwood Floors, Second Floor Laundry | |
| Range, Microwave, Dishwasher, Refrigerator, Disposal | |
| Not in DB | |
| — | |
| — | |
| — |
Tax History
| Year | Property Taxes |
|---|---|
| 2018 | $8,438 |
| 2024 | $8,989 |
Contact Agent
Nearby Similar Homes
3545 Mulligan Drive, Woodridge, Illinois 60517
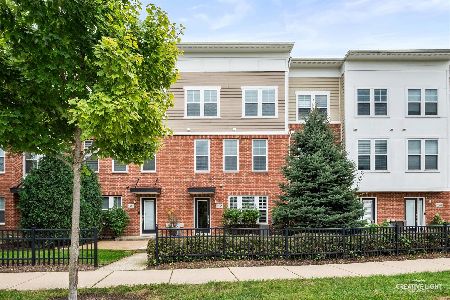
For Sale
$512,500
3 beds / 2.1 baths / 2,581 ft2
Condos/Townhomes / Built: 2018
38
6014 Lake Drive, Lisle, Illinois 60532
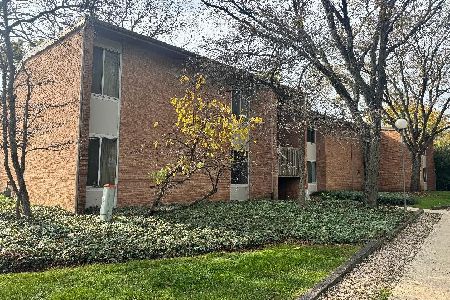
For Sale
$249,900
1 beds / 1.0 baths / 780 ft2
Condos/Townhomes / Built: 1970
5
6010 Forest View Road, Lisle, Illinois 60532
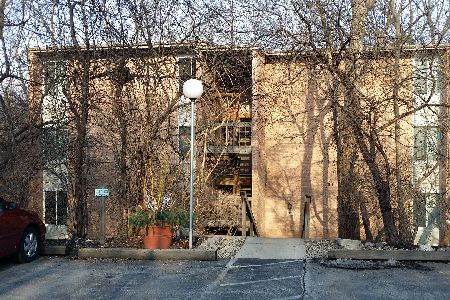
For Sale
$197,900
1 beds / 1.0 baths / 780 ft2
Condos/Townhomes / Built: 1970
138
6420 Double Eagle Drive, Woodridge, Illinois 60517
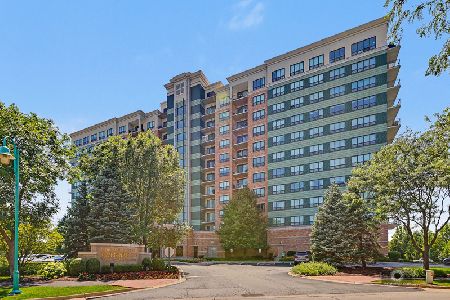
For Sale
$359,900
2 beds / 2.0 baths / 1,349 ft2
Condos/Townhomes / Built: 2006
108
6420 Double Eagle Drive, Woodridge, Illinois 60517
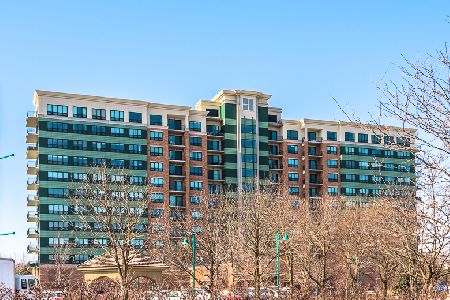
For Sale
$289,900
1 beds / 1.1 baths / 1,027 ft2
Condos/Townhomes / Built: 2005
74
6420 Double Eagle Drive, Woodridge, Illinois 60517
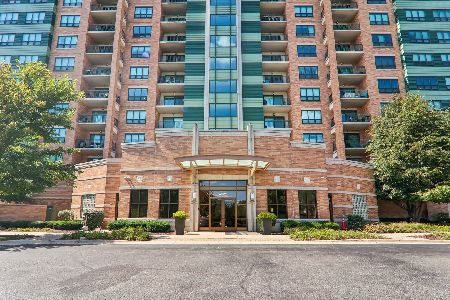
For Sale
$299,000
1 beds / 1.0 baths / 1,018 ft2
Condos/Townhomes / Built: 2006
19
Nearby Sold Comparables



Contact Agent
Listing Provided By
RE/MAX Action
