

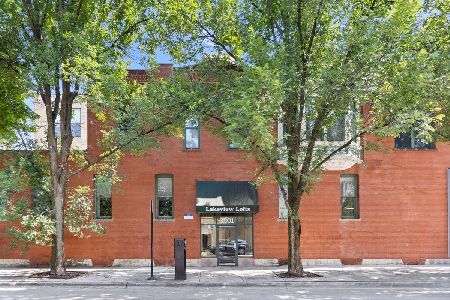
1150 School Street, Lake View, Chicago, Illinois 60657


$520,000
|
Sold
|
|
| Status: | Closed |
| Sqft: | 1,500 |
| Cost/Sqft: | $343 |
| Beds: | 2 |
| Baths: | 2 |
| Year Built: | 1987 |
| Property Taxes: | $8,357 |
| Days On Market: | 2078 |
| Lot Size: | 0,00 |
Description
Spacious and bright 4 level townhome in desirable Hawthorne Court. Open layout lives like a single family home with its own address, private front door exclusive to the home, patio and gated yard. Upgrades include new kitchen with white cabinets, Quartz countertops and stainless appliance. Master bathroom nicely appointed with new tile, double vanity, separate bath and shower. Home has large family room in lower level with laminate hardwood floors, huge laundry room and storage. Upstairs has a bonus loft area for extra bedroom or office which can be enclosed. High tech security system and secure/gated courtyard. Garage parking included, easy street parking. Walk to the lake, parks, Southport restaurants/shopping and the EL! Wonderful home!!
Property Specifics
| Condos/Townhomes | |
| 3 | |
| — | |
| 1987 | |
| Full | |
| Aluminum Siding, Brick | |
| — | |
| — | |
| No | |
| — |
| Cook | |
| — | |
| 434 / Monthly | |
| Insurance, Security, TV/Cable, Scavenger, Snow Removal | |
| Public | |
| Public Sewer | |
| Central Air | |
| Natural Gas | |
| 11003063 | |
| 14204140191054 |
Nearby Schools
| NAME: | DISTRICT: | DISTANCE: | |
|---|---|---|---|
|
Grade School
Nettelhorst Elementary School |
299 | — | |
|
Middle School
Nettelhorst Elementary School |
299 | Not in DB | |
Property History
| DATE: | EVENT: | PRICE: | SOURCE: |
|---|---|---|---|
| 30 Sep, 2009 | Sold | $410,000 | MRED MLS |
| 3 Sep, 2009 | Under contract | $429,999 | MRED MLS |
| 29 Jul, 2009 | Listed for sale | $429,999 | MRED MLS |
| 27 May, 2021 | Sold | $520,000 | MRED MLS |
| 5 Mar, 2021 | Under contract | $515,000 | MRED MLS |
| 24 Feb, 2021 | Listed for sale | $515,000 | MRED MLS |
| 7 Nov, 2025 | Sold | $700,000 | MRED MLS |
| 19 Oct, 2025 | Under contract | $675,000 | MRED MLS |
| 10 Oct, 2025 | Listed for sale | $675,000 | MRED MLS |


Room Specifics
Total Bedrooms: 2
Bedrooms Above Ground: 2
Bedrooms Below Ground: 0
Dimensions: —
Floor Type: Carpet
Full Bathrooms: 2
Bathroom Amenities: Separate Shower, Double Sink, Soaking Tub
Bathroom in Basement: 0
Dimensions: —
Floor Type: Hardwood
Dimensions: —
Floor Type: Hardwood
Dimensions: —
Floor Type: Hardwood
Dimensions: —
Floor Type: Wood Laminate
Rooms: Loft
Other Specifics
| 1 | |
| — | |
| Garage | |
| — | |
| — | |
| — | |
| — | |
| — | |
| 0X0 | |
| — | |
| Full | |
| — | |
| — | |
| Not in DB | |
| — | |
| — | |
| — |
Tax History
| Year | Property Taxes |
|---|---|
| 2009 | $5,060 |
| 2021 | $8,357 |
| 2025 | $9,122 |
Contact Agent
Nearby Similar Homes

Nearby Sold Comparables


Contact Agent
Listing Provided By
@properties
