

1152 School Street, Lake View, Chicago, Illinois 60657
Sorry, we are updating photos, please update this page in 15 minutes
$387,000
|
Sold
|
|
| Status: | Closed |
| Sqft: | 0 |
| Cost/Sqft: | — |
| Beds: | 3 |
| Baths: | 2 |
| Year Built: | 1986 |
| Property Taxes: | $6,070 |
| Days On Market: | 5530 |
| Lot Size: | 0,00 |
Description
Hawthorne Court Townhome near Southport Corridor and in Nettlehorst school district. In great condition with hardwood floors, newer kitchen, oak cabinets, granite and second prep sink. Walk out to patio and courtyard. Finished lower level with second full bath and side-by-side laundry. Lots of storage space. Master bedroom has cathedral ceilings and lofted space makes great home office. Attic storage. Garage parking.
Property Specifics
| Condos/Townhomes | |
| 3 | |
| — | |
| 1986 | |
| Full | |
| Frame | |
| — | |
| — | |
| No | |
| — |
| Cook | |
| — | |
| 318 / Monthly | |
| Insurance, TV/Cable, Exterior Maintenance, Lawn Care, Scavenger, Snow Removal | |
| Public | |
| Public Sewer | |
| Central Air | |
| Natural Gas, Forced Air | |
| 07902183 | |
| 14204140191055 |
Property History
| DATE: | EVENT: | PRICE: | SOURCE: |
|---|---|---|---|
| 6 Apr, 2012 | Sold | $387,000 | MRED MLS |
| 29 Feb, 2012 | Under contract | $409,000 | MRED MLS |
| — | Last price change | $424,000 | MRED MLS |
| 13 Sep, 2011 | Listed for sale | $429,000 | MRED MLS |
| 28 Mar, 2016 | Sold | $483,500 | MRED MLS |
| 23 Feb, 2016 | Under contract | $479,900 | MRED MLS |
| 12 Feb, 2016 | Listed for sale | $479,900 | MRED MLS |
| 15 Mar, 2019 | Sold | $531,500 | MRED MLS |
| 25 Jan, 2019 | Under contract | $525,000 | MRED MLS |
| 23 Jan, 2019 | Listed for sale | $525,000 | MRED MLS |
| 12 Jun, 2025 | Sold | $740,000 | MRED MLS |
| 16 May, 2025 | Under contract | $670,000 | MRED MLS |
| 15 May, 2025 | Listed for sale | $670,000 | MRED MLS |
Sorry, we are updating photos, please update this page in 15 minutes
Room Specifics
All Bedroom Info:
Total Bedrooms: 3
Bedrooms Above Ground: 3
Bedrooms Below Ground: 0
Total Bedrooms: 3
Bedrooms Above Ground: 3
Bedrooms Below Ground: 0
Second Bedroom Info:
Dimensions: —
Location: —Dimensions: —
Floor Type: Carpet
Third Bedroom Info:
Dimensions: —
Location: —Dimensions: —
Floor Type: Carpet
Bathroom Info:
Full Bathrooms: 2
Partial Bathrooms: 0Full Bathrooms: 2
Bathroom Amenities: —
Bathroom in Basement: 1
Dining Room Info:
Dimensions: —
Location: —Dimensions: —
Floor Type: Hardwood
Kitchen Info:
Dimensions: —
Location: —Dimensions: —
Floor Type: Hardwood
Features: Island, Pantry-Closet
Living Room Info:
Dimensions: —
Location: —Dimensions: —
Floor Type: Hardwood
Additional Rooms Info:
Rooms: Loft, Storage
Basement: FullRooms: Loft, Storage
Other Specifics
| 1 | |
| — | |
| Garage | |
| — | |
| — | |
| — | |
| — | |
| — | |
| COMMON | |
| — | |
| Full | |
| Vaulted/Cathedral Ceilings, Skylight(s), Hardwood Floors, Storage | |
| Range, Microwave, Dishwasher, Refrigerator, Washer, Dryer, Disposal | |
| Not in DB | |
| — | |
| None | |
| Gas Log |
Tax History
| Year | Property Taxes |
|---|---|
| 2012 | $6,070 |
| 2016 | $6,478 |
| 2019 | $7,489 |
| 2025 | $9,821 |
Contact Agent
Nearby Similar Homes
3316 Clifton Avenue, Chicago, Illinois 60657
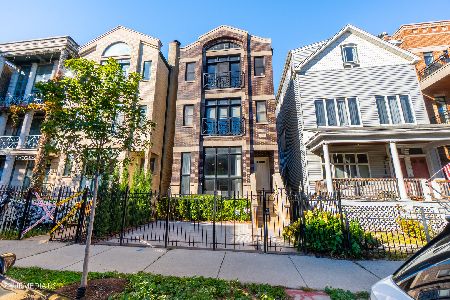
For Sale
$650,000
2 beds / 2.0 baths / 0 ft2
Condos/Townhomes / Built: 2001
14
3241 Clifton Avenue, Chicago, Illinois 60657
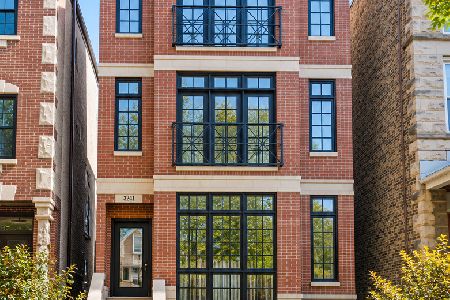
For Sale
$800,000
2 beds / 2.0 baths / 0 ft2
Condos/Townhomes / Built: 2005
28
3223 Clifton Avenue, Chicago, Illinois 60657
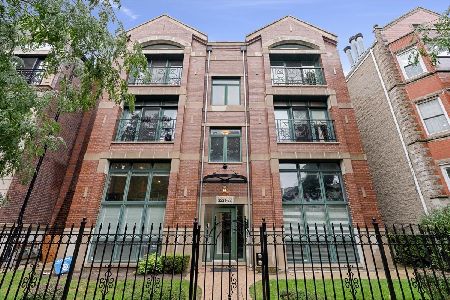
For Sale
$700,000
2 beds / 2.0 baths / 0 ft2
Condos/Townhomes / Built: 2001
33
3236 Seminary Avenue, Chicago, Illinois 60657
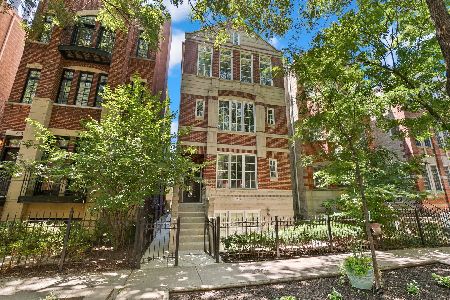
For Sale
$924,000
3 beds / 2.1 baths / 2,400 ft2
Condos/Townhomes / Built: 2000
50
3201 Seminary Avenue, Chicago, Illinois 60657
For Sale
$359,000
1 beds / 1.0 baths / 0 ft2
Condos/Townhomes / Built: 1910
13
1122 Newport Avenue, Chicago, Illinois 60657

For Sale
$599,900
2 beds / 2.0 baths / 1,800 ft2
Condos/Townhomes / Built: 1922
87
Nearby Sold Comparables
1152 School Street, Chicago, Illinois 60657

Sold
$479,900
3 beds / 2.0 baths / 0 ft2
Condos/Townhomes / Built: 1986
3916
1150 School Street, Chicago, Illinois 60657
Sold
$515,000
2 beds / 1.1 baths / 1,500 ft2
Condos/Townhomes / Built: 1987
2077
1150 School Street, Chicago, Illinois 60657

Sold
$675,000
3 beds / 1.1 baths / 1,600 ft2
Condos/Townhomes / Built: 1987
389
1156 School Street, Chicago, Illinois 60657
Sold
$410,000
2 beds / 1.1 baths / 0 ft2
Condos/Townhomes / Built: 1986
6552
1156 School Street, Chicago, Illinois 60657
Sold
$429,000
2 beds / 2.0 baths / 0 ft2
Condos/Townhomes / Built: 1986
5724
Contact Agent
Listing Provided By
Redfin Corporation
