

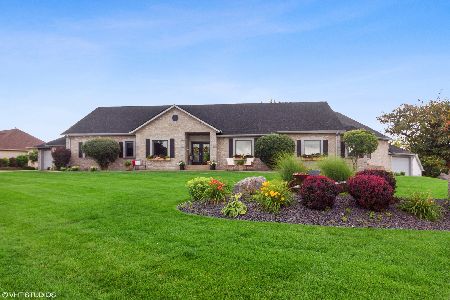
11502 Ridecrest Drive, Roscoe, Illinois 61073
Subdivision > Briarcliff Manor
Sorry, we are updating photos, please update this page in 15 minutes
$292,000
|
Sold
|
|
| Status: | Closed |
| Sqft: | 2,805 |
| Cost/Sqft: | $109 |
| Beds: | 4 |
| Baths: | 4 |
| Year Built: | 2007 |
| Property Taxes: | $8,744 |
| Days On Market: | 4857 |
| Lot Size: | 0,87 |
Description
GORGEOUS EXECUTIVE HOME LOCATED ON 0.87 ACRE LOT! 4000+ SQ FOOT HOME LOADED WITH UPGRADES. HARDWOOD FLRS IN FOYER, DR, FR & KITCHEN. STUNNING GRANITE CNTRTPS, MAPLE CABINETS, SS APPLS, 1ST FLR LNDRY, OFFICE & FORMAL LR. EXQUISITE 2 STORY WALL OF WINDOWS SURROUND STONE FIREPLACE IN FR. MSTR STE W/TRAY CEILING, WALK IN CLOSET, HUGE BTH W/WHRLPL TUB & SEP SHOWER, DBL SINK VANITY. PRO-FINISHED PARTIALLY EXP LL.
Property Specifics
| Single Family | |
| — | |
| — | |
| 2007 | |
| Full | |
| Vinyl Siding, Brick | |
| Asphalt | |
| — | |
| No | |
| 0.87 |
| Winnebago | |
| Briarcliff Manor | |
| 0 / Not Applicable | |
| None | |
| Private Well | |
| Septic-Private | |
| Central Air | |
| Forced Air | |
| 08401567 | |
| 0435128001 |
Property History
| DATE: | EVENT: | PRICE: | SOURCE: |
|---|---|---|---|
| 28 Feb, 2014 | Sold | $292,000 | MRED MLS |
| 24 Jan, 2014 | Under contract | $305,000 | MRED MLS |
| — | Last price change | $319,900 | MRED MLS |
| 21 Jul, 2013 | Listed for sale | $319,900 | MRED MLS |
Sorry, we are updating photos, please update this page in 15 minutes
Room Specifics
All Bedroom Info:
Total Bedrooms: 4
Bedrooms Above Ground: 4
Bedrooms Below Ground: 0
Total Bedrooms: 4
Bedrooms Above Ground: 4
Bedrooms Below Ground: 0
Second Bedroom Info:
Dimensions: —
Location: —Dimensions: —
Floor Type: Carpet
Third Bedroom Info:
Dimensions: —
Location: —Dimensions: —
Floor Type: Carpet
Fourth Bedroom Info:
Dimensions: —
Location: —Dimensions: —
Floor Type: Carpet
Bathroom Info:
Full Bathrooms: 4
Partial Bathrooms: 1Full Bathrooms: 4
Bathroom Amenities: Whirlpool, Separate Shower, Double Sink
Bathroom in Basement: 1
Dining Room Info:
Dimensions: —
Location: —Dimensions: —
Floor Type: Hardwood
Kitchen Info:
Dimensions: —
Location: —Dimensions: —
Floor Type: Hardwood
Features: Eating Area-Table Space
Laundry Room Info:
Dimensions: —
Location: —Dimensions: —
Floor Type: Ceramic Tile
Living Room Info:
Dimensions: —
Location: —Dimensions: —
Floor Type: Carpet
Family Room Info:
Dimensions: —
Location: —Dimensions: —
Floor Type: Hardwood
Additional Rooms Info:
Rooms: Bonus Room, Media Room, Office
Basement: FullRooms: Bonus Room, Media Room, Office
Other Specifics
| 3 | |
| Concrete Perimeter | |
| Garage | |
| — | |
| — | |
| — | |
| Deck | |
| Corner Lot | |
| 145X145X245X280 | |
| Full | |
| Full | |
| — | |
| Double Oven, Range, Microwave, Dishwasher, Refrigerator, Disposal, Stainless Steel Appliance(s) | |
| Not in DB | |
| — | |
| — | |
| Gas Log |
Tax History
| Year | Property Taxes |
|---|---|
| 2014 | $8,744 |
Contact Agent
Nearby Similar Homes
Nearby Sold Comparables
11502 Ridgecrest Drive, Roscoe, Illinois 61073

Sold
$309,900
4 beds / 3.1 baths / 2,805 ft2
Single Family / Built: 2007
4117
11498 Ridgecrest, Roscoe, Illinois 61073
Sold
$254,500
4 beds / 2.2 baths / 2,700 ft2
Single Family / Built: 1994
5381
7321 Skyview Trail, Roscoe, Illinois 61073
Sold
$525,000
4 beds / 3.1 baths / 6,300 ft2
Single Family / Built: 2005
3273
7321 Skyview Trail, Roscoe, Illinois 61073
Sold
$650,000
5 beds / 3.1 baths / 5,162 ft2
Single Family / Built: 2005
1562
Contact Agent
Listing Provided By
Dickerson & Nieman Realtors
