

11503 Leclaire Avenue, Alsip, Illinois 60803
Sorry, we are updating photos, please update this page in 15 minutes
$187,000
|
Sold
|
|
| Status: | Closed |
| Sqft: | 1,281 |
| Cost/Sqft: | $152 |
| Beds: | 3 |
| Baths: | 2 |
| Year Built: | 1982 |
| Property Taxes: | $4,700 |
| Days On Market: | 3782 |
| Lot Size: | 0,22 |
Description
You'll love this immaculate 3/4 bedroom 2 bath brick split level with finished sub-basement & attached 2 1/2 car garage set on a big lot in prime Alsip location!*Features include: nice eat in kitchen with breakfast bar & sliding glass doors overlooking the beautiful yard!*Spacious living room, formal dining room*Big family room with natural fireplace + a finished sub-basement w/ bedroom & den area!*New roof, furnace, central air & stainless steel appliances in the last 4 years! Hurry!
Property Specifics
| Single Family | |
| — | |
| Quad Level | |
| 1982 | |
| Partial | |
| Brick | |
| Asphalt | |
| SPLIT LEVEL WITH SUB BSMNT | |
| No | |
| 0.22 |
| Cook | |
| — | |
| 0 / Not Applicable | |
| None | |
| Lake Michigan | |
| Public Sewer | |
| Central Air | |
| Natural Gas, Forced Air | |
| 09274246 | |
| 24214020270000 |
Nearby Schools
| NAME: | DISTRICT: | DISTANCE: | |
|---|---|---|---|
|
High School
A B Shepard High School (campus |
218 | Not in DB | |
Property History
| DATE: | EVENT: | PRICE: | SOURCE: |
|---|---|---|---|
| 1 Sep, 2016 | Sold | $187,000 | MRED MLS |
| 18 Jul, 2016 | Under contract | $194,900 | MRED MLS |
| 29 Jun, 2016 | Listed for sale | $194,900 | MRED MLS |
Some photos of this home have been virtually staged.
Sorry, we are updating photos, please update this page in 15 minutesRoom Specifics
All Bedroom Info:
Total Bedrooms: 4
Bedrooms Above Ground: 3
Bedrooms Below Ground: 1
Total Bedrooms: 4
Bedrooms Above Ground: 3
Bedrooms Below Ground: 1
Second Bedroom Info:
Dimensions: —
Location: —Dimensions: —
Floor Type: Carpet
Third Bedroom Info:
Dimensions: —
Location: —Dimensions: —
Floor Type: Carpet
Fourth Bedroom Info:
Dimensions: —
Location: —Dimensions: —
Floor Type: Vinyl
Bathroom Info:
Full Bathrooms: 2
Partial Bathrooms: 0Full Bathrooms: 2
Bathroom Amenities: —
Bathroom in Basement: 0
Dining Room Info:
Dimensions: —
Location: —Dimensions: —
Floor Type: Carpet
Kitchen Info:
Dimensions: —
Location: —Dimensions: —
Floor Type: Vinyl
Features: Eating Area-Breakfast Bar, Eating Area-Table Space
Laundry Room Info:
Dimensions: —
Location: —Dimensions: —
Floor Type: Vinyl
Living Room Info:
Dimensions: —
Location: —Dimensions: —
Floor Type: Carpet
Family Room Info:
Dimensions: —
Location: —Dimensions: —
Floor Type: Carpet
Additional Rooms Info:
Rooms: Den
Basement: PartialRooms: Den
Other Specifics
| 2 | |
| Concrete Perimeter | |
| Garage | |
| — | |
| — | |
| — | |
| Patio | |
| Fenced Yard | |
| 65X144 | |
| — | |
| None | |
| — | |
| Range, Microwave, Refrigerator, Washer, Dryer | |
| Not in DB | |
| — | |
| — | |
| Wood Burning, Attached Fireplace Doors/Screen, Gas Log |
Tax History
| Year | Property Taxes |
|---|---|
| 2016 | $4,700 |
Contact Agent
Nearby Similar Homes
11418 Avon Avenue, Alsip, Illinois 60803
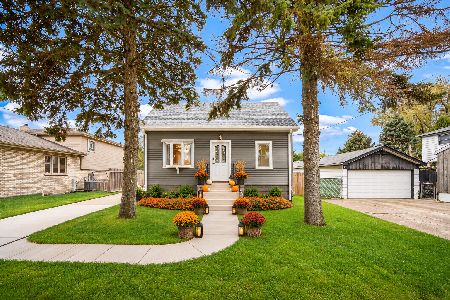
For Sale
$369,900
3 beds / 1.0 baths / 1,400 ft2
Single Family / Built: 1955
20
11420 Mather Avenue, Alsip, Illinois 60803
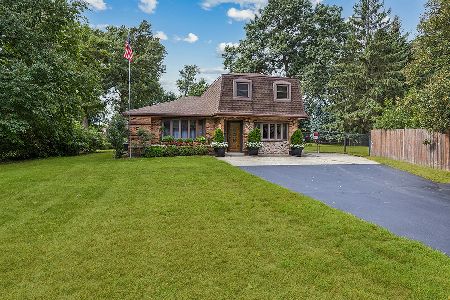
For Sale
$487,700
5 beds / 4.0 baths / 2,648 ft2
Single Family / Built: 1934
52
11549 Lavergne Avenue, Alsip, Illinois 60803
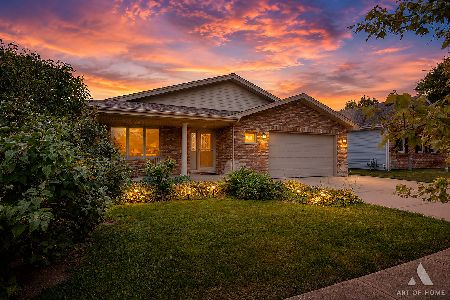
For Sale
$494,900
4 beds / 4.0 baths / 1,962 ft2
Single Family / Built: 2008
43
4938 116th Street, Alsip, Illinois 60803
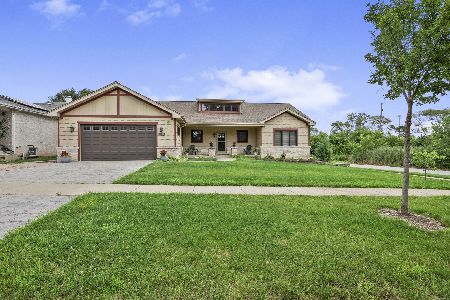
For Sale
$500,000
3 beds / 4.0 baths / 3,500 ft2
Single Family / Built: 2015
86
11748 Laporte Avenue, Alsip, Illinois 60803
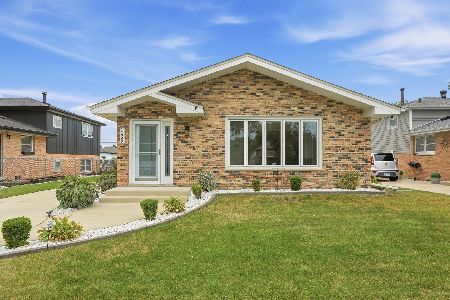
For Sale
$354,900
3 beds / 2.0 baths / 2,003 ft2
Single Family / Built: 1975
36
11942 Lawler Avenue, Alsip, Illinois 60803
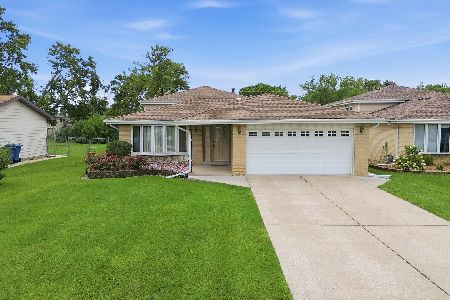
For Sale
$378,900
3 beds / 2.0 baths / 1,427 ft2
Single Family / Built: 1972
31
Nearby Sold Comparables
11501 Leclaire Avenue, Alsip, Illinois 60803

Sold
$152,000
3 beds / 2.0 baths / 1,281 ft2
Single Family / Built: 1983
5863
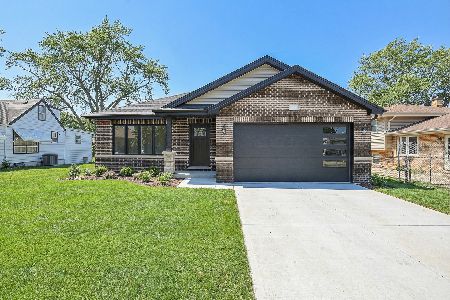
11514 Lawler Avenue, Alsip, Illinois 60803
Sold
$134,900
3 beds / 2.0 baths / 1,909 ft2
Single Family / Built: 1957
3928
11500 Lawler Avenue, Alsip, Illinois 60803
Sold
$65,000
3 beds / 1.0 baths / 1,025 ft2
Single Family / Built: 1947
5494
11537 Leclaire Avenue, Alsip, Illinois 60803
Sold
$135,900
2 beds / 2.1 baths / 1,337 ft2
Single Family / Built: 1967
5012
5016 115th Street, Alsip, Illinois 60803
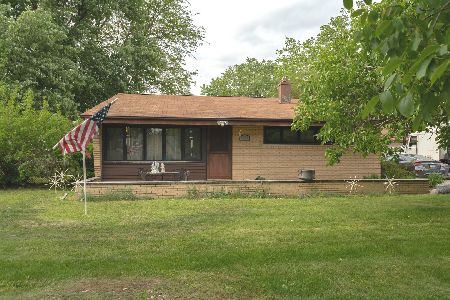
Sold
$259,900
3 beds / 1.1 baths / 1,152 ft2
Single Family / Built: 1957
148
Contact Agent
Listing Provided By
Real People Realty, Inc.
