

11506 Ridgewood Lane, Burr Ridge, Illinois 60527
Subdivision > Burr Oaks Glen North
Sorry, we are updating photos, please update this page in 15 minutes
$700,000
|
Sold
|
|
| Status: | Closed |
| Sqft: | 0 |
| Cost/Sqft: | — |
| Beds: | 5 |
| Baths: | 6 |
| Year Built: | 1987 |
| Property Taxes: | $13,305 |
| Days On Market: | 4469 |
| Lot Size: | 0,35 |
Description
STATELY BRICK 2 STORY W/5 BEDROOMS, 5-1/2 BATHS, FORMAL DR, LR W/ FP, FAMILY ROOM W/ FP, WET BAR & DOOR TO LARGE DECK. KITCHEN W/ CENTER ISLAND & HUGE EATING AREA, 1ST FL OFFICE & LAUNDRY ROOM. MASTER SUITE W/ FP, HIS & HER VANITIES, WALK-IN CLOSET. FINISHED BASEMENT W/ BR 6 & FULL BATH. 3-CAR ATT GARAGE. ZONED HEAT & A/C. PLENTY OF CLOSETS & STORAGE SPACE. TOP-RATED SCHOOLS IN STATE. NICE YARD, QUIET STREET!
Property Specifics
| Single Family | |
| — | |
| Colonial | |
| 1987 | |
| Full | |
| — | |
| No | |
| 0.35 |
| Cook | |
| Burr Oaks Glen North | |
| 0 / Not Applicable | |
| None | |
| Lake Michigan,Public | |
| Public Sewer | |
| 08664368 | |
| 18304070380000 |
Nearby Schools
| NAME: | DISTRICT: | DISTANCE: | |
|---|---|---|---|
|
Grade School
Pleasantdale Elementary School |
107 | — | |
|
Middle School
Pleasantdale Middle School |
107 | Not in DB | |
|
High School
Lyons Twp High School |
204 | Not in DB | |
Property History
| DATE: | EVENT: | PRICE: | SOURCE: |
|---|---|---|---|
| 30 Jan, 2015 | Sold | $700,000 | MRED MLS |
| 7 Nov, 2014 | Under contract | $748,000 | MRED MLS |
| — | Last price change | $799,000 | MRED MLS |
| 6 Jul, 2014 | Listed for sale | $799,000 | MRED MLS |
| 2 Apr, 2021 | Sold | $726,000 | MRED MLS |
| 1 Mar, 2021 | Under contract | $695,000 | MRED MLS |
| 30 Dec, 2020 | Listed for sale | $695,000 | MRED MLS |
Sorry, we are updating photos, please update this page in 15 minutes
Room Specifics
All Bedroom Info:
Total Bedrooms: 6
Bedrooms Above Ground: 5
Bedrooms Below Ground: 1
Total Bedrooms: 6
Bedrooms Above Ground: 5
Bedrooms Below Ground: 1
Second Bedroom Info:
Dimensions: —
Location: —Dimensions: —
Floor Type: Carpet
Third Bedroom Info:
Dimensions: —
Location: —Dimensions: —
Floor Type: Carpet
Fourth Bedroom Info:
Dimensions: —
Location: —Dimensions: —
Floor Type: Carpet
Fifth Bedroom Info:
Dimensions: —
Location: —Dimensions: —
Floor Type: —
Sixth Bedroom Info:
Dimensions: —
Location: —Dimensions: —
Floor Type: —
Bathroom Info:
Full Bathrooms: 6
Partial Bathrooms: 1Full Bathrooms: 6
Bathroom Amenities: Whirlpool,Separate Shower,Double Sink
Bathroom in Basement: 1
Additional Rooms Info:
Rooms: Bedroom 5,Bedroom 6,Breakfast Room,Foyer,Game Room,Office,Recreation Room
Basement: FullRooms: Bedroom 5,Bedroom 6,Breakfast Room,Foyer,Game Room,Office,Recreation Room
Basement Description: Finished
Other Specifics
| 3 | |
| Concrete Perimeter | |
| Circular,Side Drive | |
| Deck | |
| Landscaped | |
| 107 X 142 | |
| — | |
| Full | |
| Skylight(s), Bar-Wet, Hardwood Floors, First Floor Bedroom, First Floor Laundry, First Floor Full Bath | |
| Double Oven, Microwave, Dishwasher, Portable Dishwasher, Refrigerator, Washer, Dryer, Disposal, Trash Compactor | |
| Not in DB | |
| — | |
| — | |
| — | |
| — |
Tax History
| Year | Property Taxes |
|---|---|
| 2015 | $13,305 |
| 2021 | $13,536 |
Contact Agent
Nearby Similar Homes
7553 Ridgewood Lane, Burr Ridge, Illinois 60527
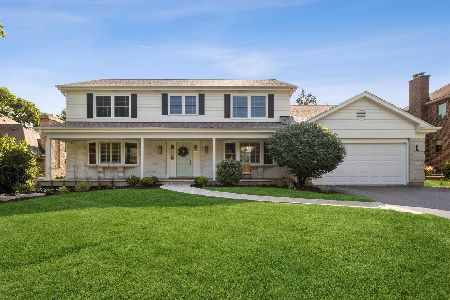
For Sale
$995,000
5 beds / 3.1 baths / 2,828 ft2
Single Family / Built: 1983
14
7254 Fair Elms Avenue, Burr Ridge, Illinois 60527
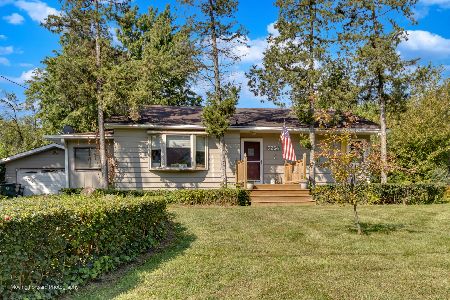
For Sale
$374,900
2 beds / 1.0 baths / 1,000 ft2
Single Family / Built: 1954
404
7680 Wolf Road, Burr Ridge, Illinois 60527
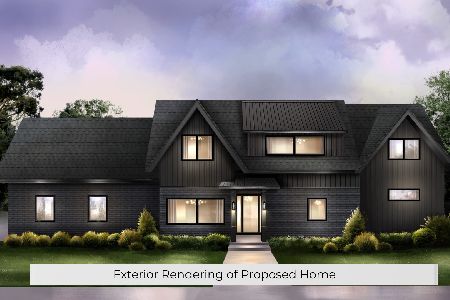
For Sale
$1,100,000
4 beds / 4.0 baths / 2,600 ft2
Single Family / Built: 1956
90
17 Ambriance Drive, Burr Ridge, Illinois 60527
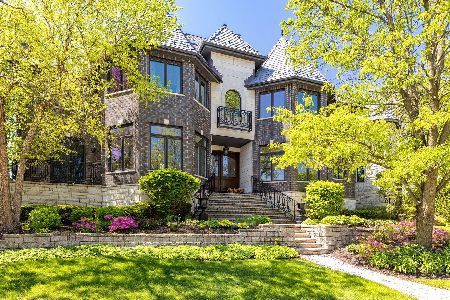
For Sale
$3,299,000
5 beds / 6.1 baths / 10,500 ft2
Single Family / Built: 2005
2
7141 Wolf Road, Indian Head Park, Illinois 60525
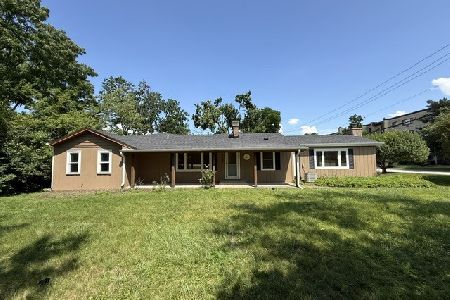
For Sale
$449,900
3 beds / 2.0 baths / 1,800 ft2
Single Family / Built: 1951
75
Nearby Sold Comparables
11506 Ridgewood Lane, Burr Ridge, Illinois 60527
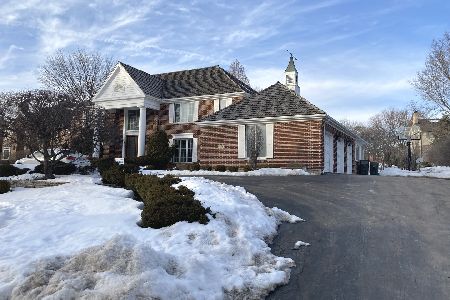
Sold
$695,000
5 beds / 5.1 baths / 4,564 ft2
Single Family / Built: 1987
2100
16W350 Hillside Lane, Burr Ridge, Illinois 60527

Sold
$599,900
5 beds / 3.1 baths / 5,437 ft2
Single Family / Built: 2003
2330
11505 75th Street, Burr Ridge, Illinois 60527

Sold
$589,900
4 beds / 3.1 baths / 3,537 ft2
Single Family / Built: 1988
5613
11448 Ridgewood Lane, Burr Ridge, Illinois 60527

Sold
$959,000
4 beds / 4.1 baths / 4,775 ft2
Single Family / Built: 1986
1234
11513 Ridgewood Lane, Burr Ridge, Illinois 60527
Sold
$699,900
4 beds / 3.1 baths / 4,250 ft2
Single Family / Built: 1984
6431
11522 Ridgewood Lane, Burr Ridge, Illinois 60527

Sold
$1,050,000
5 beds / 5.0 baths / 4,840 ft2
Single Family / Built: 1983
446
Contact Agent
Listing Provided By
Coldwell Banker Residential
