

1151 Harwood Drive, Libertyville, Illinois 60048
Subdivision > Meadow Haven
Sorry, we are updating photos, please update this page in 15 minutes
$376,000
|
Sold
|
|
| Status: | Closed |
| Sqft: | 1,822 |
| Cost/Sqft: | $207 |
| Beds: | 5 |
| Baths: | 4 |
| Year Built: | 1964 |
| Property Taxes: | $6,300 |
| Days On Market: | 6937 |
| Lot Size: | 0,84 |
Description
PICTURE PERFECT ENJOY COUNTRY LIVING JUST MINUTES FROM ALL THE VILLAGE AND COUNTY AMMENITIES-YOU WILL BE IMPRESSED WITH THE QUALITY AND CONDITION OF THIS BEAUTIFUL RANCH HOME-GLEAMING HARDWOOD FLRS-LITE & BRIGHT-THIS IS A MUST SEE!!! 2 BDRMS AND FULL BATH ON LOWER LEVEL PLUS SPACIOUS REC ROOM. BRICK PAVER PATIO (35X15) AND PAVER WALKWAYS-LOVELY LANDSCAPING-A HOME YOU WILL BE HAPPY 2 COME HOME2
Property Specifics
| Single Family | |
| — | |
| Ranch | |
| 1964 | |
| Full | |
| Aluminum/Vinyl/Steel Siding, Brick | |
| Asphalt | |
| — | |
| No | |
| 0.84 |
| Lake | |
| Meadow Haven | |
| 0 / Not Applicable | |
| None | |
| Private Well | |
| Septic-Private | |
| Central Air | |
| Natural Gas | |
| 06716269 | |
| 11034060010000 |
Nearby Schools
| NAME: | DISTRICT: | DISTANCE: | |
|---|---|---|---|
|
Grade School
Oak Grove |
68 | — | |
|
Middle School
Oak Grove |
68 | Not in DB | |
|
High School
Libertyville High School |
128 | Not in DB | |
Property History
| DATE: | EVENT: | PRICE: | SOURCE: |
|---|---|---|---|
| 15 Sep, 2008 | Sold | $376,000 | MRED MLS |
| 9 Aug, 2008 | Under contract | $377,900 | MRED MLS |
| — | Last price change | $405,000 | MRED MLS |
| 29 Oct, 2007 | Listed for sale | $445,000 | MRED MLS |
Sorry, we are updating photos, please update this page in 15 minutes
Room Specifics
All Bedroom Info:
Total Bedrooms: 5
Bedrooms Above Ground: 5
Bedrooms Below Ground: 0
Total Bedrooms: 5
Bedrooms Above Ground: 5
Bedrooms Below Ground: 0
Second Bedroom Info:
Dimensions: —
Location: —Dimensions: —
Floor Type: Hardwood
Third Bedroom Info:
Dimensions: —
Location: —Dimensions: —
Floor Type: Hardwood
Fourth Bedroom Info:
Dimensions: —
Location: —Dimensions: —
Floor Type: Carpet
Bathroom Info:
Full Bathrooms: 4
Partial Bathrooms: 1Full Bathrooms: 4
Bathroom Amenities: —
Bathroom in Basement: 1
Dining Room Info:
Dimensions: —
Location: —Dimensions: —
Floor Type: Hardwood
Kitchen Info:
Dimensions: —
Location: —Dimensions: —
Floor Type: Hardwood
Features: Eating Area-Table Space
Living Room Info:
Dimensions: —
Location: —Dimensions: —
Floor Type: Hardwood
Family Room Info:
Dimensions: —
Location: —Dimensions: —
Floor Type: Hardwood
Additional Rooms Info:
Rooms: Bedroom 5, Recreation Room
Basement: FullRooms: Bedroom 5, Recreation Room
Other Specifics
| 2 | |
| — | |
| Garage | |
| — | |
| — | |
| — | |
| — | |
| — | |
| 192X190 | |
| — | |
| Yes | |
| — | |
| Range, Microwave, Dishwasher, Refrigerator, Dryer, Disposal | |
| Not in DB | |
| — | |
| — | |
| — |
Tax History
| Year | Property Taxes |
|---|---|
| 2008 | $6,300 |
Contact Agent
Nearby Similar Homes
2228 Hanlon Road, Libertyville, Illinois 60048
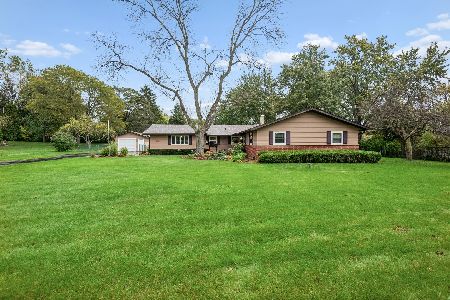
For Sale
$595,000
3 beds / 2.0 baths / 1,656 ft2
Single Family / Built: 1959
12
2244 Heathercliff Drive, Green Oaks, Illinois 60048
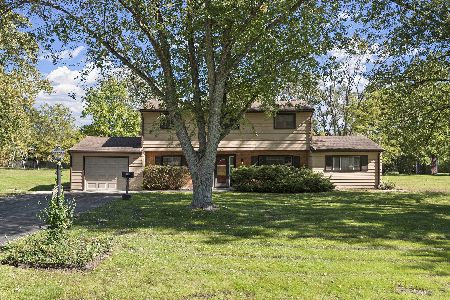
For Sale
$472,500
3 beds / 2.0 baths / 2,240 ft2
Single Family / Built: 1957
18
2257 Shannondale Drive, Green Oaks, Illinois 60048
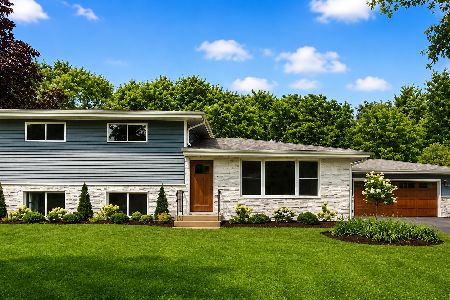
For Sale
$675,000
3 beds / 2.0 baths / 2,054 ft2
Single Family / Built: 1962
40
14805 Creekside, Libertyville, Illinois 60048
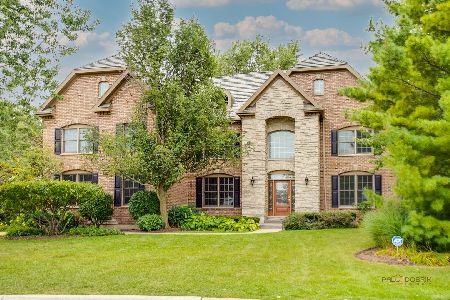
For Sale
$1,399,900
5 beds / 5.0 baths / 4,249 ft2
Single Family / Built: 2002
41
15020 King Drive, Green Oaks, Illinois 60048
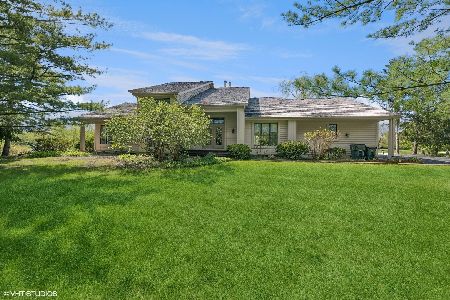
For Sale
$775,000
3 beds / 2.1 baths / 3,233 ft2
Single Family / Built: 1986
101
5420 Belmont Court, Libertyville, Illinois 60048

For Sale
$999,000
4 beds / 4.1 baths / 3,830 ft2
Single Family / Built: 1991
97
Nearby Sold Comparables
1150 Harwood Drive, Libertyville, Illinois 60048

Sold
$498,750
4 beds / 2.0 baths / 2,086 ft2
Single Family / Built: 1958
949
1150 Harwood Avenue, Green Oaks, Illinois 60048

Sold
$320,000
4 beds / 2.0 baths / 1,954 ft2
Single Family / Built: 1958
6460
Green Oaks, Illinois 60048
Sold
$345,000
3 beds / 2.0 baths / 2,021 ft2
Single Family / Built: 1960
5574
1190 Harwood Drive, Green Oaks, Illinois 60048
Sold
$315,000
3 beds / 2.0 baths / 1,588 ft2
Single Family / Built: 1961
3022
2222 Irondale Road, Green Oaks, Illinois 60048
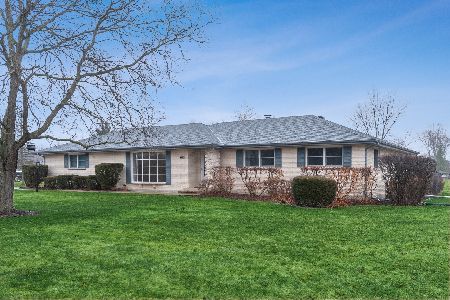
Sold
$350,000
3 beds / 2.0 baths / 2,115 ft2
Single Family / Built: 1971
2411
1231 Harwood Drive, Libertyville, Illinois 60048
Sold
$415,000
3 beds / 3.1 baths / 2,568 ft2
Single Family / Built: 1957
5596
Contact Agent
Listing Provided By
RE/MAX Suburban
