

11518 Frederick Way, Huntley, Illinois 60142
Sorry, we are updating photos, please update this page in 15 minutes
$156,000
|
Sold
|
|
| Status: | Closed |
| Sqft: | 2,000 |
| Cost/Sqft: | $82 |
| Beds: | 4 |
| Baths: | 2 |
| Year Built: | 1984 |
| Property Taxes: | $5,485 |
| Days On Market: | 5562 |
| Lot Size: | 0,00 |
Description
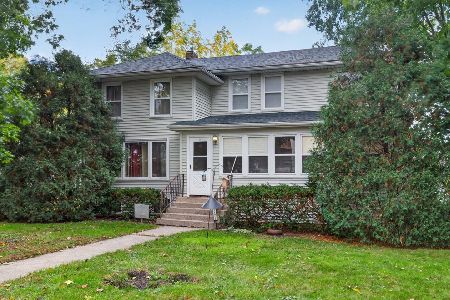
Fantastic Renovation! The following are new: roof, siding, storm windows, deck, driveway, furnace, C/A, most light fixtures, door hardware, kitchen cabinets, appliances, bathrm sinks & cabinets & basement carpet. Ceiling fans in bedroms, 2nd floor WIC. The list of upgrades is long, just visit the home and see the value!
Property Specifics
| Single Family | |
| — | |
| Cape Cod | |
| 1984 | |
| Full | |
| Aluminum Siding, Vinyl Siding, Frame | |
| Asphalt | |
| — | |
| No | |
| — |
| Mc Henry | |
| — | |
| 0 / Not Applicable | |
| None | |
| Public | |
| Public Sewer | |
| Central Air | |
| Natural Gas, Forced Air | |
| 07883870 | |
| 1833179012 |
Property History
| DATE: | EVENT: | PRICE: | SOURCE: |
|---|---|---|---|
| 3 Jun, 2011 | Sold | $76,000 | MRED MLS |
| 19 May, 2011 | Under contract | $99,900 | MRED MLS |
| — | Last price change | $119,900 | MRED MLS |
| 21 Mar, 2011 | Listed for sale | $149,900 | MRED MLS |
| 24 May, 2012 | Sold | $156,000 | MRED MLS |
| 22 Feb, 2012 | Under contract | $164,900 | MRED MLS |
| — | Last price change | $169,900 | MRED MLS |
| 18 Aug, 2011 | Listed for sale | $175,900 | MRED MLS |
Sorry, we are updating photos, please update this page in 15 minutes
Room Specifics
All Bedroom Info:
Total Bedrooms: 4
Bedrooms Above Ground: 4
Bedrooms Below Ground: 0
Total Bedrooms: 4
Bedrooms Above Ground: 4
Bedrooms Below Ground: 0
Second Bedroom Info:
Dimensions: —
Location: —Dimensions: —
Floor Type: Carpet
Third Bedroom Info:
Dimensions: —
Location: —Dimensions: —
Floor Type: Carpet
Fourth Bedroom Info:
Dimensions: —
Location: —Dimensions: —
Floor Type: Carpet
Bathroom Info:
Full Bathrooms: 2
Partial Bathrooms: 0Full Bathrooms: 2
Bathroom Amenities: —
Bathroom in Basement: 0
Dining Room Info:
Dimensions: —
Location: —Dimensions: —
Floor Type: Hardwood
Kitchen Info:
Dimensions: —
Location: —Dimensions: —
Floor Type: Hardwood
Features: Eating Area-Table Space
Laundry Room Info:
Dimensions: —
Location: —Dimensions: —
Floor Type: Other
Living Room Info:
Dimensions: —
Location: —Dimensions: —
Floor Type: Hardwood
Additional Rooms Info:
Rooms: Recreation Room, Game Room, Bonus Room
Basement: FullRooms: Recreation Room, Game Room, Bonus Room
Other Specifics
| 2 | |
| Concrete Perimeter | |
| Garage | |
| — | |
| — | |
| — | |
| Deck | |
| — | |
| 57X117X115X109 | |
| — | |
| None | |
| Hardwood Floors, Wood Laminate Floors, First Floor Full Bath | |
| Range, Microwave, Dishwasher, Refrigerator | |
| Not in DB | |
| — | |
| — | |
| — |
Tax History
| Year | Property Taxes |
|---|---|
| 2011 | $4,886 |
| 2012 | $5,485 |
Contact Agent
Nearby Similar Homes
10912 Woodstock Street, Huntley, Illinois 60142
For Sale
$299,900
3 beds / 1.1 baths / 2,057 ft2
Single Family / Built: 1920
18
Nearby Sold Comparables
11518 Frederick Way, Huntley, Illinois 60142

Sold
$99,900
4 beds / 2.0 baths / 1,529 ft2
Single Family / Built: 1984
5712
11612 Becky Lee, Huntley, Illinois 60142

Sold
$474,900
4 beds / 3.1 baths / 2,800 ft2
Single Family / Built: 1989
383
11514 Frederick Way, Huntley, Illinois 60142
Sold
$177,000
3 beds / 2.1 baths / 1,500 ft2
Single Family / Built: 1999
3582
11610 Becky Lee Trce, Huntley, Illinois 60142
Sold
$219,000
3 beds / 2.0 baths / 1,657 ft2
Single Family / Built: 1987
2789
Contact Agent
Listing Provided By
RE/MAX Suburban
