

11521 Beacon Avenue, Huntley, Illinois 60142
Subdivision > Cider Grove
Sorry, we are updating photos, please update this page in 15 minutes
$345,000
|
Sold
|
|
| Status: | Closed |
| Sqft: | 4,435 |
| Cost/Sqft: | $80 |
| Beds: | 4 |
| Baths: | 4 |
| Year Built: | 2007 |
| Property Taxes: | $10,614 |
| Days On Market: | 3995 |
| Lot Size: | 0,30 |
Description
AMAZING NEW PRICE!! Move in ready home with over 4000 square feet of living space in Cider Grove! Island kitchen w/eat-in area, recessed lights, writing desk, new appliances, pantry plus butler pantry. Dual staircase. Huge dining room. Brazilian cherry wood on 1st floor. Master bedroom w/2 walk in closets, Bath & sitting room! Jack & Jill bath, 4th bedroom has private bath! Bonus Room on 2nd floor! Big back yard. 3 car garage. Full basement w/rough in. Too much to list
Property Specifics
| Single Family | |
| — | |
| — | |
| 2007 | |
| Full | |
| BLUSHING GOLD | |
| No | |
| 0.3 |
| Mc Henry | |
| Cider Grove | |
| 340 / Annual | |
| Clubhouse,Exercise Facilities | |
| Public | |
| Public Sewer | |
| 09069044 | |
| 1834277026 |
Nearby Schools
| NAME: | DISTRICT: | DISTANCE: | |
|---|---|---|---|
|
Grade School
Conley Elementary School |
158 | — | |
|
Middle School
Heineman Middle School |
158 | Not in DB | |
|
High School
Huntley High School |
158 | Not in DB | |
Property History
| DATE: | EVENT: | PRICE: | SOURCE: |
|---|---|---|---|
| 12 Aug, 2011 | Sold | $299,999 | MRED MLS |
| 12 Jul, 2011 | Under contract | $299,999 | MRED MLS |
| — | Last price change | $320,000 | MRED MLS |
| 11 Aug, 2010 | Listed for sale | $385,000 | MRED MLS |
| 7 Mar, 2016 | Sold | $345,000 | MRED MLS |
| 18 Jan, 2016 | Under contract | $355,000 | MRED MLS |
| — | Last price change | $359,900 | MRED MLS |
| 21 Oct, 2015 | Listed for sale | $359,900 | MRED MLS |
Sorry, we are updating photos, please update this page in 15 minutes
Room Specifics
All Bedroom Info:
Total Bedrooms: 4
Bedrooms Above Ground: 4
Bedrooms Below Ground: 0
Total Bedrooms: 4
Bedrooms Above Ground: 4
Bedrooms Below Ground: 0
Second Bedroom Info:
Dimensions: —
Location: —Dimensions: —
Floor Type: Carpet
Third Bedroom Info:
Dimensions: —
Location: —Dimensions: —
Floor Type: Carpet
Fourth Bedroom Info:
Dimensions: —
Location: —Dimensions: —
Floor Type: Carpet
Bathroom Info:
Full Bathrooms: 4
Partial Bathrooms: 1Full Bathrooms: 4
Bathroom Amenities: Separate Shower,Double Sink,Soaking Tub
Bathroom in Basement: 0
Additional Rooms Info:
Rooms: Bonus Room,Eating Area,Office,Sitting Room
Basement: FullRooms: Bonus Room,Eating Area,Office,Sitting Room
Basement Description: Unfinished,Bathroom Rough-In
Other Specifics
| 3 | |
| Concrete Perimeter | |
| Asphalt | |
| Patio, Brick Paver Patio | |
| Fenced Yard | |
| 90X146X90X140 | |
| — | |
| Full | |
| Hardwood Floors, First Floor Laundry | |
| Double Oven, Dishwasher, Refrigerator, Washer, Dryer, Disposal | |
| Not in DB | |
| Clubhouse, Sidewalks, Street Lights, Street Paved | |
| — | |
| — | |
| — |
Tax History
| Year | Property Taxes |
|---|---|
| 2011 | $10,696 |
| 2016 | $10,614 |
Contact Agent
Nearby Similar Homes
11323 Fleetwood Street, Huntley, Illinois 60142
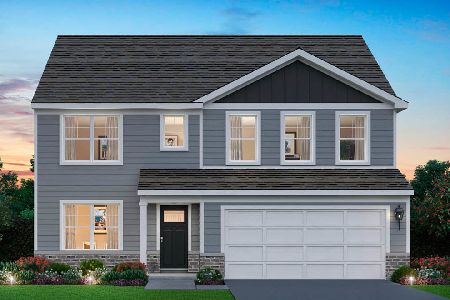
For Sale
$569,990
4 beds / 2.1 baths / 2,836 ft2
Single Family / Built: 2026
66
11646 Leland Lane, Huntley, Illinois 60142
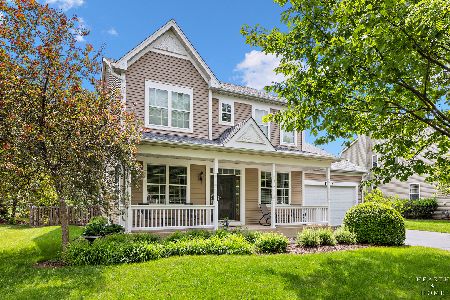
For Sale
$514,900
4 beds / 2.1 baths / 4,030 ft2
Single Family / Built: 2007
76
11273 Fleetwood Street, Huntley, Illinois 60142
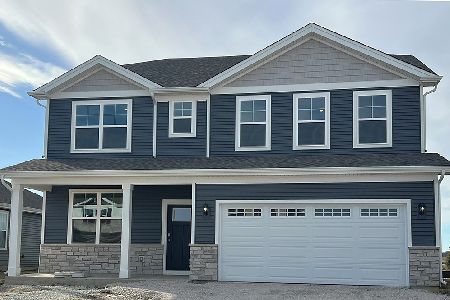
For Sale
$569,990
4 beds / 2.1 baths / 2,836 ft2
Single Family / Built: 2026
66
11263 Fleetwood Street, Huntley, Illinois 60142
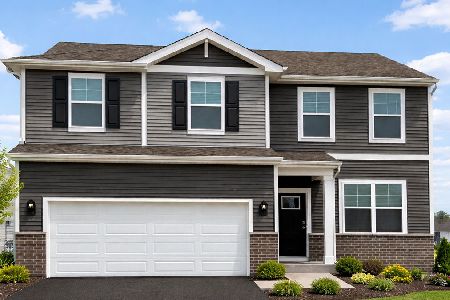
For Sale
$474,990
3 beds / 2.1 baths / 2,155 ft2
Single Family / Built: 2026
125
11253 Fleetwood Lane, Huntley, Illinois 60142
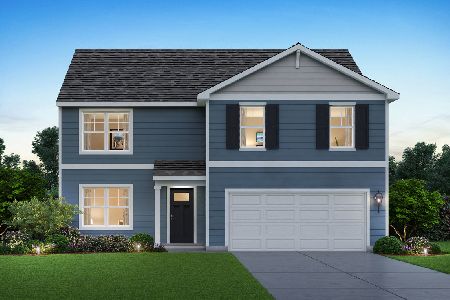
For Sale
$514,990
4 beds / 2.1 baths / 2,600 ft2
Single Family / Built: 2026
102
11375 Middletown Lane, Huntley, Illinois 60142
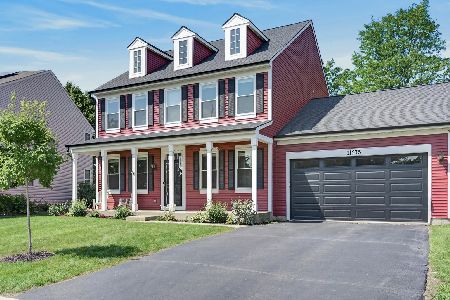
For Sale
$450,000
4 beds / 2.1 baths / 2,370 ft2
Single Family / Built: 2001
5
Nearby Sold Comparables


11541 Beacon Avenue, Huntley, Illinois 60142

Sold
$439,900
4 beds / 3.1 baths / 3,510 ft2
Single Family / Built: 2011
2168

Contact Agent
Listing Provided By
Century 21 New Heritage
