

11213 Fleetwood Street, Huntley, Illinois 60142


$564,990
|
For Sale
|
|
| Status: | Pending |
| Sqft: | 1,970 |
| Cost/Sqft: | $287 |
| Beds: | 4 |
| Baths: | 2 |
| Year Built: | 2026 |
| Property Taxes: | $0 |
| Days On Market: | 70 |
| Lot Size: | 0,00 |
Description
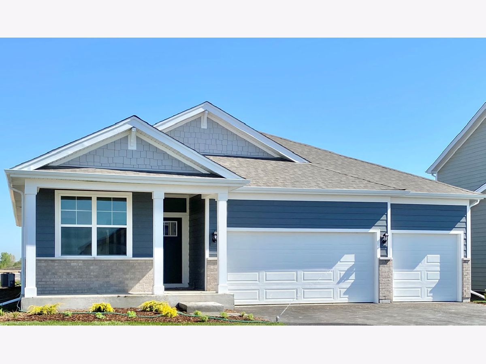
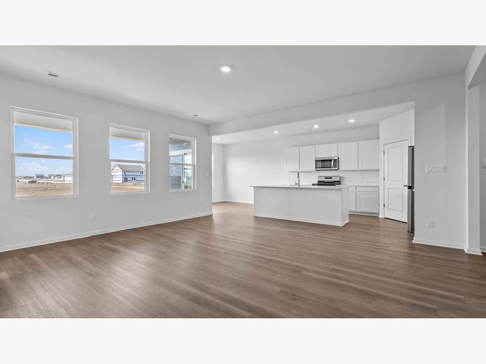
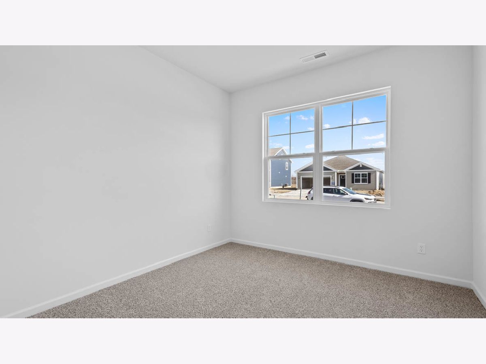
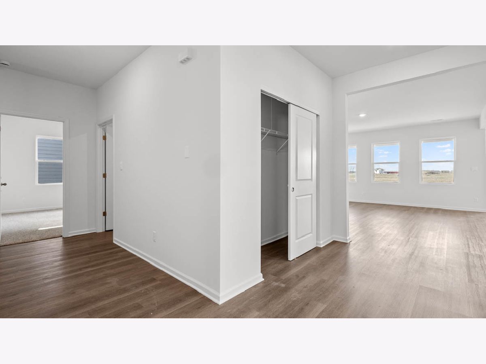
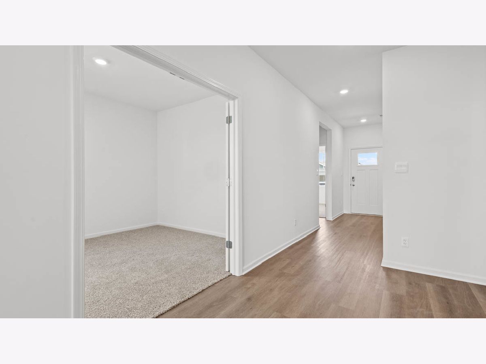
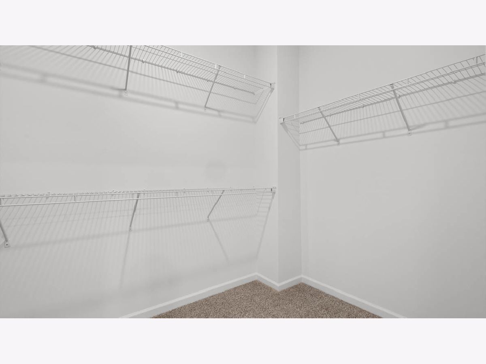
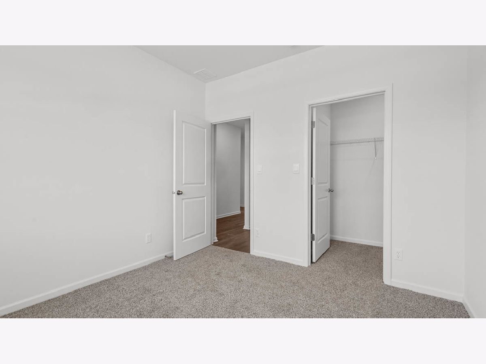
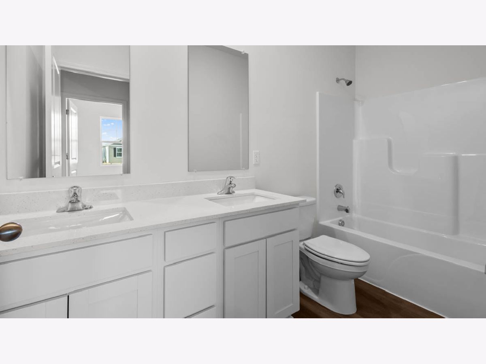
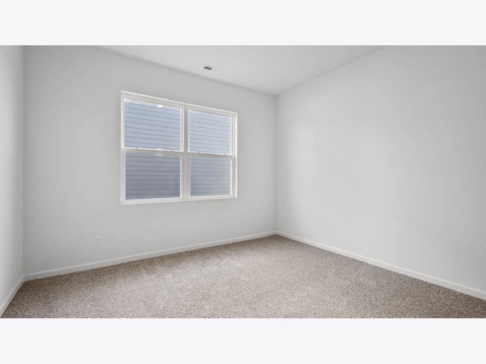
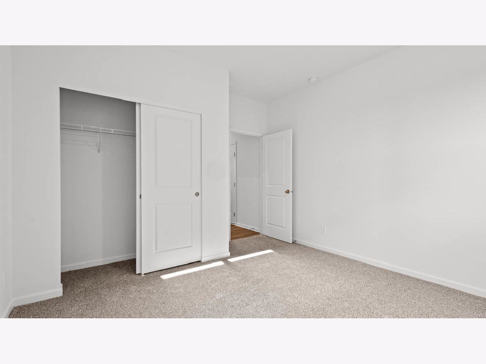
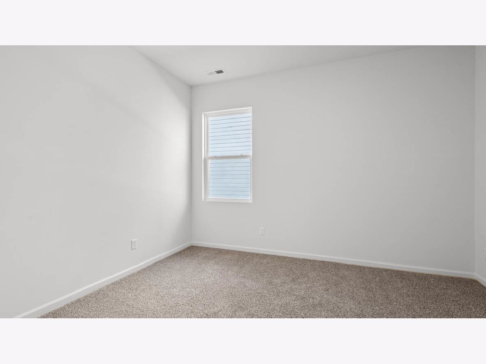
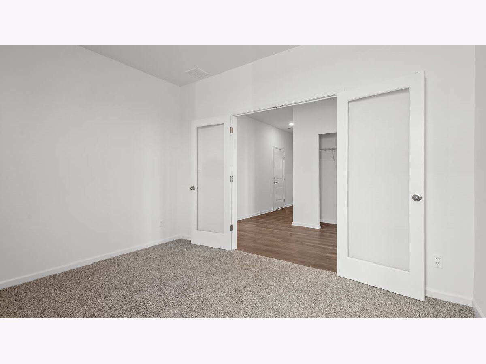
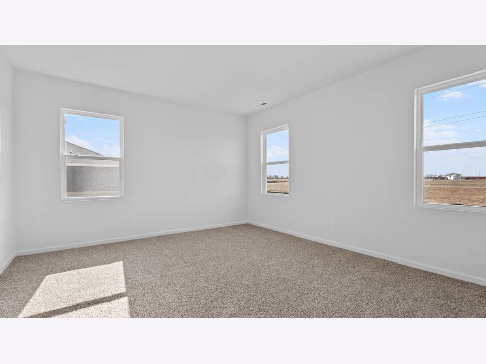
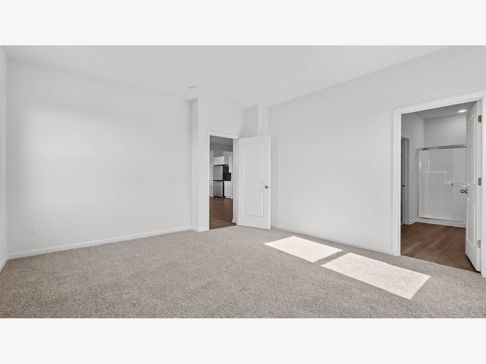
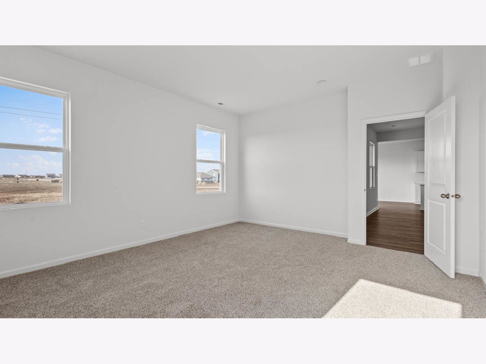
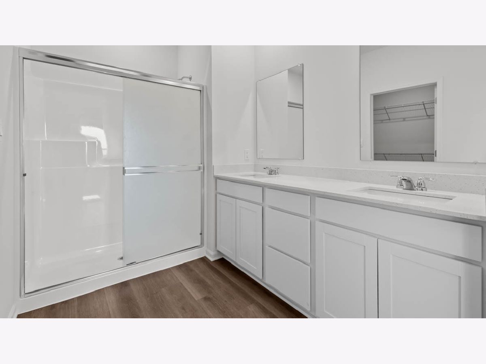
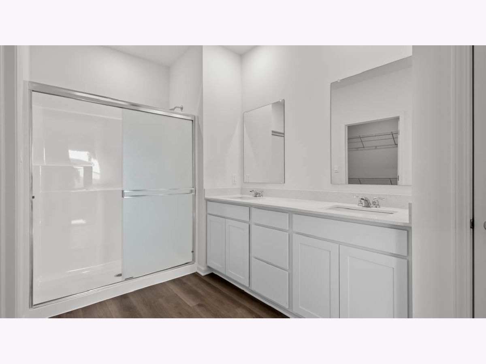
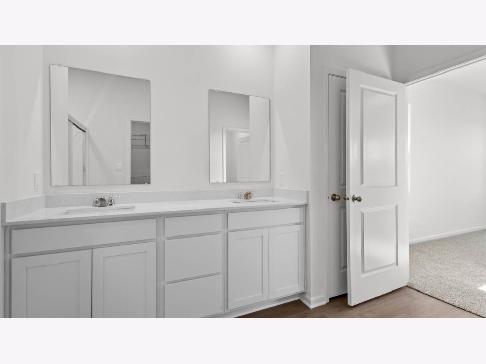
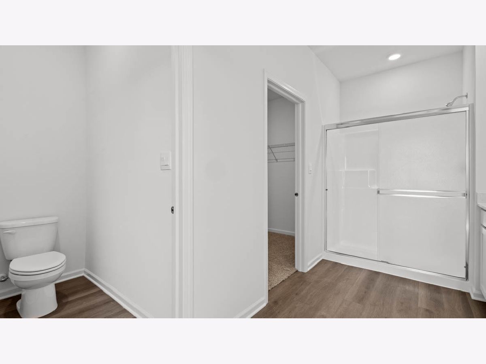
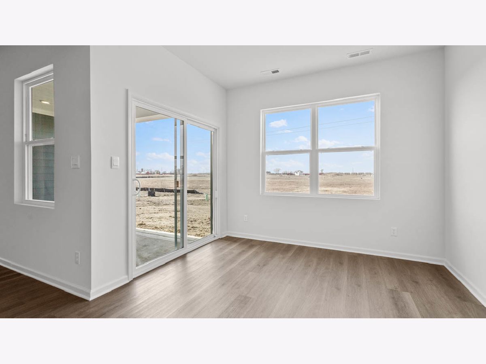
Your next journey begins at 11213 Fleetwood St in Huntley, Illinois, a beautiful new home in our Cider Grove community. This home will be ready for a fall move-in! This scenic oversized homesite includes a fully sodded yard. The Fairfield plan offers 1,970 square feet of living space with 4 bedrooms, or a flex space, 2 baths, 9-foot ceilings, and a 3-car garage. When you first enter the home, there are two secondary bedrooms, separated by a full bath. The space opens to great room, kitchen, and dining area. This home features a partial English basement The kitchen layout includes a large island with an overhang for stools, designer cabinetry. Additionally, the kitchen features a walk-in pantry, modern stainless-steel appliances, quartz countertops, and easy-to-maintain luxury vinyl plank flooring. Enjoy your private get away with your spacious primary bedroom and en suite bathroom with a raised height dual sink, quartz top vanity, and walk-in shower. Our Chicago home includes our America's Smart Home Technology, featuring a smart video doorbell, smart thermostat, smart door lock, smart light switches and more. Photos are of a similar home. Actual home built may vary.
Property Specifics
| Single Family | |
| — | |
| Ranch | |
| 2026 | |
| Unfinished, Crawl Space, Bath/Stubbed, Partial | |
| Brick | |
| Asphalt | |
| FAIRFIELD | |
| No | |
| — |
| — | |
| Cider Grove | |
| 77 / Monthly | |
| Insurance, Clubhouse, Exercise Facilities, Other | |
| Public | |
| Public Sewer | |
| Central Air | |
| Gas | |
| 12733339 | |
| 1835105010 |
Nearby Schools
| NAME: | DISTRICT: | DISTANCE: | |
|---|---|---|---|
|
Grade School
Mackeben Elementary School |
158 | — | |
|
Middle School
Heineman Middle School |
158 | Not in DB | |
|
High School
Huntley High School |
158 | Not in DB | |
Property History
| DATE: | EVENT: | PRICE: | SOURCE: |
|---|---|---|---|
| 21 Oct, 2026 | Under contract | $564,990 | MRED MLS |
| — | Last price change | $569,990 | MRED MLS |
| 14 Aug, 2026 | Listed for sale | $569,990 | MRED MLS |
Room Specifics
Total Bedrooms: 4
Bedrooms Above Ground: 4
Bedrooms Below Ground: 0
Dimensions: 16X14
Floor Type: Carpet
Dimensions: 10X11
Floor Type: Carpet
Dimensions: 11X13
Floor Type: Carpet
Dimensions: 13X12
Floor Type: Carpet
Full Bathrooms: 2
Bathroom Amenities: —
Bathroom in Basement: 0
Dimensions: 10X11
Floor Type: —
Dimensions: 10X15
Floor Type: —
Features: Island, Pantry-Walk-in, Updated Kitchen
Dimensions: 9X8
Floor Type: —
Rooms: Great Room
Name: Great Room
Dimensions: 18X18
Floor Type: —
Other Specifics
| 3 | |
| Concrete Perimeter | |
| Asphalt, Garage Owned, Attached, Garage | |
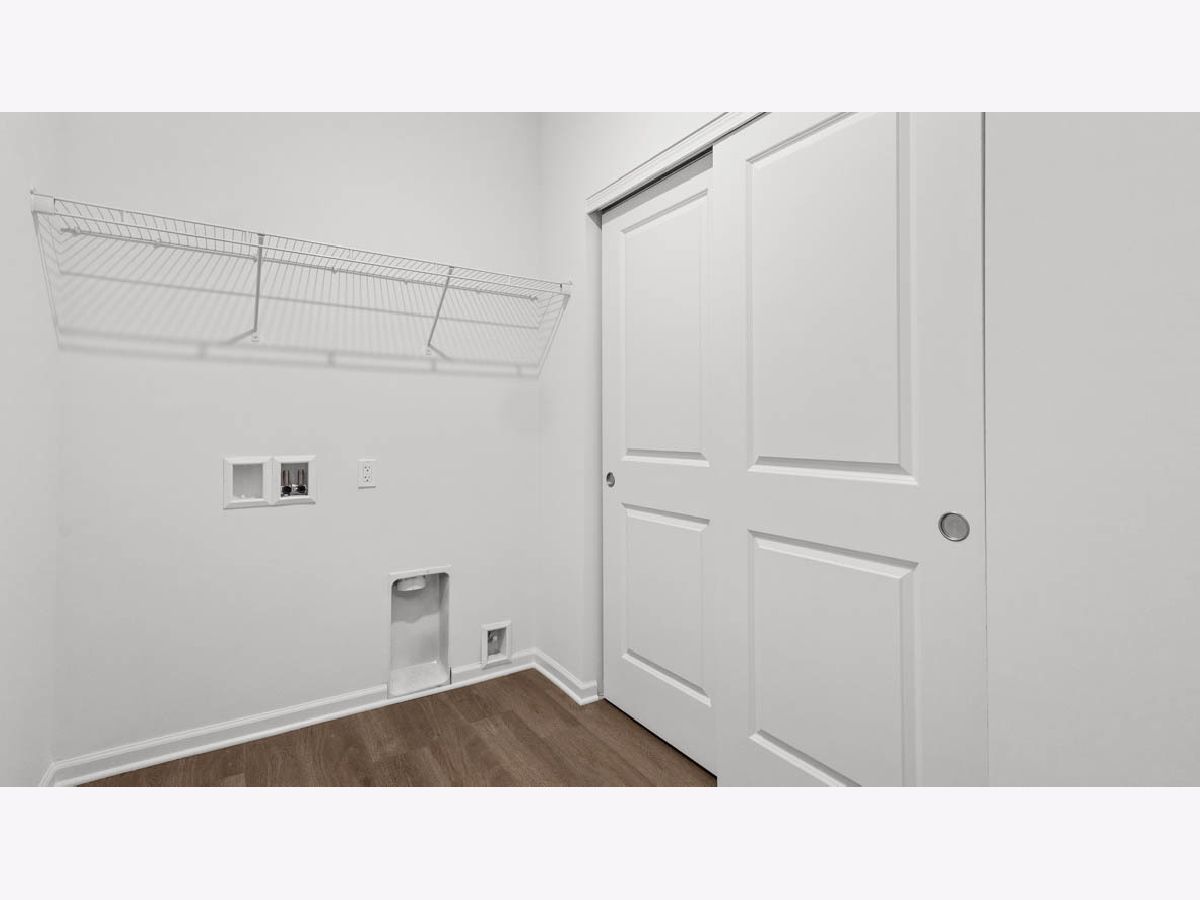
| Main Level, Gas Dryer Hookup | |
| — | |
| — | |
| Water Heater | |
| — | |
| Landscaped | |
| 44X193X182X144 | |
| — | |
| Full, Double Sink | |
| 1st Floor Bedroom, 1st Floor Full Bath, Walk-In Closet(s), High Ceilings, Open Floorplan | |
| Range, Microwave, Dishwasher, Disposal, Stainless Steel Appliance(s) | |
| Not in DB | |
| Park, Sidewalks, Street Lights, Street Paved | |
| — | |
| — |
Tax History
| Year | Property Taxes |
|---|
Contact Agent
Nearby Similar Homes
Nearby Sold Comparables


Contact Agent
Listing Provided By
Daynae Gaudio
