

11536 Kluth Drive, Mokena, Illinois 60448
Sorry, we are updating photos, please update this page in 15 minutes
$470,000
|
Sold
|
|
| Status: | Closed |
| Sqft: | 3,641 |
| Cost/Sqft: | $132 |
| Beds: | 5 |
| Baths: | 4 |
| Year Built: | 2001 |
| Property Taxes: | $9,877 |
| Days On Market: | 4587 |
| Lot Size: | 0,00 |
Description
Stunning Wooded Lot! Loaded....custom trim, moldings, wainscoting, 6-panel doors, zoned heat and air. Fireplace, skylights, & service bar in 2-story family room. Kitchen features Birch cabinets, granite, & ash flooring. French doors leading to glamorous master bath. Wet bar, full bath, family room, & game area in basement. Professionally landscaped w/oversized patio, brick & granite grill area, pool w/ hot tub & deck
Property Specifics
| Single Family | |
| — | |
| Contemporary | |
| 2001 | |
| Full | |
| Brick | |
| Asphalt | |
| — | |
| No | |
| — |
| Will | |
| — | |
| 0 / Not Applicable | |
| None | |
| Lake Michigan, Public | |
| Public Sewer | |
| Central Air | |
| Natural Gas, Forced Air | |
| 08577428 | |
| 1909182070500000 |
Nearby Schools
| NAME: | DISTRICT: | DISTANCE: | |
|---|---|---|---|
|
Grade School
Mokena Elementary School |
159 | — | |
|
Middle School
Mokena Junior High School |
159 | Not in DB | |
|
High School
Lincoln-way East High School |
210 | Not in DB | |
Property History
| DATE: | EVENT: | PRICE: | SOURCE: |
|---|---|---|---|
| 12 Jun, 2014 | Sold | $470,000 | MRED MLS |
| 17 Apr, 2014 | Under contract | $479,900 | MRED MLS |
| 6 Apr, 2014 | Listed for sale | $479,900 | MRED MLS |
Sorry, we are updating photos, please update this page in 15 minutes
Room Specifics
All Bedroom Info:
Total Bedrooms: 5
Bedrooms Above Ground: 5
Bedrooms Below Ground: 0
Total Bedrooms: 5
Bedrooms Above Ground: 5
Bedrooms Below Ground: 0
Second Bedroom Info:
Dimensions: —
Location: —Dimensions: —
Floor Type: Carpet
Third Bedroom Info:
Dimensions: —
Location: —Dimensions: —
Floor Type: Carpet
Fourth Bedroom Info:
Dimensions: —
Location: —Dimensions: —
Floor Type: Carpet
Bathroom Info:
Full Bathrooms: 4
Partial Bathrooms: 1Full Bathrooms: 4
Bathroom Amenities: Separate Shower, Double Sink
Bathroom in Basement: 1
Kitchen Info:
Dimensions: —
Location: —Dimensions: —
Floor Type: Hardwood
Features: Eating Area-Table Space, Pantry-Closet
Laundry Room Info:
Dimensions: —
Location: —Dimensions: —
Floor Type: Ceramic Tile
Family Room Info:
Dimensions: —
Location: —Dimensions: —
Floor Type: Carpet
Additional Rooms Info:
Rooms: Bedroom 5, Eating Area, Game Room, Office, Recreation Room
Basement: FullRooms: Bedroom 5, Eating Area, Game Room, Office, Recreation Room
Other Specifics
| 3 | |
| Concrete Perimeter | |
| Garage | |
| — | |
| — | |
| — | |
| Patio, Hot Tub, Brick Paver Patio, Above Ground Pool, Storms/Screens | |
| Irregular Lot | |
| 28X95X32X16X195X112X264X37 | |
| Unfinished | |
| Full | |
| Vaulted/Cathedral Ceilings, Bar-Wet, Hardwood Floors, First Floor Bedroom, First Floor Laundry | |
| Range, Microwave, Dishwasher, Refrigerator, Bar Fridge, Washer, Dryer | |
| Not in DB | |
| Street Paved | |
| — | |
| Gas Starter |
Tax History
| Year | Property Taxes |
|---|---|
| 2014 | $9,877 |
Contact Agent
Nearby Similar Homes
11609 Kluth Drive, Mokena, Illinois 60448
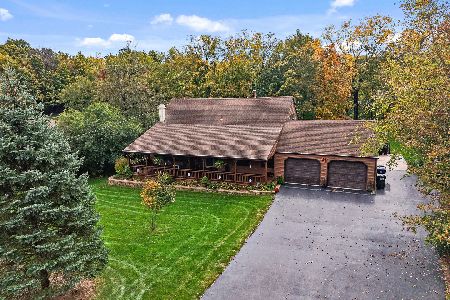
For Sale
$579,969
3 beds / 3.0 baths / 2,876 ft2
Single Family / Built: 1978
5
11646 Kluth Court, Mokena, Illinois 60448
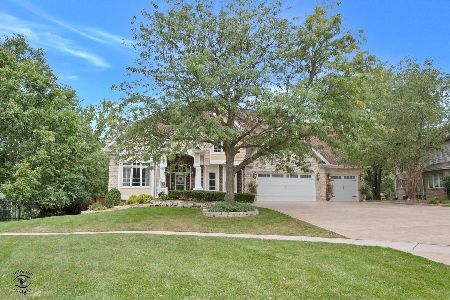
For Sale
$2,485,000
6 beds / 4.3 baths / 11,613 ft2
Single Family / Built: 1994
31
11430 Swinford Lane, Mokena, Illinois 60448
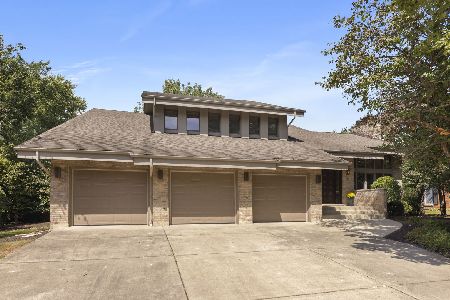
For Sale
$625,000
4 beds / 2.1 baths / 3,538 ft2
Single Family / Built: 1991
48
11415 Plattner Drive, Mokena, Illinois 60448
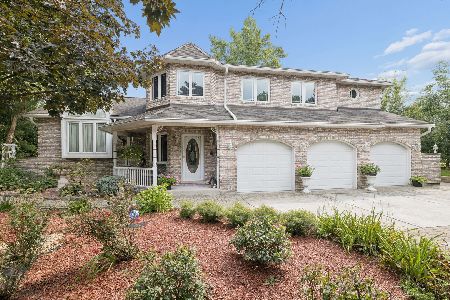
For Sale
$739,000
3 beds / 3.1 baths / 3,452 ft2
Single Family / Built: 1990
67
19950 Normandy Lane, Mokena, Illinois 60448
For Sale
$360,000
4 beds / 2.0 baths / 2,116 ft2
Single Family / Built: 1960
19
20009 Brightway Drive, Mokena, Illinois 60448
For Sale
$579,000
4 beds / 4.0 baths / 2,200 ft2
Single Family / Built: 1958
18
Nearby Sold Comparables
11531 Brightway Drive, Mokena, Illinois 60448

Sold
$349,000
3 beds / 2.0 baths / 1,632 ft2
Single Family / Built: 1959
1271
20207 Kluth Drive, Mokena, Illinois 60448

Sold
$419,900
4 beds / 3.1 baths / 3,500 ft2
Single Family / Built: 2001
5673
20201 Kluth Drive, Mokena, Illinois 60448

Sold
$429,000
3 beds / 2.1 baths / 2,440 ft2
Single Family / Built: 1994
2335
11527 Kluth Drive, Mokena, Illinois 60448
Sold
$299,900
3 beds / 3.1 baths / 2,950 ft2
Single Family / Built: 1986
5544
20215 Kluth Drive, Mokena, Illinois 60448
Sold
$409,900
5 beds / 3.1 baths / 3,780 ft2
Single Family / Built: 1999
2944
Contact Agent
Listing Provided By
Coldwell Banker Residential
