

11548 Walnut Ridge Drive, Palos Park, Illinois 60464


$1,200,000
|
Sold
|
|
| Status: | Closed |
| Sqft: | 4,380 |
| Cost/Sqft: | $285 |
| Beds: | 5 |
| Baths: | 4 |
| Year Built: | 1988 |
| Property Taxes: | $15,935 |
| Days On Market: | 76 |
| Lot Size: | 0,98 |
Description
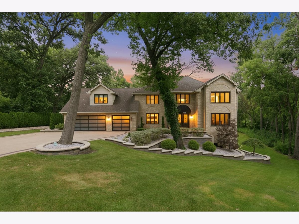
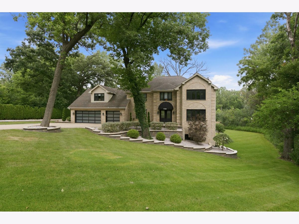
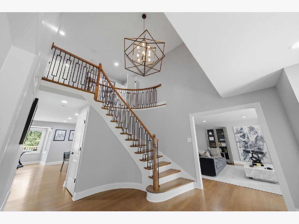
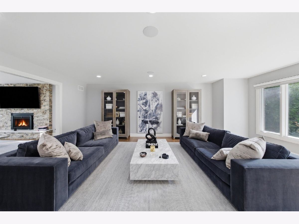
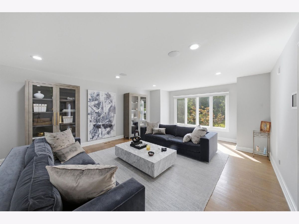
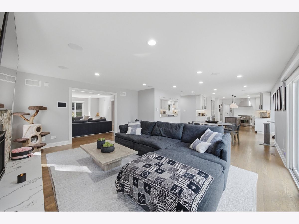
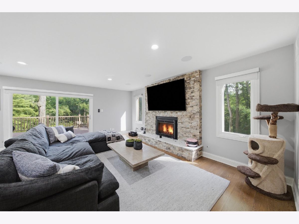
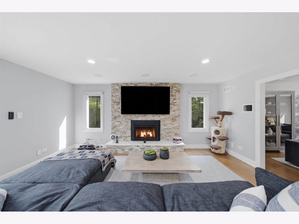
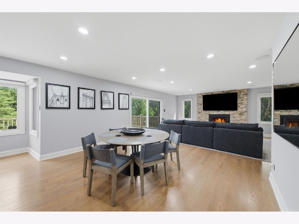
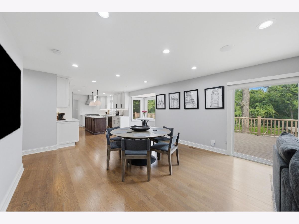
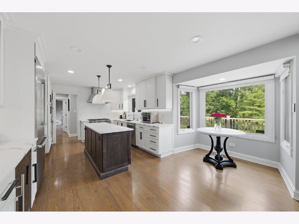
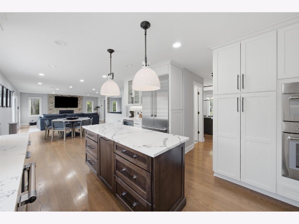
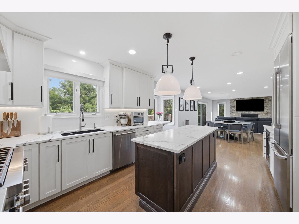
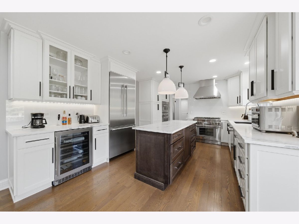
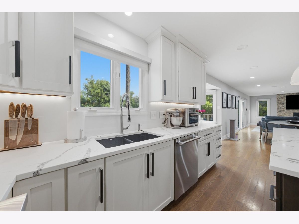
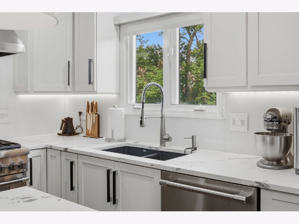
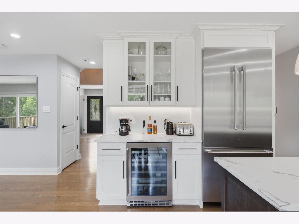
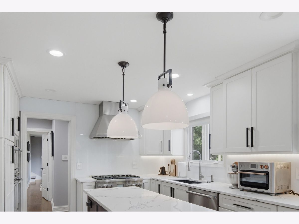
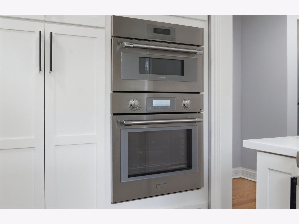
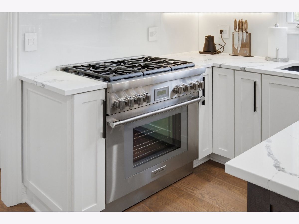
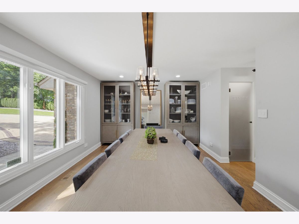
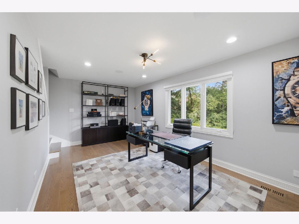
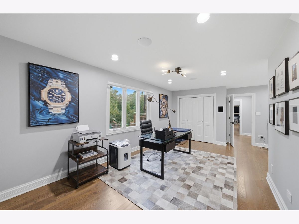
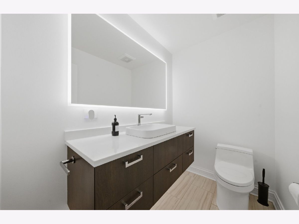
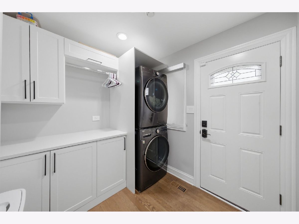
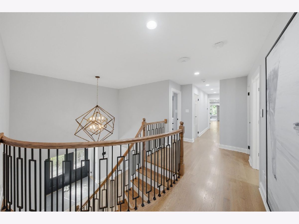
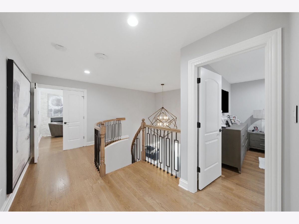
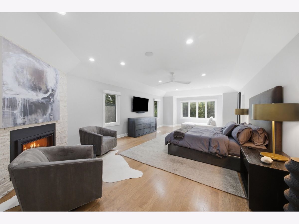
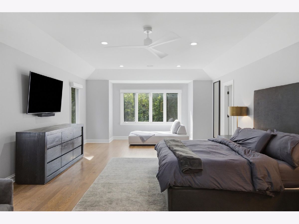
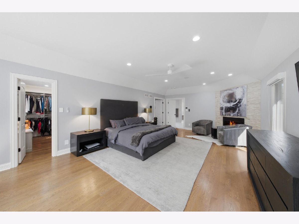
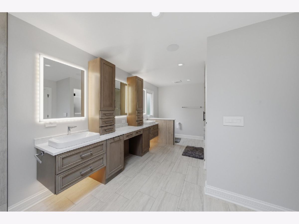
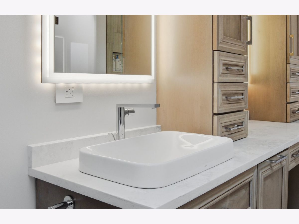
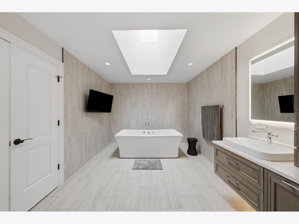
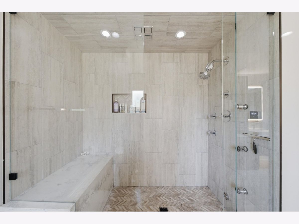
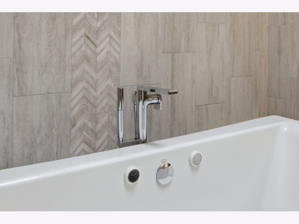
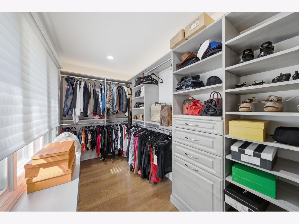
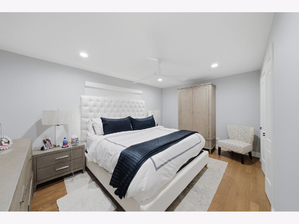
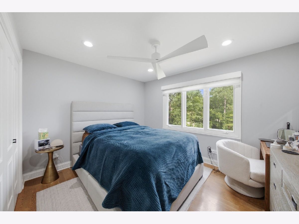
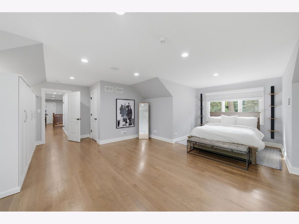
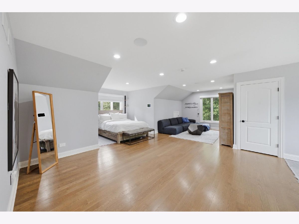
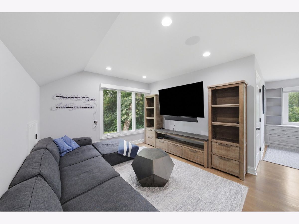
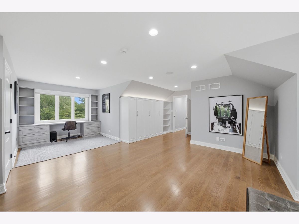
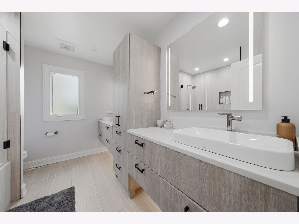
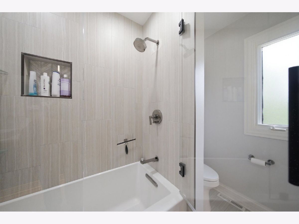
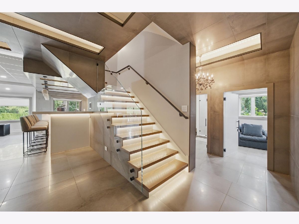
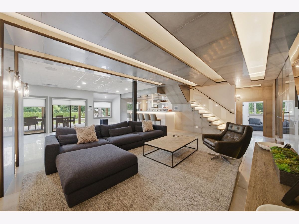
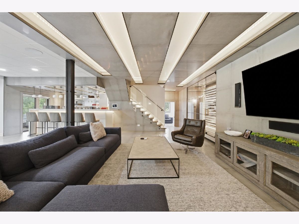
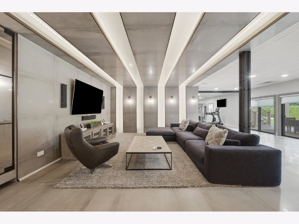
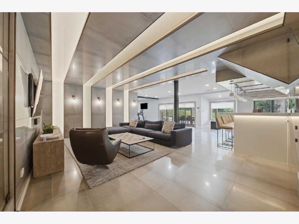
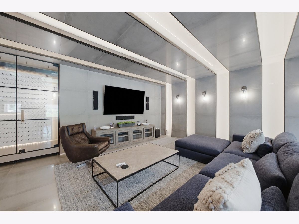
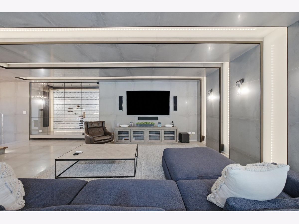
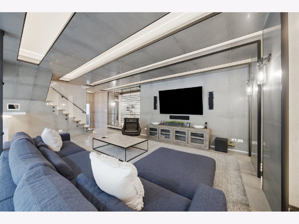
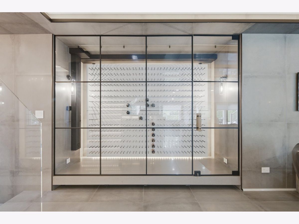
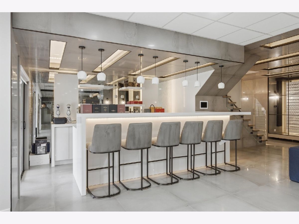
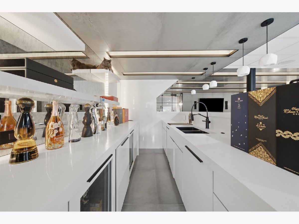
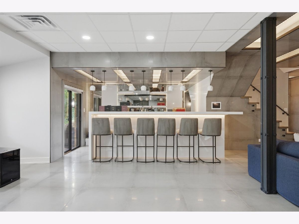
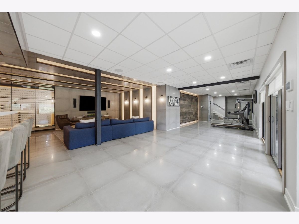
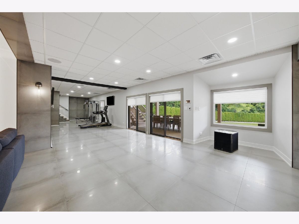
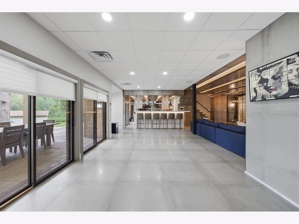
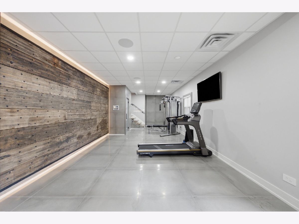
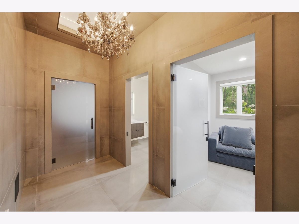
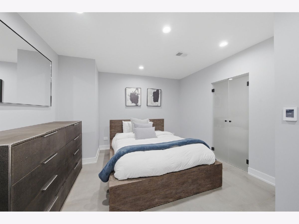
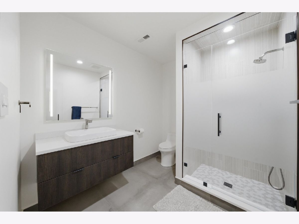
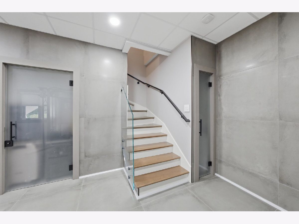
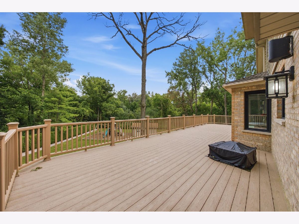
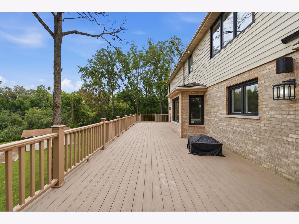
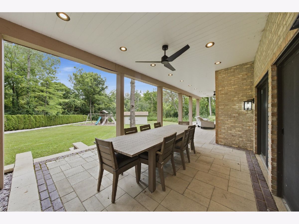
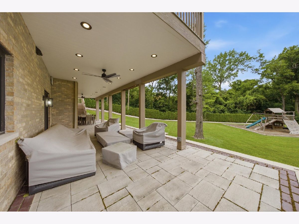
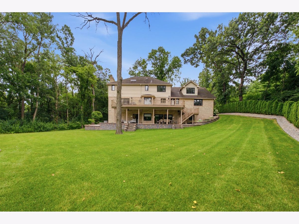
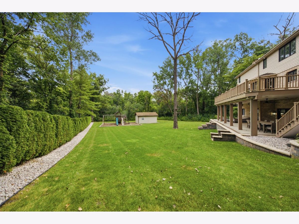
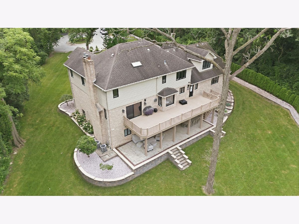
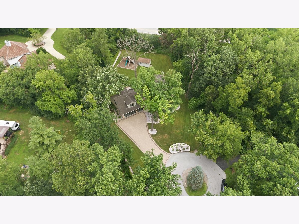
Prepare to be impressed by this all-brick estate, privately situated on a pristine 0.975-acre wooded lot. Every inch of the interior has been thoughtfully updated and renovated, from the hardwood floors throughout to the kitchen and baths, fireplaces, lighting, finishes, and show-stopping walk-out lower level. Renovated down to the studs with no expense spared, the home features an extensive whole-home smart automation system with effortless control via iPads. Step inside the grand two-story foyer, where a dramatic wraparound staircase introduces the impressive scale and open flow found throughout. At the heart of the main level is a fully renovated kitchen featuring premium quartz countertops, high-end stainless steel appliances, a dedicated wine and coffee station, and spacious walk-in pantry. The kitchen opens to an expansive family room with sliding doors leading to an oversized composite deck spanning the length of the home, ideal for indoor-outdoor living and entertaining. Upstairs, the primary suite offers a private retreat with its own fireplace, sitting area, oversized walk-in closet, and spa-like bath featuring a steam shower, separate bath, separate vanities, and dedicated makeup station. The walk-out lower level is a true show-stopper and the perfect entertainer's space. Situated above grade and filled with natural light from floor-to-ceiling windows, it feels like an extension of the main living space rather than a traditional basement. Heated floors run throughout, complemented by a spectacular custom-built bar, walk-in wine room, guest room, and full bath. Sliding doors open to a covered patio overlooking the expansive, tree-lined backyard. Complete with a three-car garage, nearly an acre of privacy, top-rated schools, and nearby biking and walking paths, this completely reimagined estate delivers the space, privacy, technology, and finishes of modern luxury living.
Property Specifics
| Single Family | |
| — | |
| — | |
| 1988 | |
| — | |
| — | |
| — | |
| 2 STORY W/ WALKOUT. | |
| No | |
| 0.98 |
| Cook | |
| — | |
| 0 / Not Applicable | |
| — | |
| — | |
| — | |
| — | |
| — | |
| 12733534 | |
| 23234080090000 |
Nearby Schools
| NAME: | DISTRICT: | DISTANCE: | |
|---|---|---|---|
|
Grade School
Palos East Elementary School |
118 | — | |
|
Middle School
Palos South Middle School |
118 | Not in DB | |
|
High School
Amos Alonzo Stagg High School |
230 | Not in DB | |
Property History
| DATE: | EVENT: | PRICE: | SOURCE: |
|---|---|---|---|
| 7 May, 2019 | Sold | $565,500 | MRED MLS |
| 21 Feb, 2019 | Under contract | $585,000 | MRED MLS |
| — | Last price change | $599,000 | MRED MLS |
| 20 Aug, 2018 | Listed for sale | $599,000 | MRED MLS |
| 16 Oct, 2026 | Sold | $1,200,000 | MRED MLS |
| 21 Aug, 2026 | Under contract | $1,250,000 | MRED MLS |
| 12 Aug, 2026 | Listed for sale | $1,250,000 | MRED MLS |
Room Specifics
Total Bedrooms: 5
Bedrooms Above Ground: 5
Bedrooms Below Ground: 0
Full Bathrooms: 4
Bathroom Amenities: Whirlpool, Separate Shower, Double Sink
Bathroom in Basement: 1
Rooms: —
Other Specifics
| 3 | |
| — | |
| — | |
| — | |
| — | |
| — | |
| — | |
| — | |
| 130X83X333X185X216 | |
| Unfinished | |
| — | |
| — | |
| — | |
| Not in DB | |
| — | |
| — | |
| — |
Tax History
| Year | Property Taxes |
|---|---|
| 2019 | $12,371 |
| 2026 | $15,935 |
Contact Agent
Nearby Similar Homes
Nearby Sold Comparables


Contact Agent
Listing Provided By
Jameson Sotheby's International Realty
